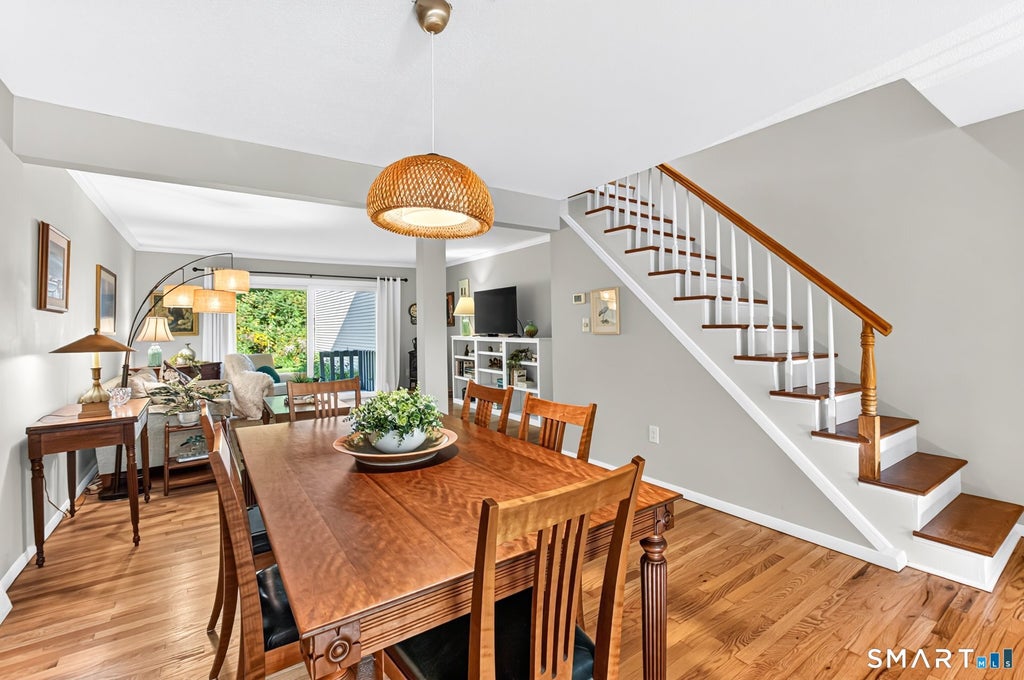
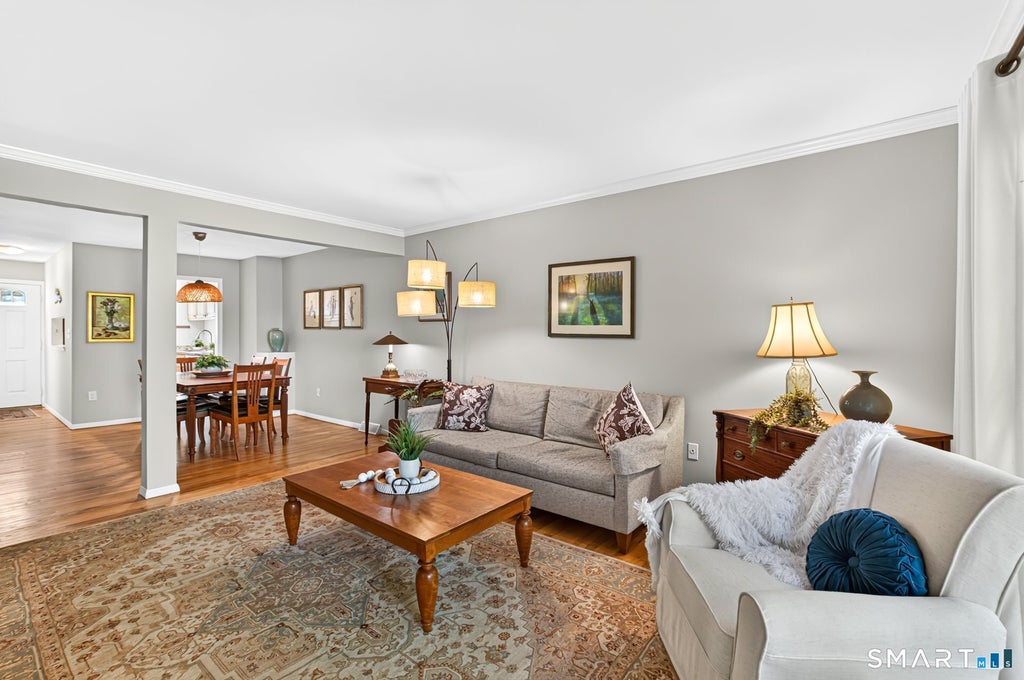
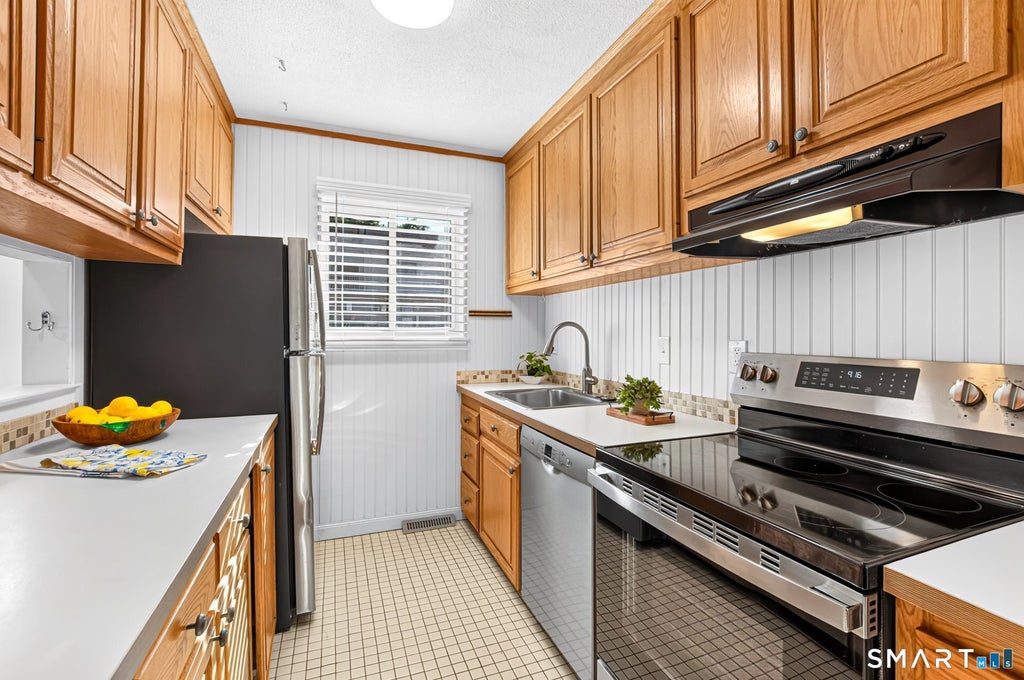
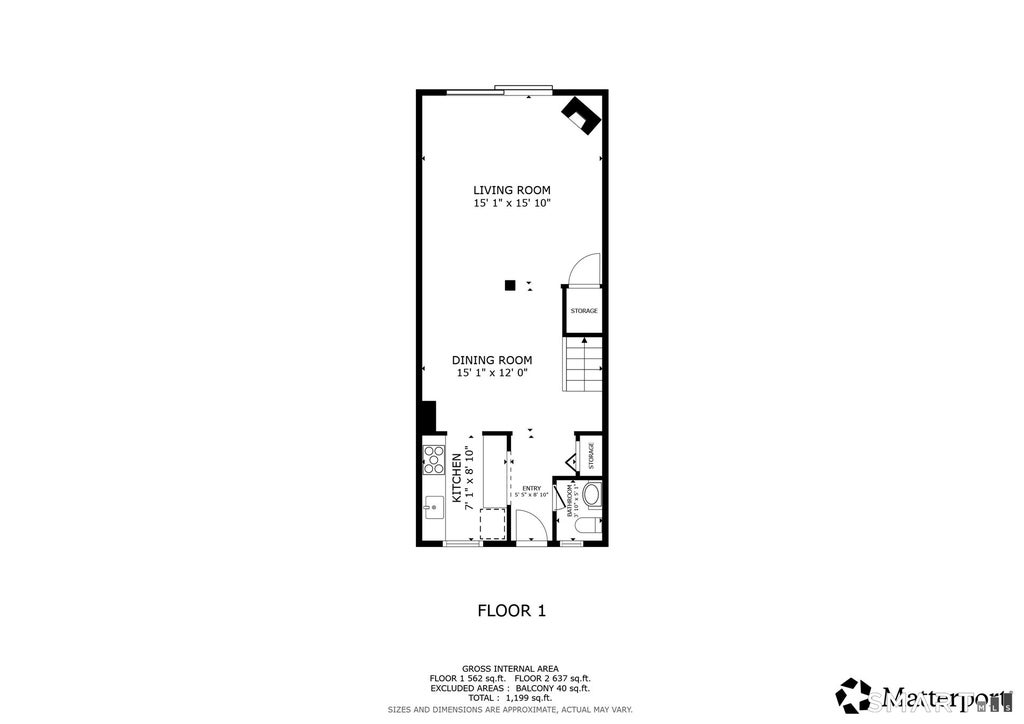
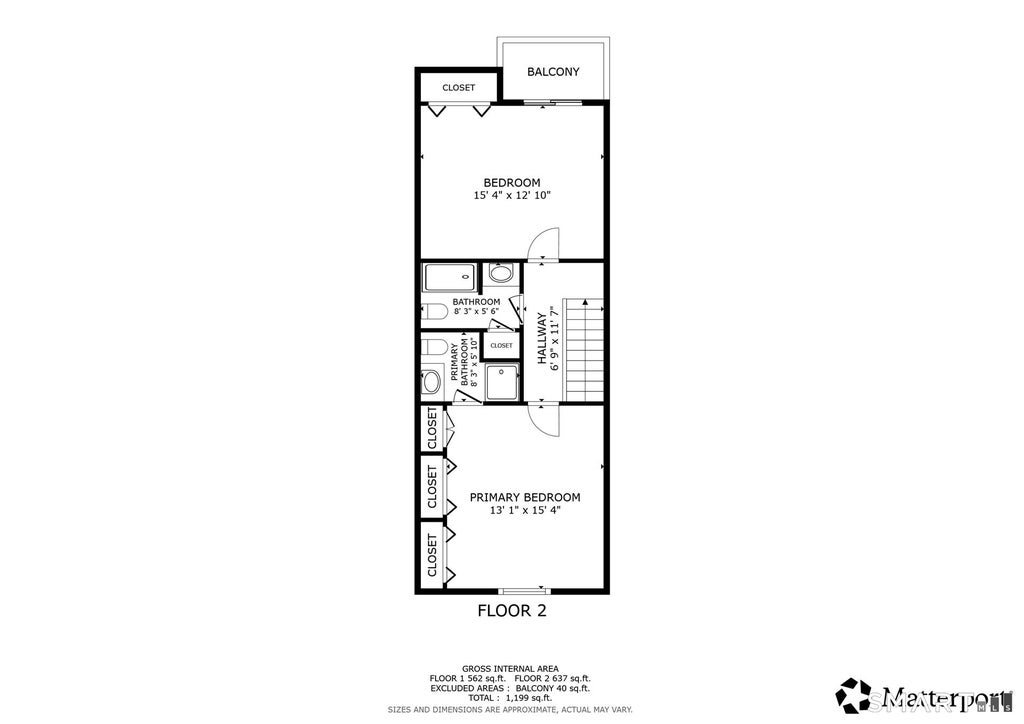
Discover effortless living in this beautifully updated, move-in-ready home in Collinsville's desirable Whispering Woods community. This inviting 2-bedroom, 2.5-bath unit features a spacious open floor plan designed for comfortable everyday living and easy entertaining. The main level offers generous living and dining areas, with a gas fired stove that heats the entire first floor on those chilly nights. A large sliding glass door fills the space with natural light and opens to a private deck with peaceful wooded views. Upstairs, you'll find two spacious bedrooms, including a primary suite with a private bath and two closets. The lower level has tons of potential. Currently unfinished but offers a comfortable space to create a workout room or home office if needed This unit has been constantly updated throughout the years. See the improvement list attached. Parking is a breeze with a nearby carport, a reserved space, and guest parking. This beautifully maintained, pet-friendly community also features an inviting in-ground pool for summer enjoyment. Ideally located near downtown Collinsville, shopping, dining, recreation, schools, and the library, the home also offers easy access to the Farmington Valley Greenway and Farmington River. With comfort, convenience, and natural beauty all in one exceptional setting, this special home won't stay on the market for long. Carport is #50 and located around the corner from the unit. Accepting GHAR contracts only. HOA consists of $502. + $85 for the carport - Total $592 monthly
|
DAYS ON MARKET
|
13
|
LAST UPDATED
|
9/16/2026
|
|
YEAR BUILT
|
1972
|
GARAGE SPACES
|
1.0
|
|
COUNTY
|
Hartford
|
STATUS
|
Active
|
|
PROPERTY TYPE(S)
|
Condo/Townhouse/Co-Op
|
|
|
| Elementary School |
Cherry Brook Primary |
| High School |
Canton |
| AIR |
Central Air |
| AIR CONDITIONING |
Yes |
| AMENITIES |
Insurance, Maintenance Grounds, Pest Control, Snow Removal, Trash |
| APPLIANCES |
Dishwasher, Disposal, Dryer, Electric Range, Gas Water Heater, Refrigerator, Washer |
| BASEMENT |
Full, Unfinished, Yes |
| CONSTRUCTION |
Frame, Vinyl Siding |
| EXTERIOR |
Balcony |
| GARAGE |
Yes |
| HEAT |
Forced Air, Natural Gas |
| HOA DUES |
592 |
| INTERIOR |
Open Floorplan |
| LOT |
0 |
| LOT DESCRIPTION |
Cul-De-Sac |
| PARKING |
Off Street, Carport |
| POOL DESCRIPTION |
Outdoor Pool, In Ground |
| SEWER |
Public Sewer |
| STORIES |
2 |
| STYLE |
Townhouse |
| TAXES |
5082 |
| WATER |
Public |
| ZONING |
SB |
We respect your online privacy and will never spam you. By submitting this form with your telephone number
you are consenting for Ryan
Smith to contact you even if your name is on a Federal or State
"Do not call List".
Listing courtesy of William Raveis Real Estate
Copyright Smart MLS. All rights reserved. Information is deemed reliable but not guaranteed to be accurate.
This IDX solution is (c) Diverse Solutions 2026.
Save favorite listings, searches, and get the latest alerts
Save your favorite listings, searches, and receive the latest listing alerts

 Twitter
 Facebook
 Email
Email