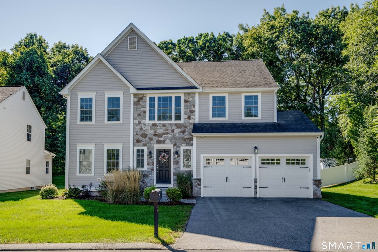
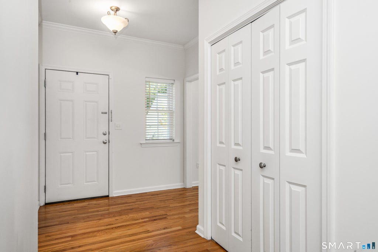
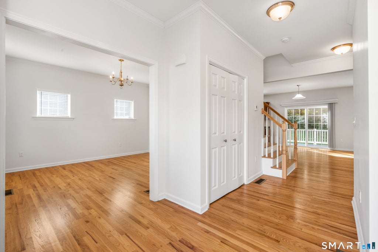
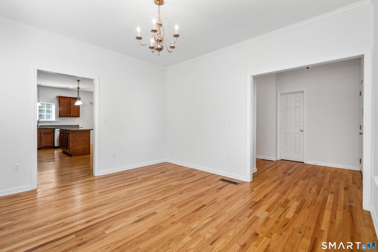
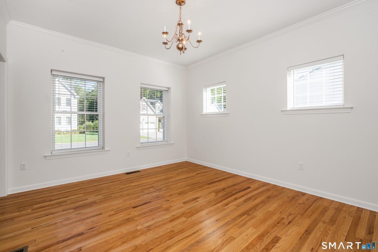
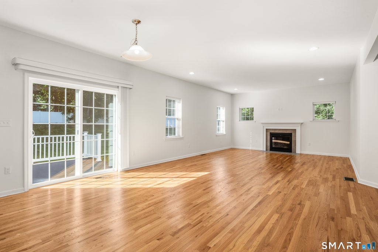
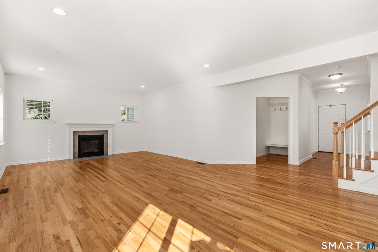
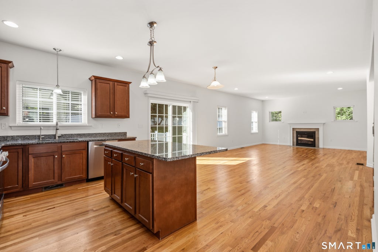
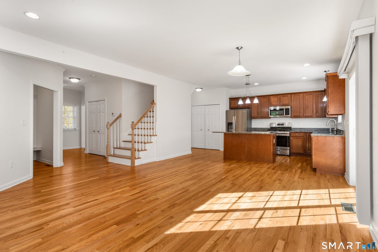
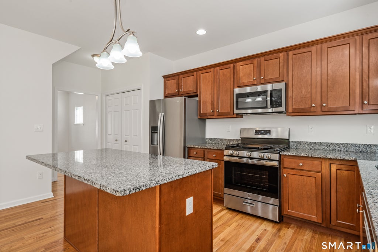
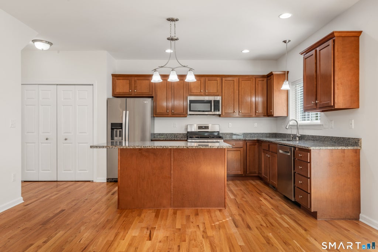
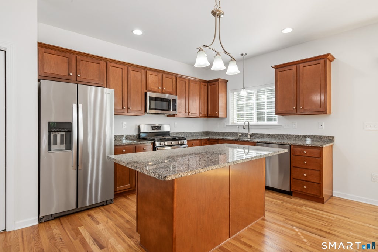
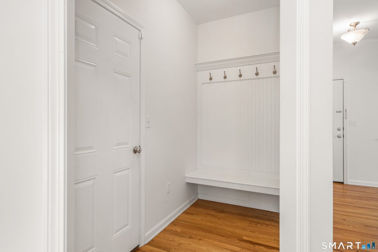
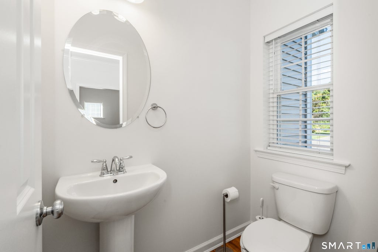
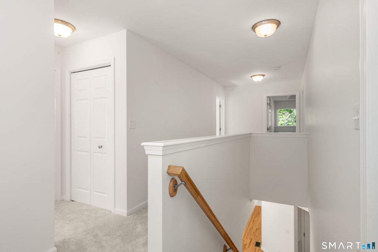
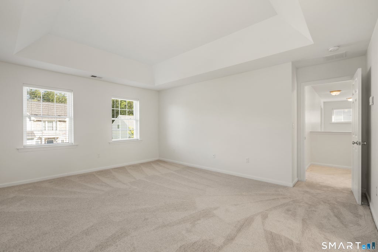
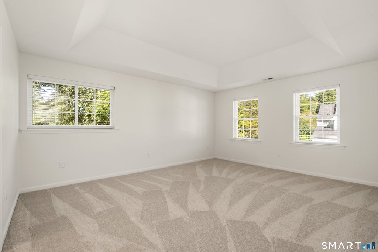
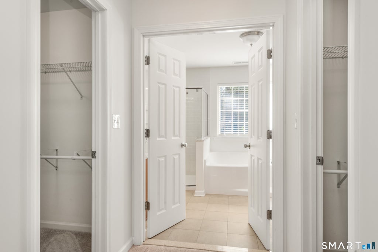
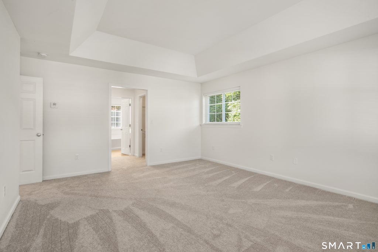
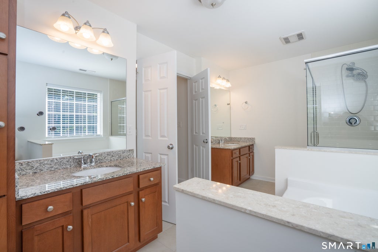
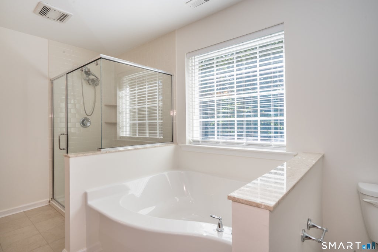
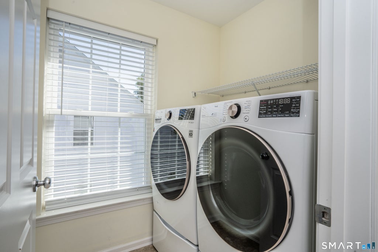
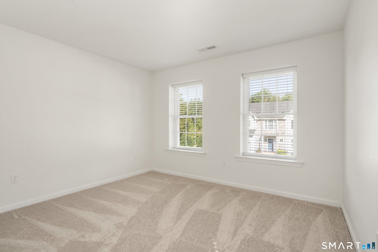
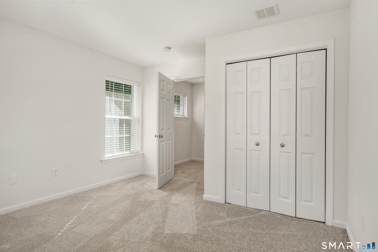
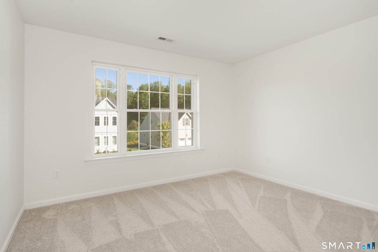
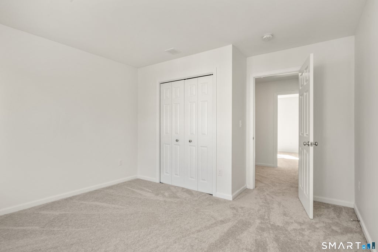
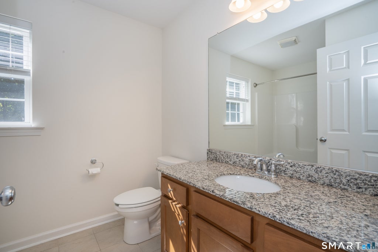
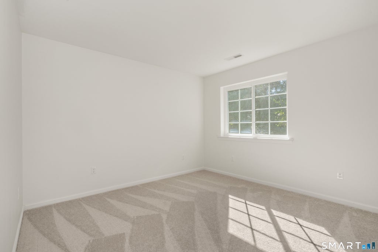
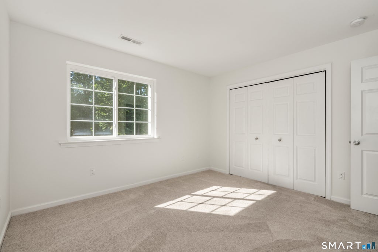
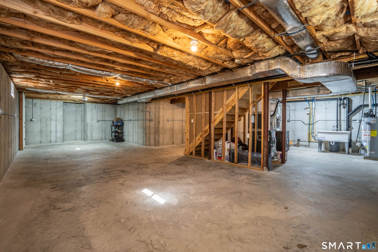
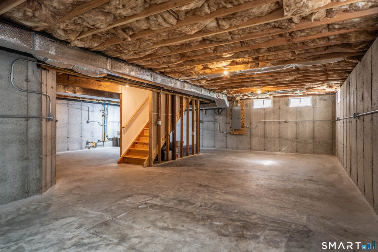
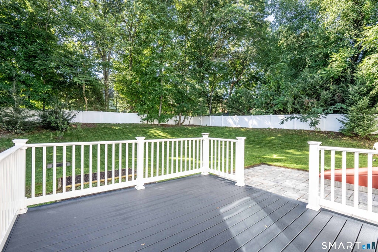
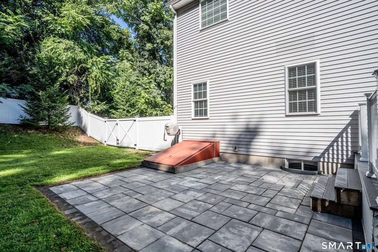
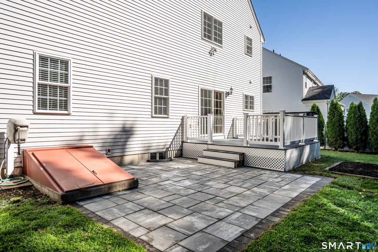
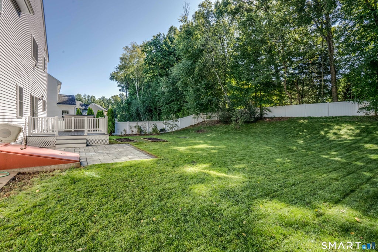
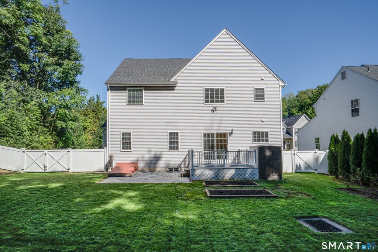
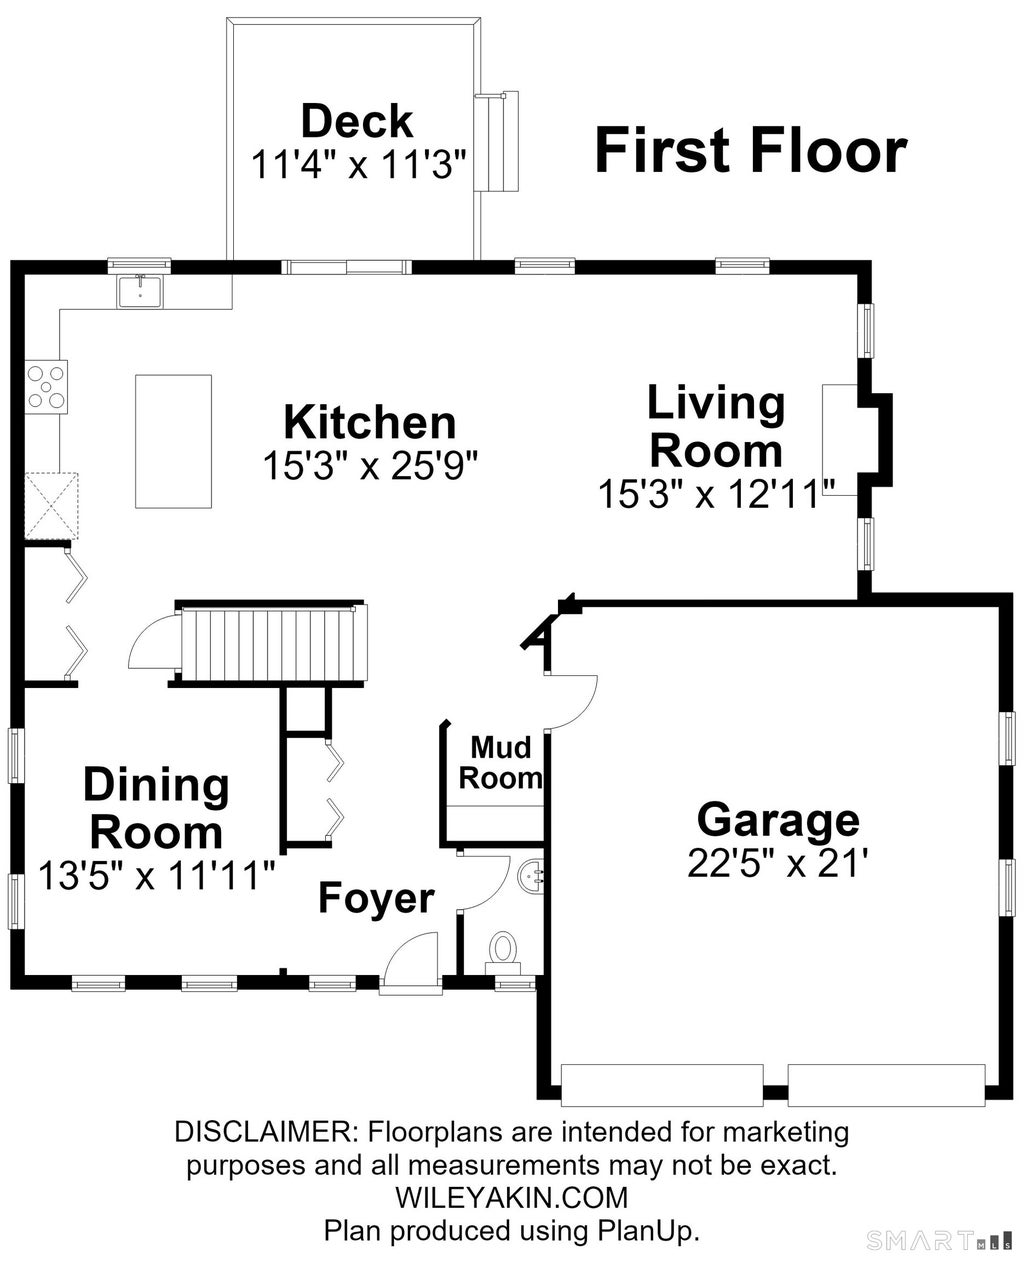
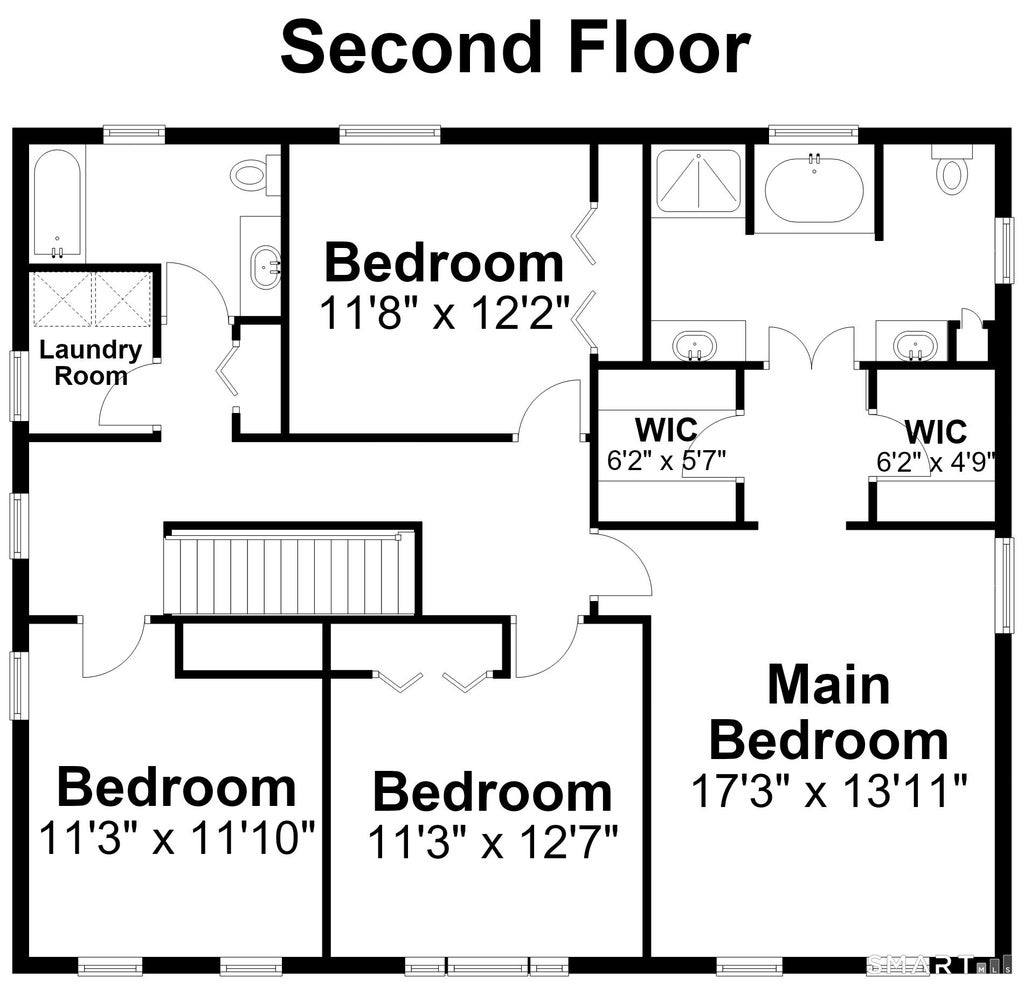
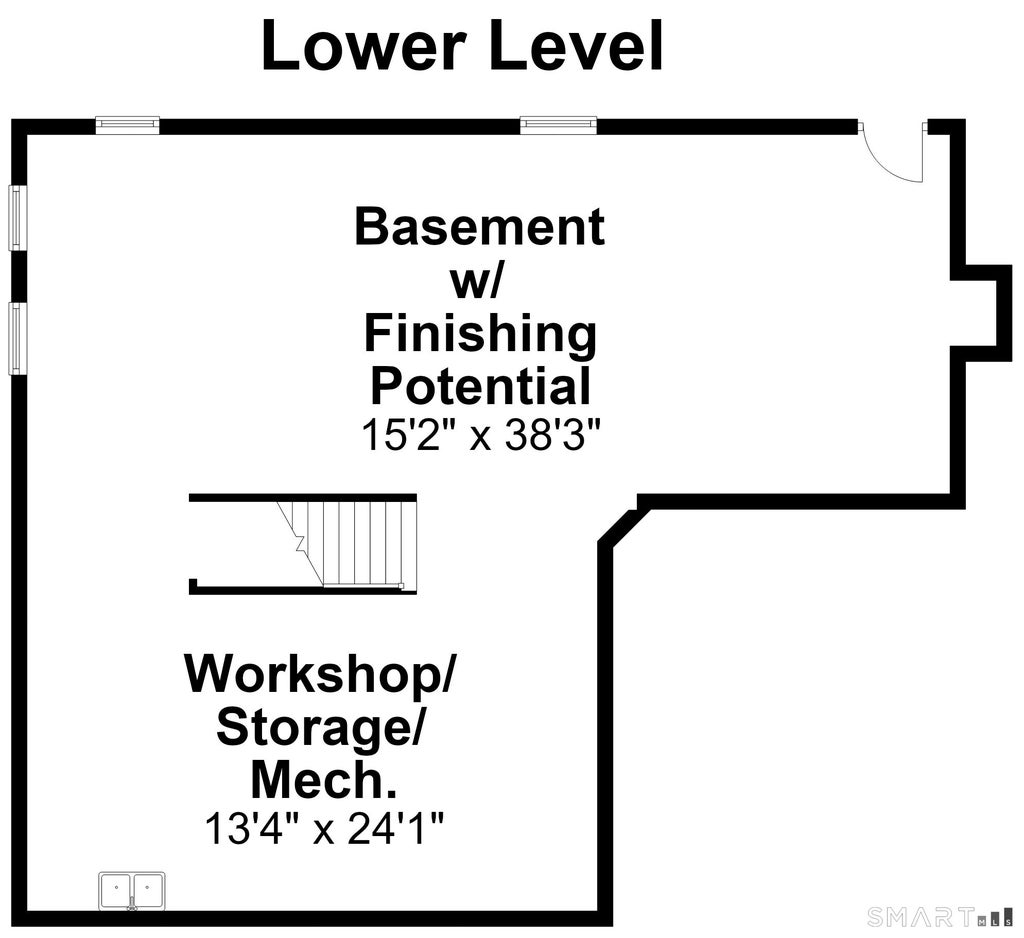
Sun-filled and thoughtfully designed, this beautifully maintained home blends everyday comfort with stylish spaces for effortless entertaining. A welcoming foyer opens to the formal dining room and convenient half bath, while a coat closet and mudroom with built-in seating provides an easy transition from the attached two-car garage.The open kitchen and great room create a bright, inviting gathering space. The kitchen features warm wood cabinetry, granite countertops, stainless steel appliances, a center island, and abundant storage. Sliding glass doors lead to the Trex deck, while the adjoining great room offers a beautiful fireplace. Upstairs, the spacious primary suite features two walk-in closets and a private bath with double vanity, soaking tub, and separate shower. Three additional bedrooms provide flexibility, and the second-floor laundry adds convenience. Natural light, plush carpeting, and generous closet space continue throughout. The expansive lower level offers excellent potential for additional finished living space while retaining a workshop, storage, and mechanical area, plus bulkhead access to the yard. Outside, enjoy the landscaped, fenced-in yard, Trex deck, and stone patio-ideal for relaxing or entertaining. Stone accents, attractive siding, architectural details, polished landscaping, and white privacy fencing enhance the home's curb appeal. With hardwood floors, abundant storage, and generous living spaces, complete this exceptional home.
|
DAYS ON MARKET
|
3
|
LAST UPDATED
|
9/17/2026
|
|
YEAR BUILT
|
2019
|
GARAGE SPACES
|
2.0
|
|
COUNTY
|
Hartford
|
STATUS
|
Active
|
|
PROPERTY TYPE(S)
|
Single Family
|
|
|
| Elementary School |
Per Board of Ed |
| High School |
Glastonbury |
| AIR |
Central Air |
| AIR CONDITIONING |
Yes |
| AMENITIES |
Maintenance Grounds, Snow Removal |
| APPLIANCES |
Dishwasher, Disposal, Dryer, Gas Water Heater, Microwave, Oven, Range, Refrigerator, Washer |
| BASEMENT |
Full, Unfinished, Yes |
| CONSTRUCTION |
Frame, Vinyl Siding |
| FIREPLACE |
Yes |
| GARAGE |
Attached Garage, Yes |
| HEAT |
Forced Air, Natural Gas |
| HOA DUES |
295 |
| LOT |
0.31 acre(s) |
| LOT DESCRIPTION |
Sloped |
| PARKING |
Garage Door Opener, Attached |
| SEWER |
Public Sewer |
| STYLE |
Colonial |
| TAXES |
13721 |
| WATER |
Public |
| ZONING |
RR |
We respect your online privacy and will never spam you. By submitting this form with your telephone number
you are consenting for Ryan
Smith to contact you even if your name is on a Federal or State
"Do not call List".
Listing courtesy of William Raveis Real Estate
Copyright Smart MLS. All rights reserved. Information is deemed reliable but not guaranteed to be accurate.
This IDX solution is (c) Diverse Solutions 2026.
Save favorite listings, searches, and get the latest alerts
Save your favorite listings, searches, and receive the latest listing alerts

 Twitter
 Facebook
 Email
Email