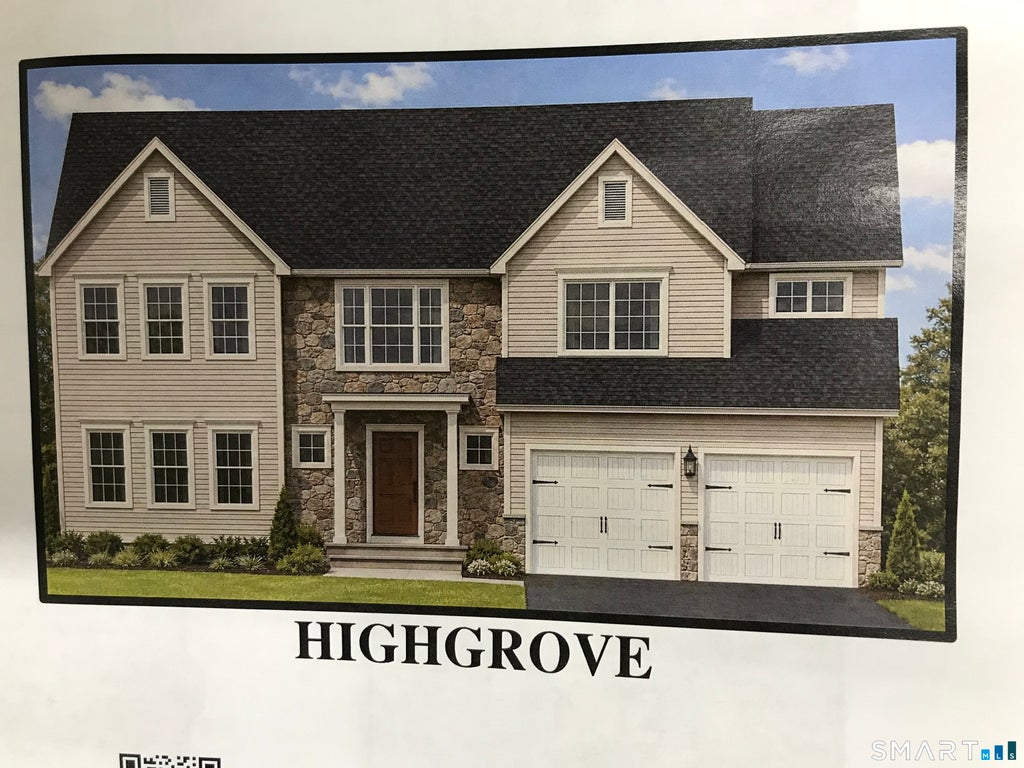
This home is to be built on a brand new cul-de-sac. This home offers a kitchen with 8 ft island, stone countertops and a walk-in pantry. The kitchen is open to the nook and family room. There are 4 bedrooms and a laundry upstairs. The primary suite has a private bath with two vanities and an oversized shower. The walk-out basement provides lots of room for expansion. Buyer can select from builders offerings of cabinets, counters, flooring, bath fixtures and more.
|
DAYS ON MARKET
|
1
|
LAST UPDATED
|
9/14/2026
|
|
YEAR BUILT
|
2026
|
COUNTY
|
Hartford
|
|
STATUS
|
Active
|
PROPERTY TYPE(S)
|
Single Family
|
| Elementary School |
Per Board of Ed |
| High School |
Granby Memorial |
| AIR |
Central Air, Zoned |
| AIR CONDITIONING |
Yes |
| AMENITIES |
Maintenance Grounds |
| APPLIANCES |
Electric Water Heater |
| BASEMENT |
Full, Unfinished, Walk-Out Access, Yes |
| CONSTRUCTION |
Frame, Vertical Siding, Vinyl Siding |
| FIREPLACE |
Yes |
| HEAT |
Forced Air, Propane |
| HOA DUES |
125 |
| LOT |
1.2 acre(s) |
| LOT DESCRIPTION |
Cul-De-Sac, Sloped, Wooded |
| PARKING |
Garage Door Opener |
| SEWER |
Septic Tank |
| STYLE |
Colonial |
| WATER |
Well |
| ZONING |
R40 |
We respect your online privacy and will never spam you. By submitting this form with your telephone number
you are consenting for Ryan
Smith to contact you even if your name is on a Federal or State
"Do not call List".
Listing courtesy of T & M Real Estate of CT Inc
Copyright Smart MLS. All rights reserved. Information is deemed reliable but not guaranteed to be accurate.
This IDX solution is (c) Diverse Solutions 2026.
Save favorite listings, searches, and get the latest alerts
Save your favorite listings, searches, and receive the latest listing alerts

 Twitter
 Facebook
 Email
Email