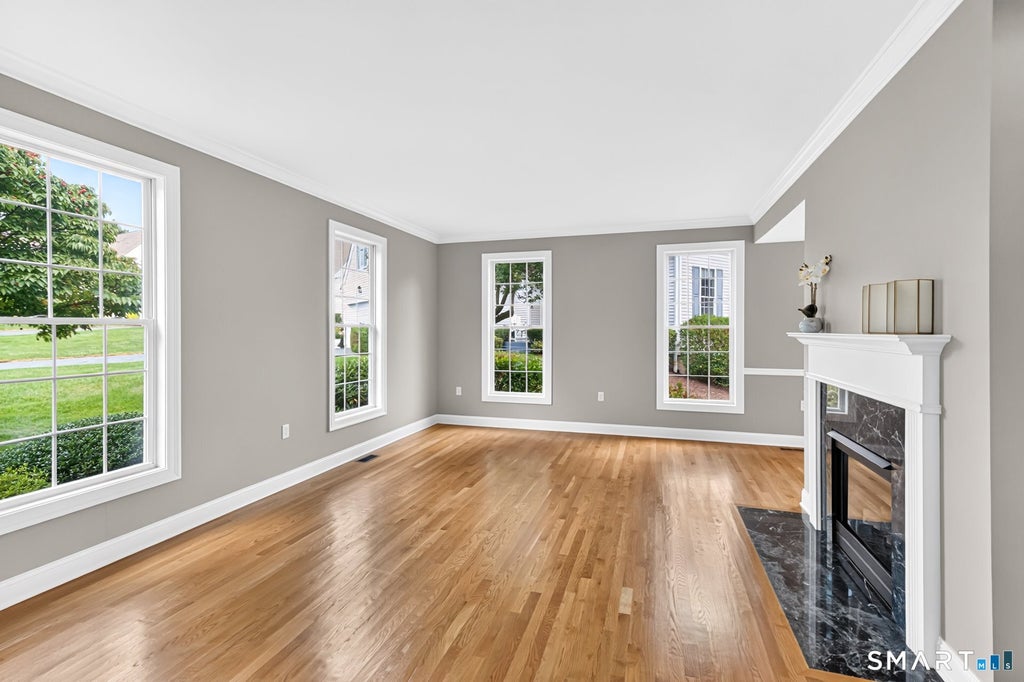
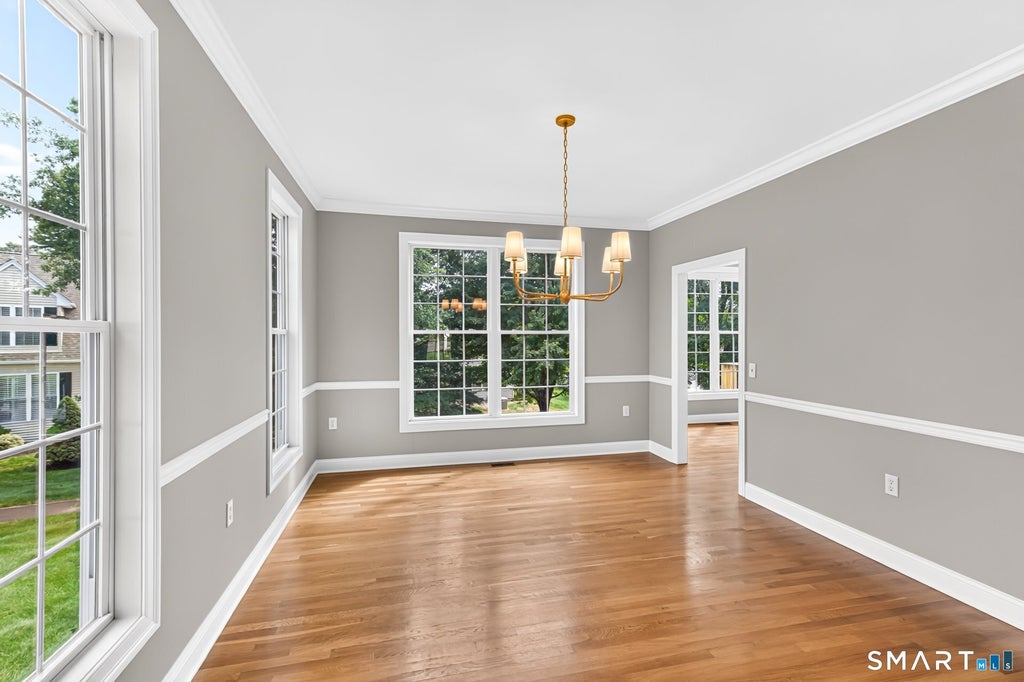
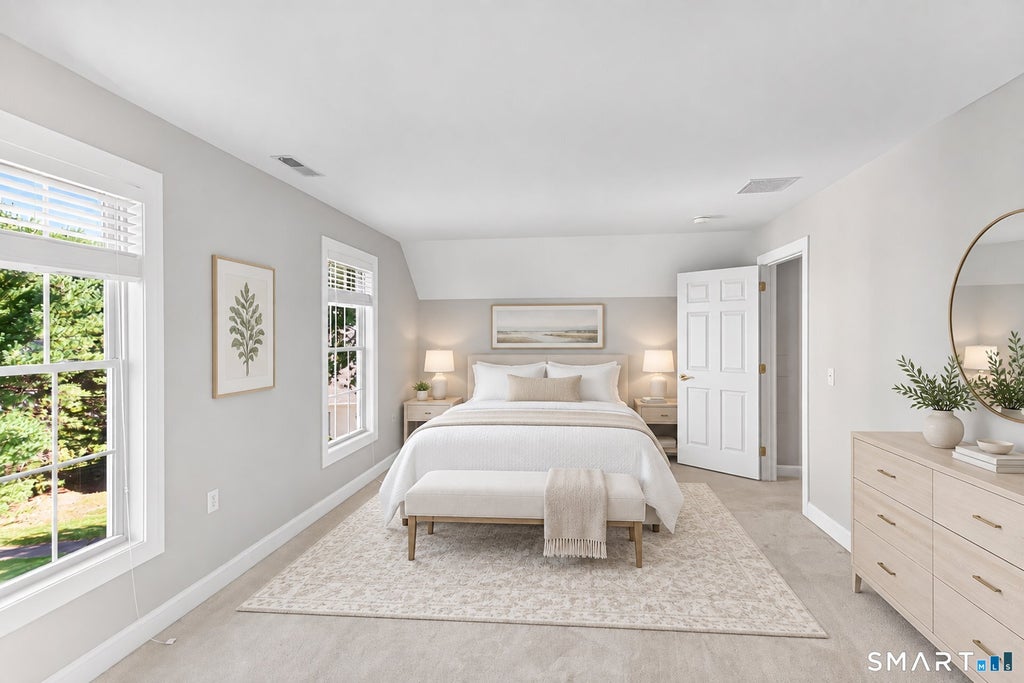
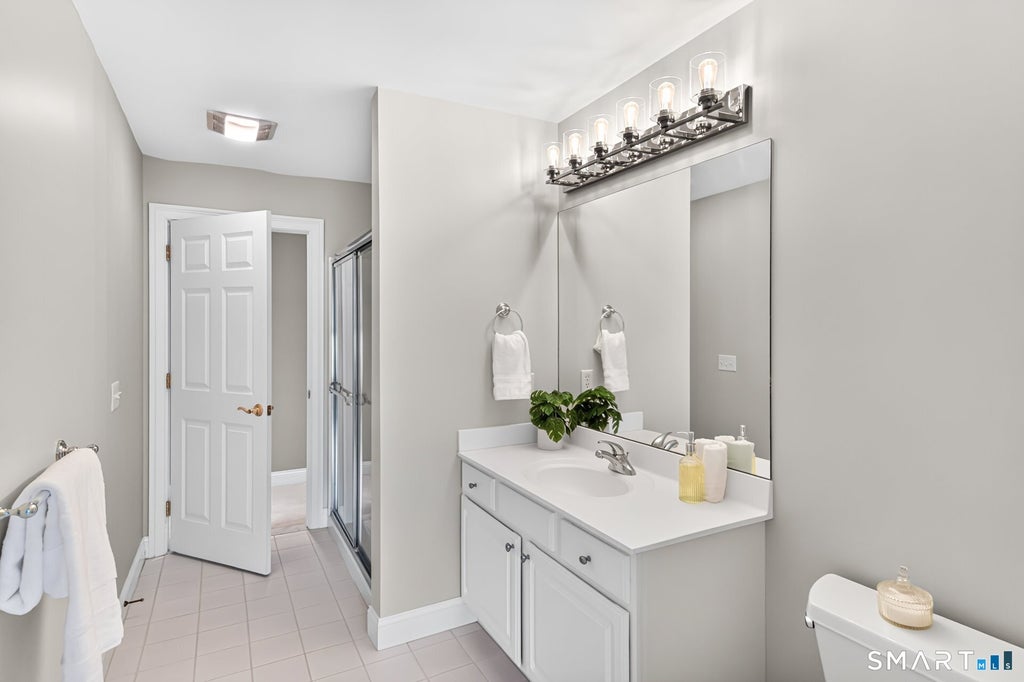
Welcome to 3 Cavendish Place, home to the rarely available Alcott model in Avon's sought after 55+ Village at Buckingham community. This 3 Bed/2.5 Bath single family home, perfectly sited on a quiet cul-de-sac offers all of the essential living spaces on the main level. Step through the impressive two story foyer into a large Living Room with gas fireplace that flows naturally into the formal Dining Room accented w/classic chair rail & crown molding. The Dining Room opens to the expansive eat in kitchen featuring granite countertops, a center island w/seating, newer stainless steel appliances, ample cabinetry, pantry, and a generous dining area. The kitchen opens to the spectacular two story Family Room, creating a wonderful open concept setting for everyday living & entertaining. From the kitchen, step outside to the brand new deck. The sun filled first floor primary suite provides a peaceful retreat, complete with a spacious walk in closet & full bath featuring a large soaking tub & separate shower. The main level also includes hardwood floors, 9 foot ceilings, a convenient laundry area & a powder room. The upper level includes two generously sized bedrooms, full bath w/shower, & abundant closet space, while a versatile loft creates the perfect flexible setup for hobbies or a home office. The full walk out Lower Level offers tremendous potential. This community offers a clubhouse w/fitness room & access to walking trails. Close to Collinsville, Unionville, shopping, & more.
|
DAYS ON MARKET
|
1
|
LAST UPDATED
|
9/24/2026
|
|
YEAR BUILT
|
2003
|
GARAGE SPACES
|
2.0
|
|
COUNTY
|
Hartford
|
STATUS
|
Active
|
|
PROPERTY TYPE(S)
|
Condo/Townhouse/Co-Op
|
|
|
| Elementary School |
Per Board of Ed |
| High School |
Avon |
| ADULT COMMUNITY |
Yes |
| AIR |
Central Air |
| AIR CONDITIONING |
Yes |
| AMENITIES |
Maintenance Grounds, Snow Removal |
| APPLIANCES |
Dishwasher, Disposal, Dryer, Gas Range, Gas Water Heater, Microwave, Refrigerator, Washer |
| BASEMENT |
Full, Unfinished, Walk-Out Access, Yes |
| CONSTRUCTION |
Frame, Vinyl Siding |
| FIREPLACE |
Yes |
| GARAGE |
Attached Garage, Yes |
| HEAT |
Forced Air, Natural Gas |
| HOA DUES |
440 |
| LOT |
0 |
| LOT DESCRIPTION |
Cul-De-Sac, Level |
| PARKING |
Garage Door Opener, Attached |
| SEWER |
Public Sewer |
| STORIES |
3+ |
| STYLE |
Single Family Detached |
| TAXES |
10871 |
| UTILITIES |
Underground Utilities |
| WATER |
Public |
| ZONING |
R30 |
We respect your online privacy and will never spam you. By submitting this form with your telephone number
you are consenting for Ryan
Smith to contact you even if your name is on a Federal or State
"Do not call List".
Listing courtesy of Berkshire Hathaway NE Prop.
Copyright Smart MLS. All rights reserved. Information is deemed reliable but not guaranteed to be accurate.
This IDX solution is (c) Diverse Solutions 2026.
Save favorite listings, searches, and get the latest alerts
Save your favorite listings, searches, and receive the latest listing alerts










 Twitter
 Facebook
 Email
Email