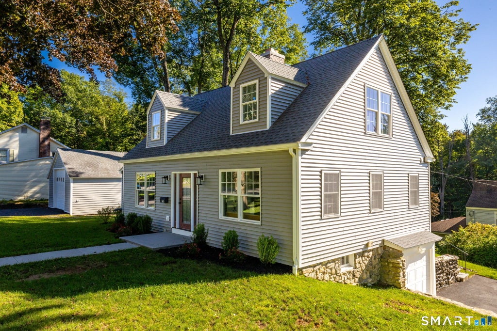
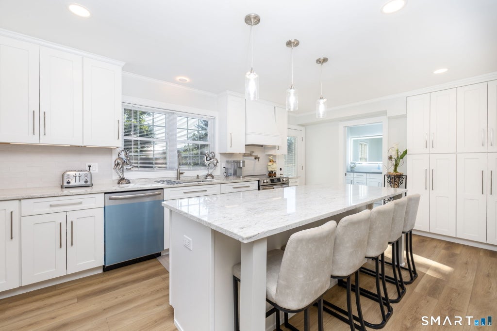
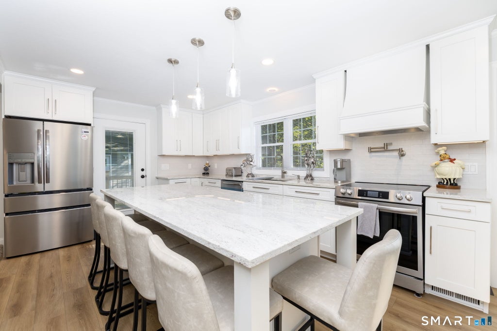
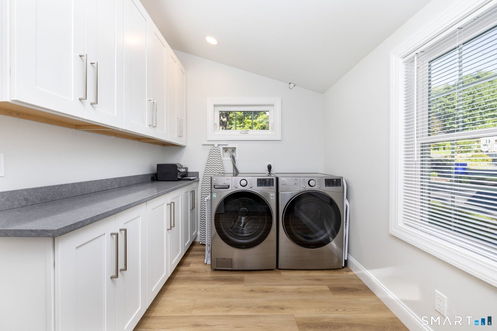
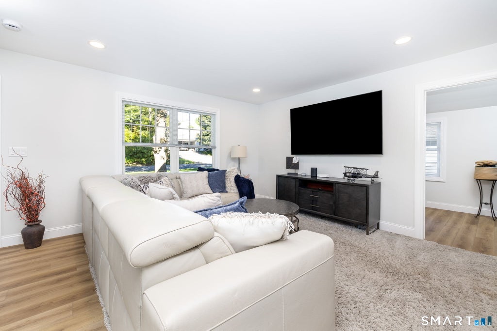
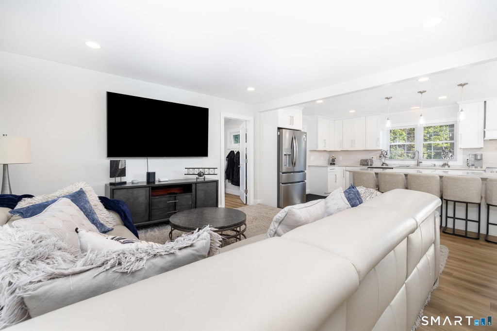
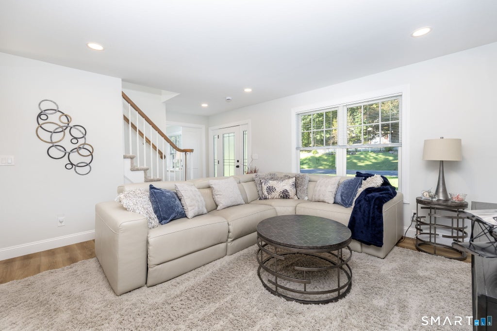
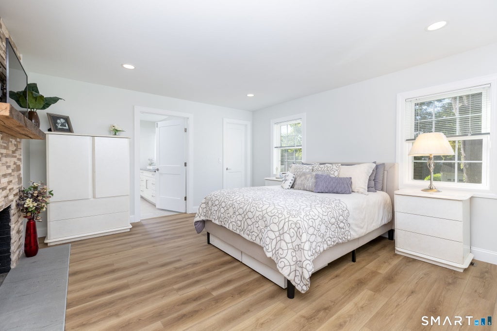
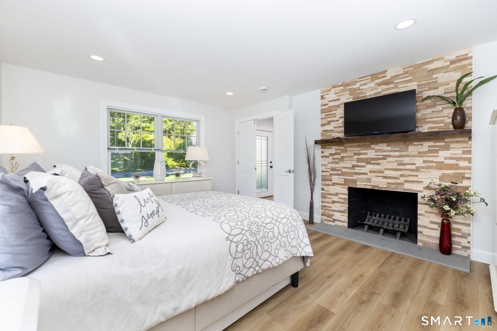
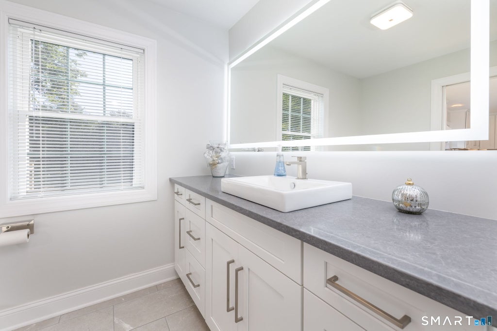
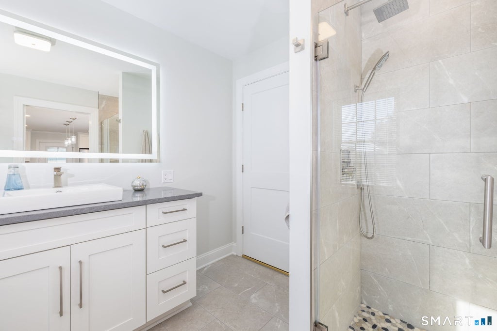
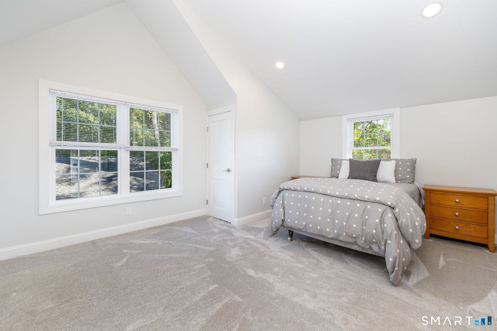
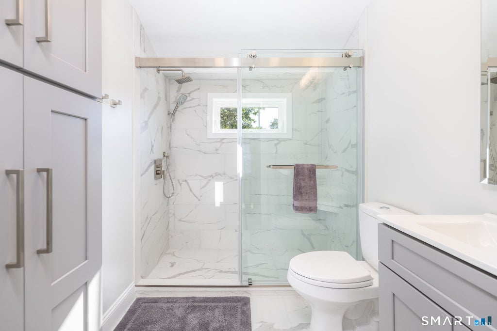
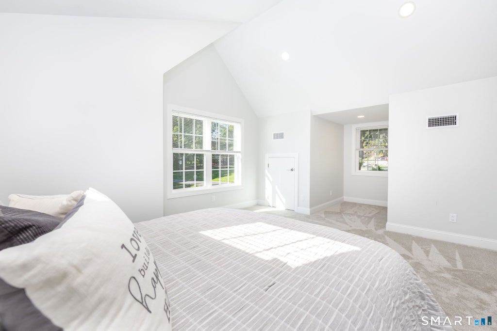
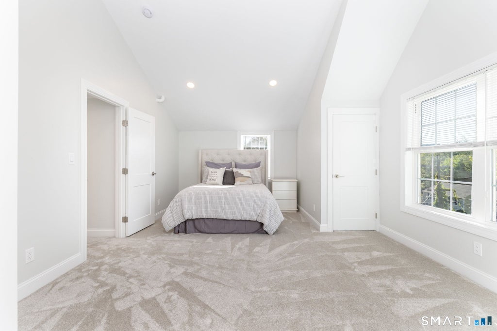
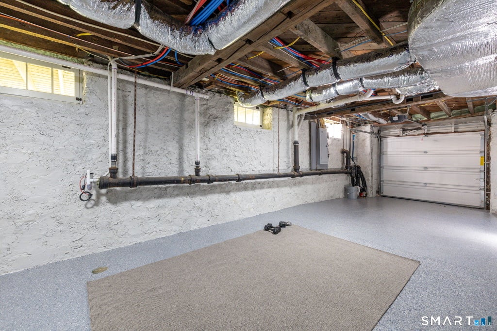
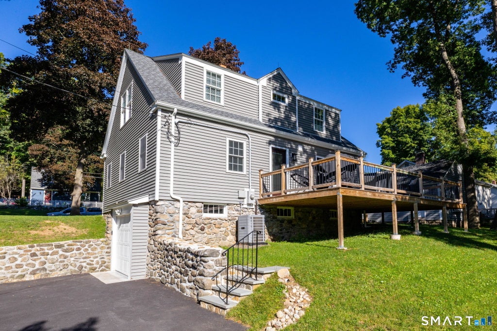
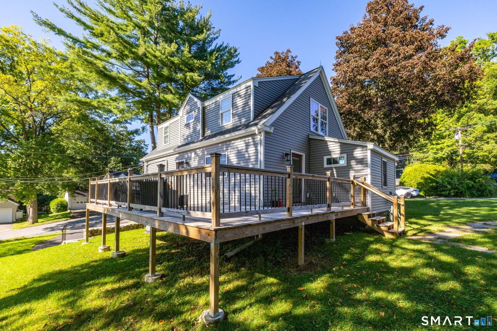
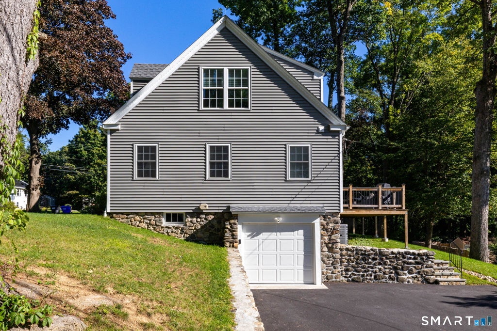
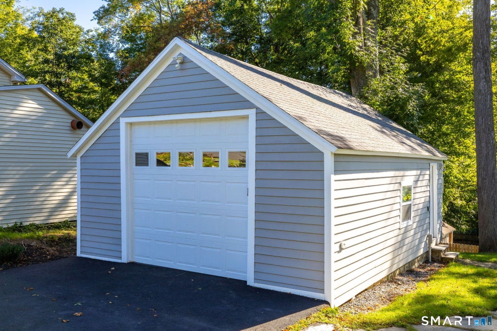
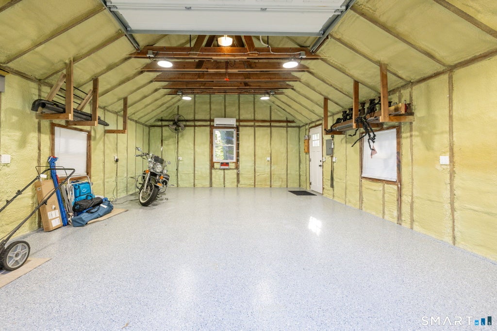
Originally built in 1940, this charming Cape has been completely transformed-taken down to the studs and thoughtfully renovated from top to bottom, blending classic character with the comfort and style of a modern home. The inviting open floor plan features a gorgeous kitchen with a large center island, granite countertops and stainless-steel appliances, flowing seamlessly into the spacious living area. The main-level primary suite is a true retreat with its own fireplace and private full bath. A convenient laundry room completes the first floor. Upstairs, you'll find two generously sized bedrooms and a beautifully updated full bath. The renovated lower level provides additional usable space and includes a garage bay under the house. Adding even more versatility is a detached two-car garage equipped with heating and air conditioning-ideal for a workshop, hobby space, car enthusiast or additional storage set in a peaceful location with a park directly across the street, this beautifully reimagined home offers the charm of a 1940 Cape with the extensive updates and functionality today's buyers are looking for. Truly move-in ready and a must-see! New lightning Rod installed on the house
|
DAYS ON MARKET
|
3
|
LAST UPDATED
|
9/17/2026
|
|
YEAR BUILT
|
1940
|
GARAGE SPACES
|
3.0
|
|
COUNTY
|
Litchfield
|
STATUS
|
Active
|
|
PROPERTY TYPE(S)
|
Single Family
|
|
|
| Elementary School |
Harry P. Hinsdale |
| Jr. High School |
Pearson |
| High School |
Gilbert |
| AIR |
Central Air, Ductless |
| AIR CONDITIONING |
Yes |
| APPLIANCES |
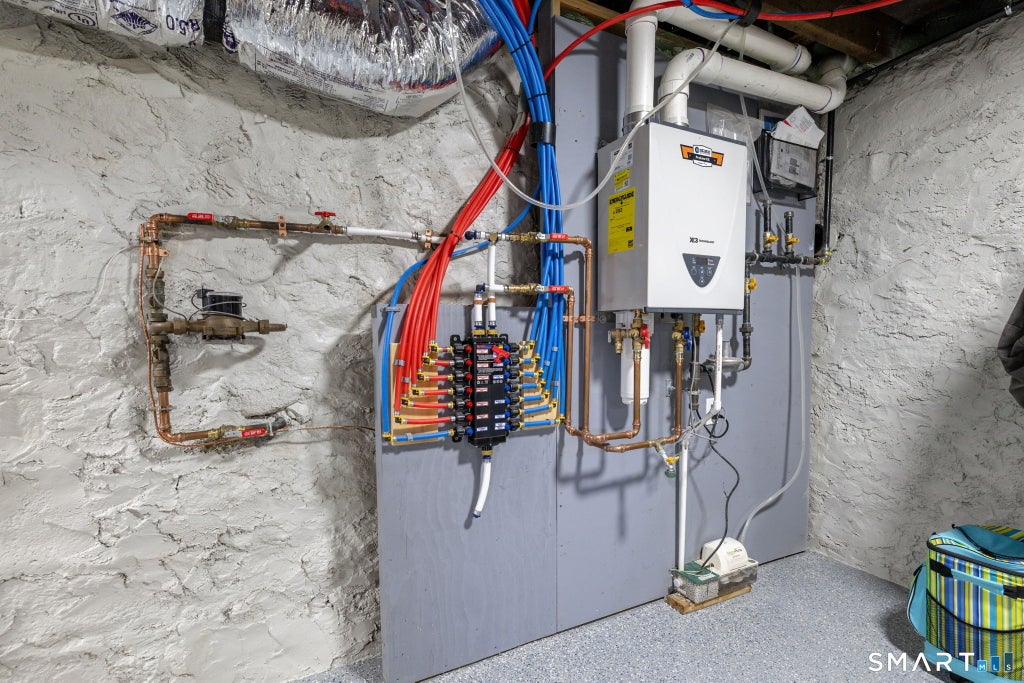
Dishwasher, Gas Water Heater, Microwave, Oven, Range, Refrigerator |
| BASEMENT |
Concrete, Full, Yes |
| CONSTRUCTION |
Concrete, Frame, Vinyl Siding |
| FIREPLACE |
Yes |
| GARAGE |
Yes |
| HEAT |
Forced Air, Natural Gas |
| INTERIOR |
Open Floorplan |
| LOT |
0.29 acre(s) |
| LOT DESCRIPTION |
Corner Lot |
| PARKING |
Garage Door Opener |
| SEWER |
Public Sewer |
| STYLE |
Cape Cod |
| TAXES |
5798 |
| UTILITIES |
Underground Utilities |
| WATER |
Public |
| ZONING |
TSF |
We respect your online privacy and will never spam you. By submitting this form with your telephone number
you are consenting for Ryan
Smith to contact you even if your name is on a Federal or State
"Do not call List".
Listing courtesy of Berkshire Hathaway NE Prop.
Copyright Smart MLS. All rights reserved. Information is deemed reliable but not guaranteed to be accurate.
This IDX solution is (c) Diverse Solutions 2026.
Save favorite listings, searches, and get the latest alerts
Save your favorite listings, searches, and receive the latest listing alerts







 Twitter
 Facebook
 Email
Email