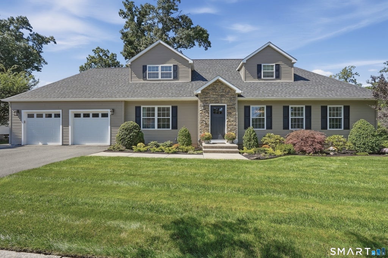
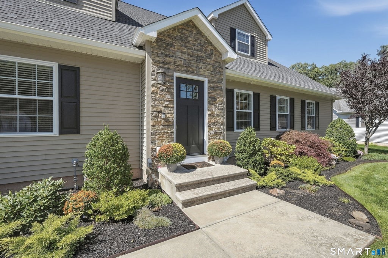
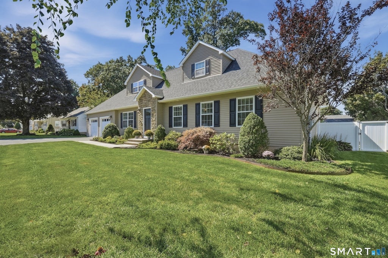
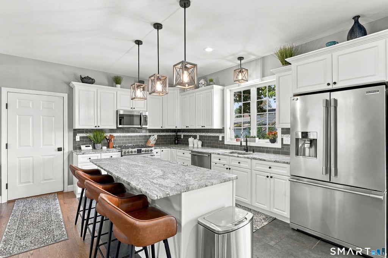
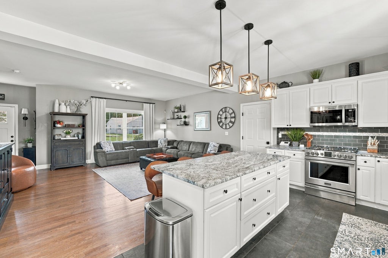
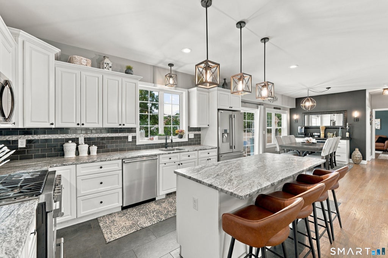
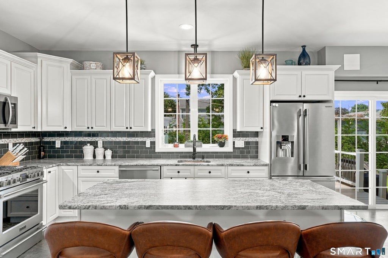
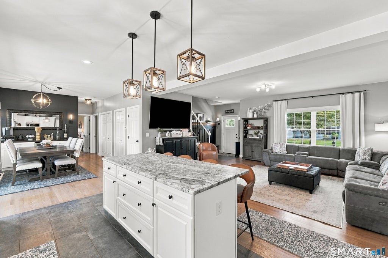
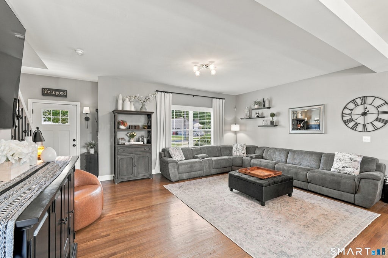
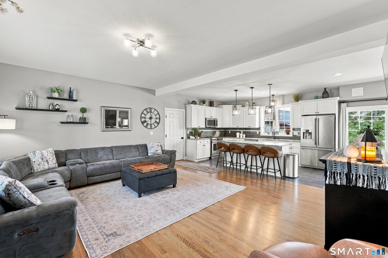
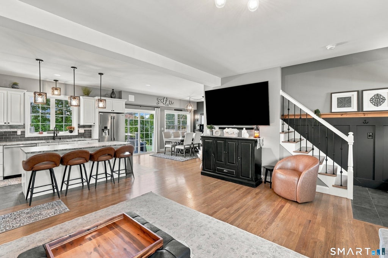
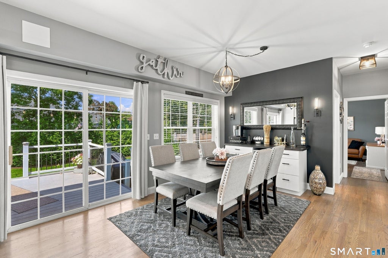
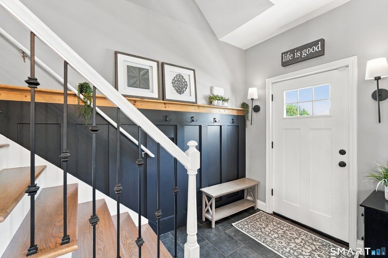
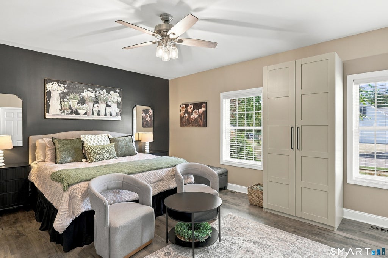
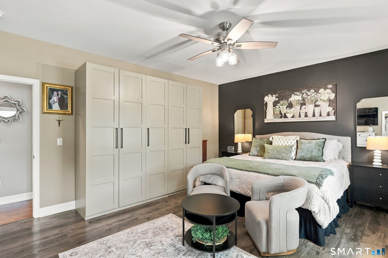
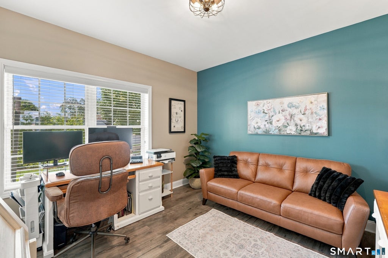
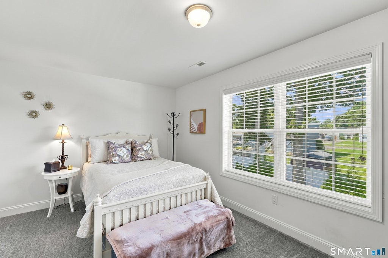
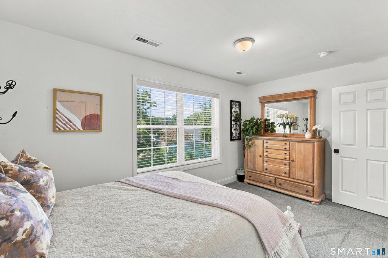
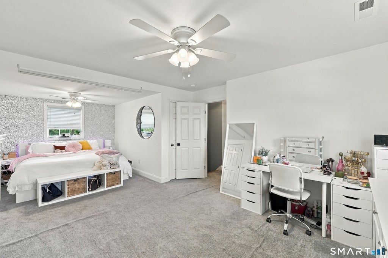
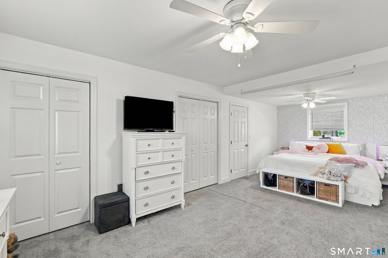
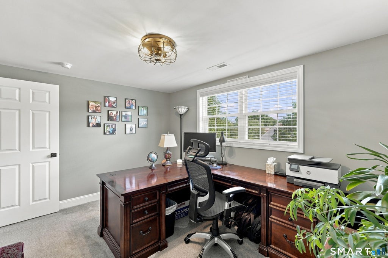
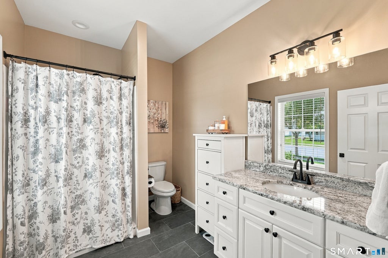
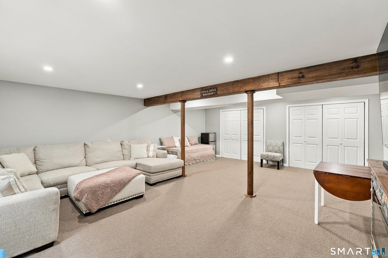
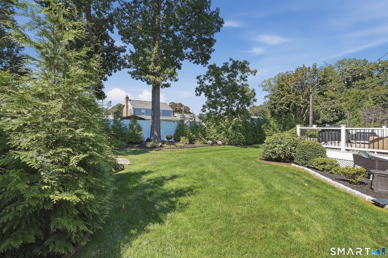
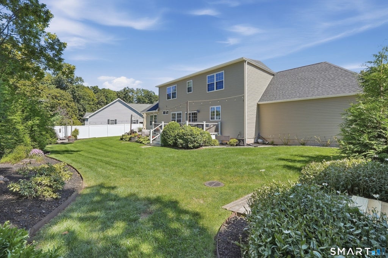
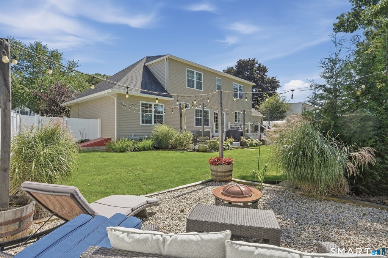
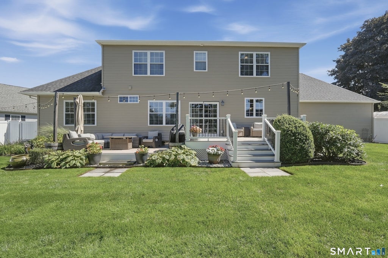
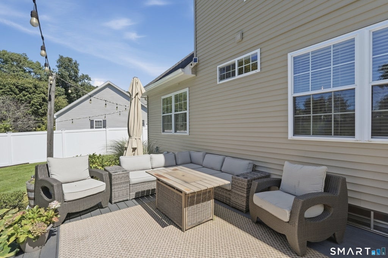
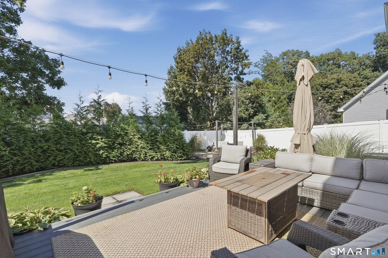
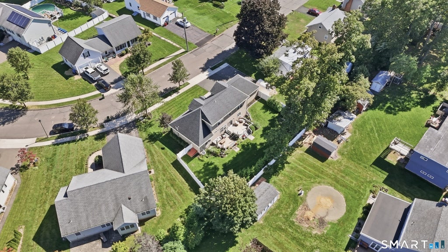
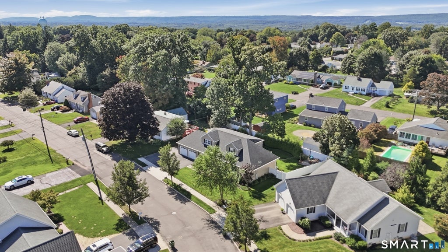
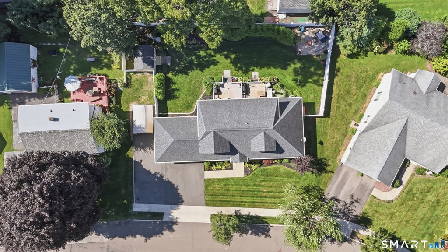
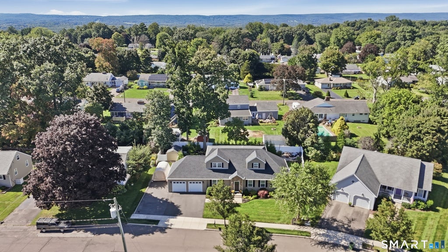
This home has wow factor from the curb to the closets. A new stone accent surround frames the front door, and the entire front of the home is wrapped in app-controlled accent lighting, so you can set the mood from your phone before you even pull in the driveway. Custom built in 2016 and purchased brand new in 2019, this home has only ever had one owner - and it shows. The interior is beautifully decorated with countless upgrades throughout, freshly painted, and finished with recently updated lighting fixtures along with select plumbing fixture updates, giving every room a crisp, move-in-ready feel. With 9-foot ceilings and an open, light-filled layout, this home offers 4 bedrooms, 3 full bathrooms, and a dedicated office - flexible space that easily suits a home office, den, or potential additional bedroom. The heart of the home is the gorgeous kitchen, featuring white cabinetry and a leathered granite oversized island - the ideal setup for cooking, gathering, and entertaining. The spacious first-floor primary suite offers true one-level living potential, complete with a full bath and walk-in closet, while a second bedroom, additional full bath, and laundry round out the main level. Upstairs you'll find two more generously sized bedrooms plus abundant closet space. The partially finished basement adds valuable bonus living or storage space to an already well-appointed floor plan. Outside, this property is truly a showstopper. The fully fenced backyard is your own private retreat, complete with a multi-level deck, a storage shed, and a dedicated firepit area with accent lighting - perfect for evenings outdoors. The grounds are meticulously manicured, and an in-ground sprinkler system keeps the landscaping lush with ease. Every detail here has been thoughtfully considered and beautifully executed. Tucked away on a cul-de-sac close to Hubbard Park, this home offers the natural beauty of Castle Craig and sweeping views of Meriden right outside your door - with the comfort and privacy of calling this one your own. This is a rare opportunity to own a like-new construction home with premium upgrades already in place. Well-appointed, move-in ready, and full of thoughtful details from top to bottom.
|
DAYS ON MARKET
|
2
|
LAST UPDATED
|
9/17/2026
|
|
YEAR BUILT
|
2016
|
GARAGE SPACES
|
2.0
|
|
COUNTY
|
New Haven
|
STATUS
|
Active
|
|
PROPERTY TYPE(S)
|
Single Family
|
|
|
| Elementary School |
Per Board of Ed |
| Jr. High School |
Per Board of Ed |
| High School |
Orville H. Platt |
| AIR |
Central Air |
| AIR CONDITIONING |
Yes |
| APPLIANCES |
Dishwasher, Disposal, Dryer, Gas Water Heater, Microwave, Oven, Range, Refrigerator, Washer |
| BASEMENT |
Full, Partially Finished, Yes |
| CONSTRUCTION |
Frame, Vinyl Siding |
| GARAGE |
Attached Garage, Yes |
| HEAT |
Forced Air, Natural Gas |
| INTERIOR |
Open Floorplan |
| LOT |
0.26 acre(s) |
| LOT DESCRIPTION |
Cul-De-Sac, Level |
| PARKING |
Garage Door Opener, Attached |
| SEWER |
Public Sewer |
| STYLE |
Cape Cod |
| TAXES |
11203 |
| WATER |
Public |
| ZONING |
R-1 |
We respect your online privacy and will never spam you. By submitting this form with your telephone number
you are consenting for Ryan
Smith to contact you even if your name is on a Federal or State
"Do not call List".
Listing courtesy of Lamacchia Realty
Copyright Smart MLS. All rights reserved. Information is deemed reliable but not guaranteed to be accurate.
This IDX solution is (c) Diverse Solutions 2026.
Save favorite listings, searches, and get the latest alerts
Save your favorite listings, searches, and receive the latest listing alerts







 Twitter
 Facebook
 Email
Email