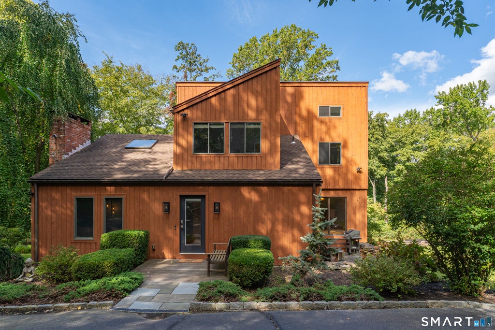
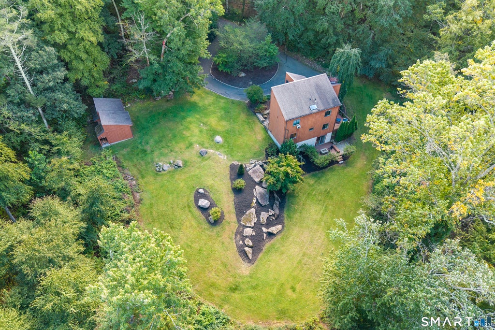
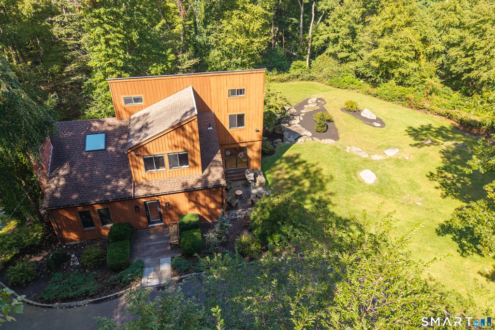
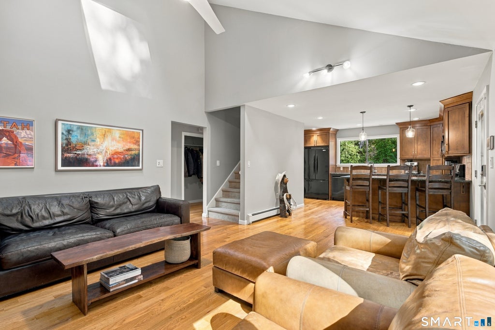
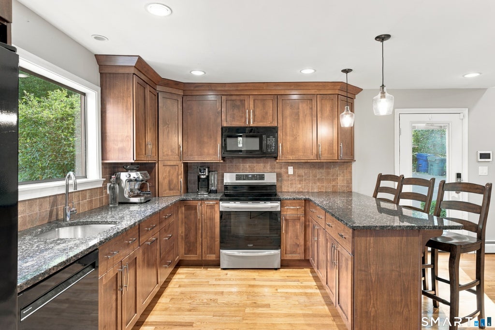
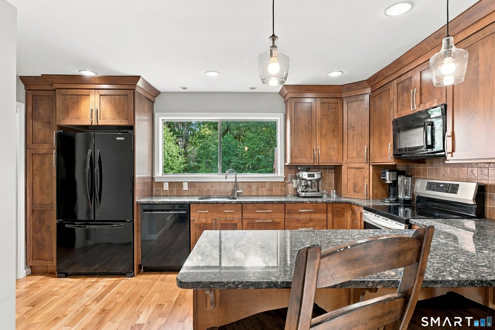
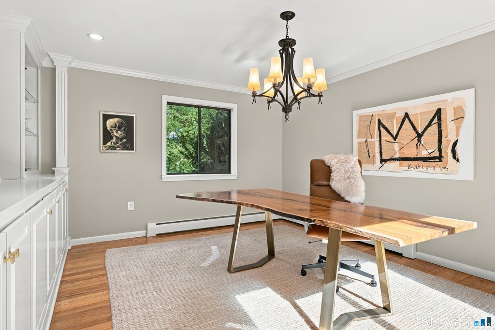
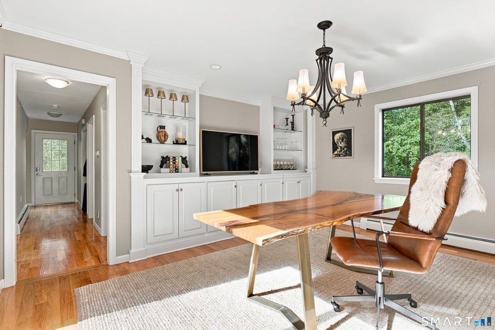
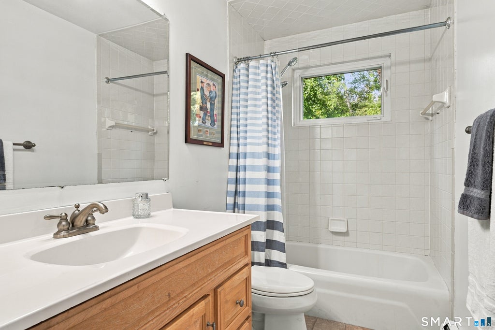
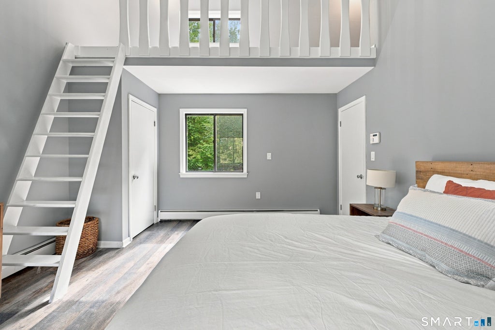
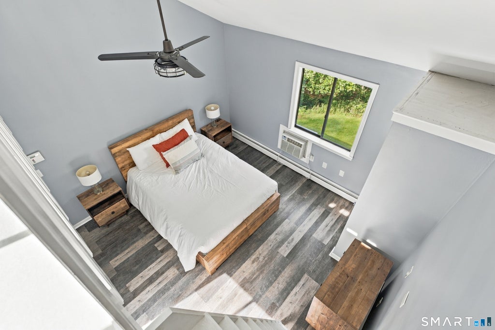
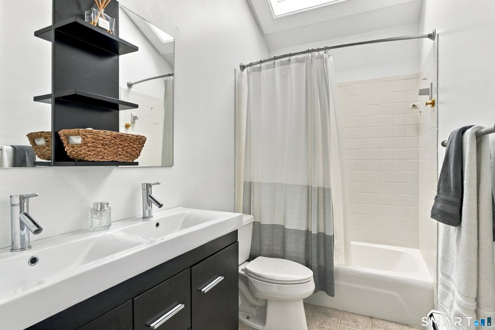
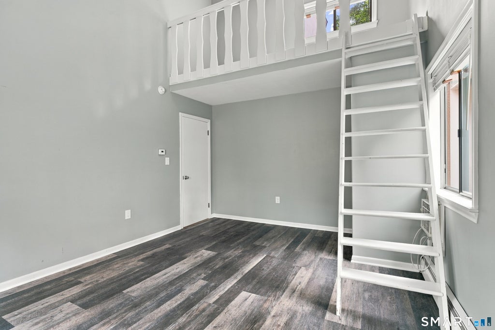
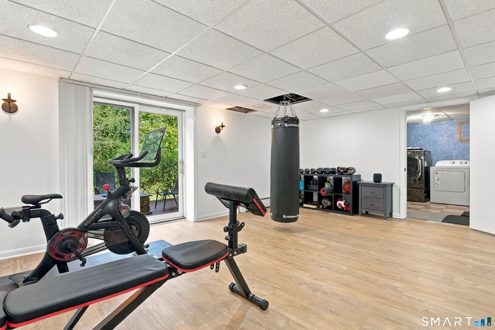
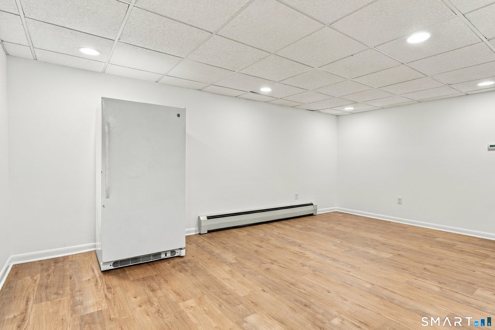
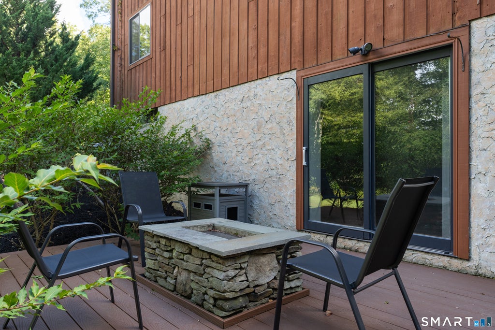
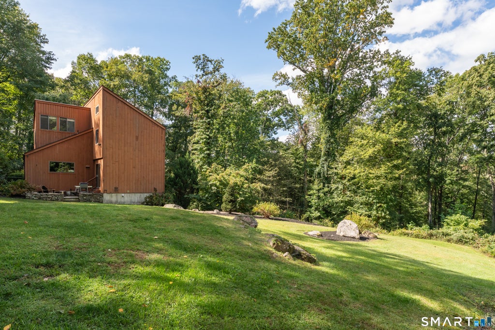
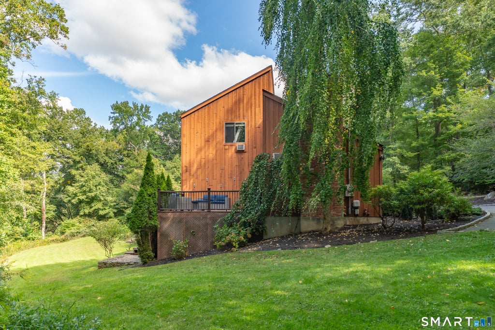
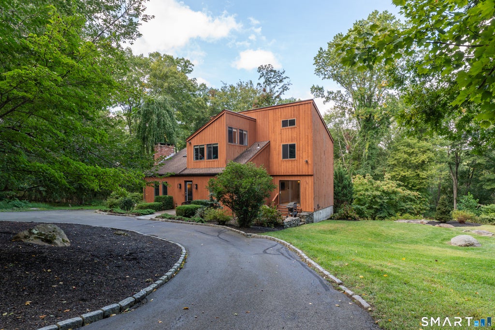
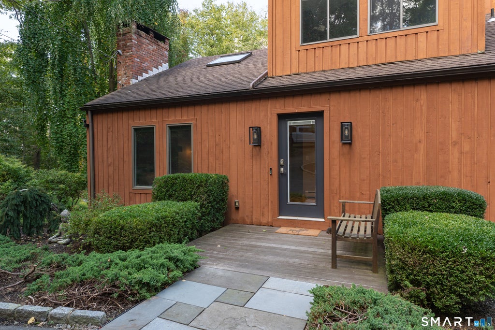
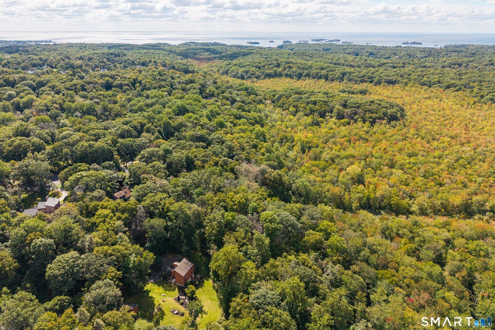
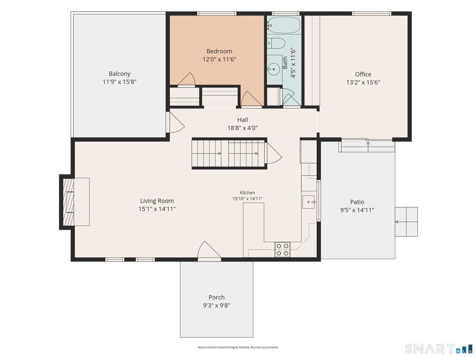
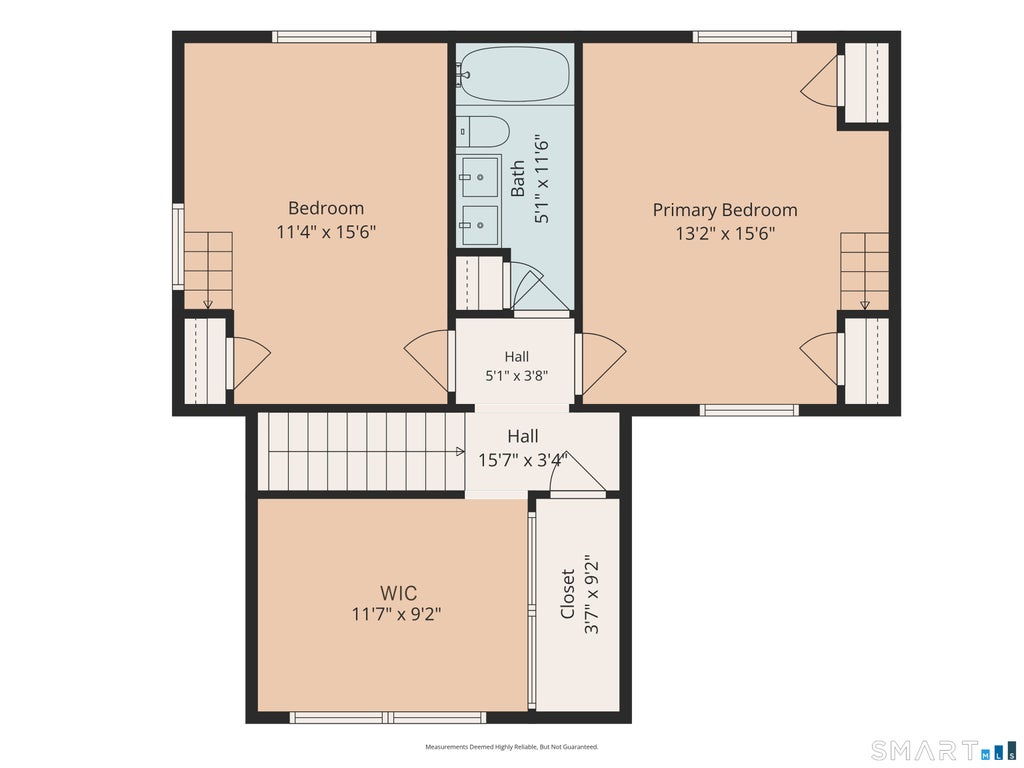
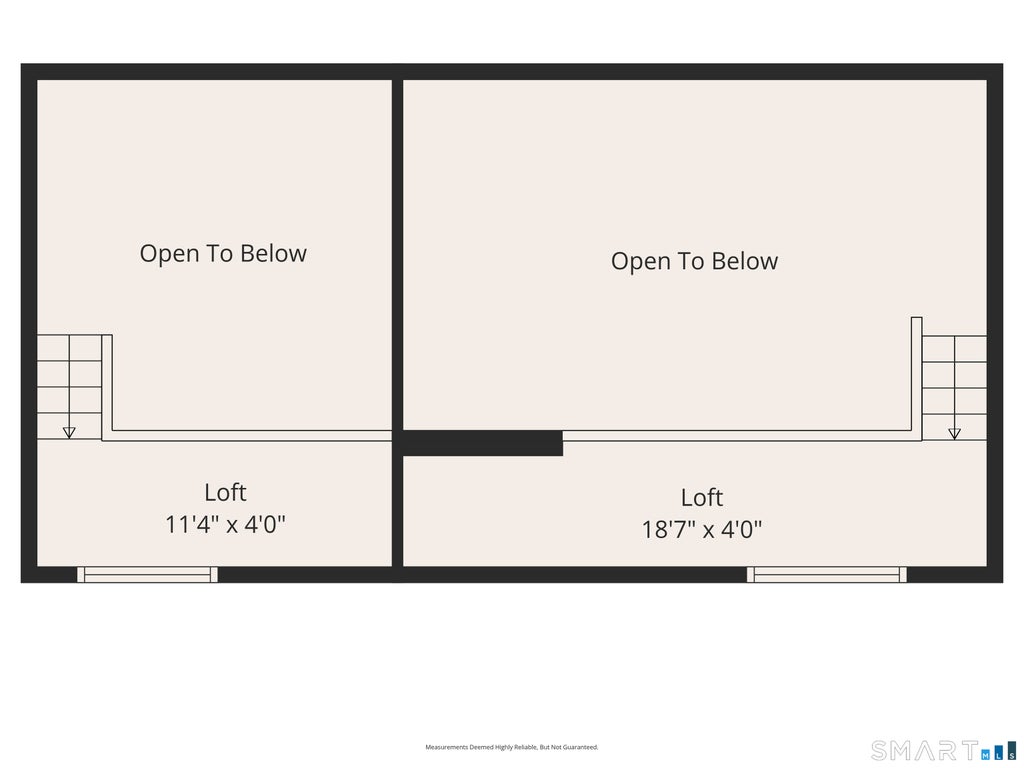
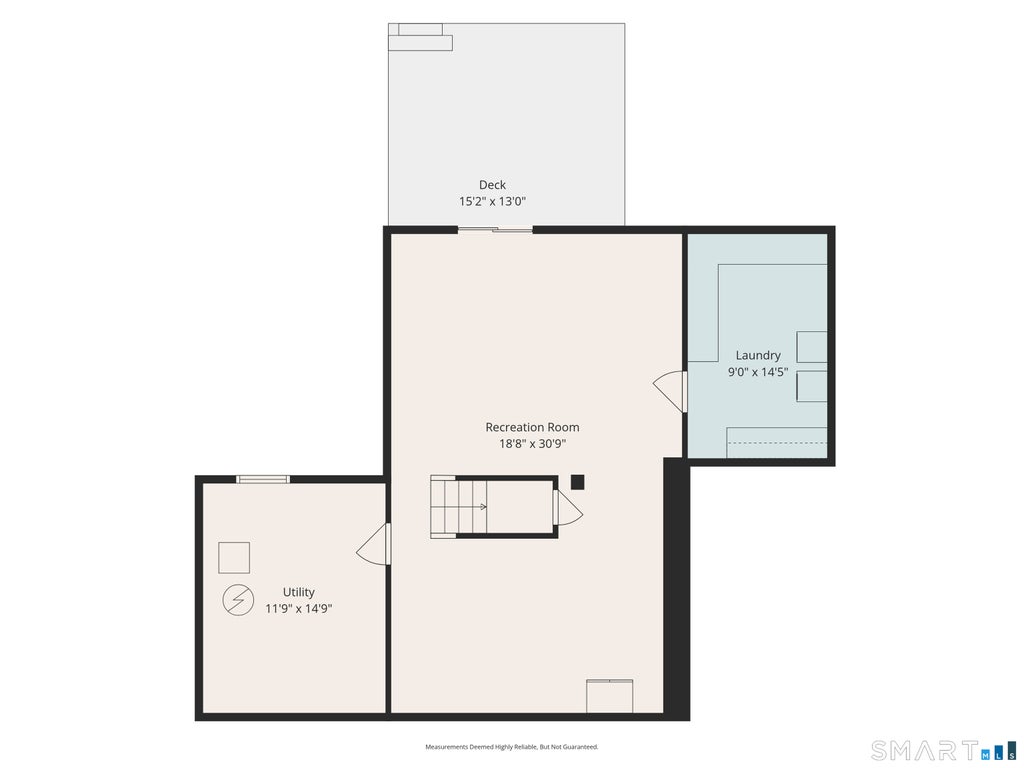
Quietly nestled on a magnificent 3.5+ acre lot, additionally bordered by Land Trust property and Westwoods hiking trails, this striking four-bedroom, two-full-bath home offers exceptional privacy, endless natural beauty, and a sophisticated contemporary flair. The inviting living room features a cathedral ceiling, skylight, & wood-burning stove, flowing seamlessly into the stunning remodeled kitchen with abundant cabinetry, gorgeous granite counters, and an oversized breakfast bar where an enormous picture window captures sweeping views. An incredible home office with built-ins-also ideal as a dining room-opens to a stone patio. The first floor includes a bedroom, updated full bath, and an expansive deck. Upstairs, the primary bedroom features a loft, along with two additional bedrooms, and a newly remodeled full bath with skylight. The completely renovated walkout lower level offers a gym, a bonus room with sliders out to a patio with a fire-pit! Spacious storage areas, and huge laundry room. Additional features include oil heat with three zones and an incredible oversized shed. Professionally landscaped grounds are simply perfection, with manicured lawns, multiple patios, and total privacy surrounded by nature. Yet, this peaceful retreat is just minutes from the highway, shopping, Guilford Green, beaches, and the in-town train station.
|
DAYS ON MARKET
|
2
|
LAST UPDATED
|
9/24/2026
|
|
YEAR BUILT
|
1972
|
COUNTY
|
New Haven
|
|
STATUS
|
Active
|
PROPERTY TYPE(S)
|
Single Family
|
| Elementary School |
Per Board of Ed |
| Jr. High School |
Adams |
| High School |
Guilford |
| AIR |
Wall Unit(s) |
| AIR CONDITIONING |
Yes |
| APPLIANCES |
Cooktop, Dishwasher, Dryer, Microwave, Oven, Range, Washer |
| BASEMENT |
Full, Partially Finished, Yes |
| CONSTRUCTION |
Frame, Vertical Siding |
| FIREPLACE |
Yes |
| HEAT |
Baseboard, Hot Water, Oil |
| INTERIOR |
Open Floorplan |
| LOT |
3.62 acre(s) |
| LOT DESCRIPTION |
Level |
| PARKING |
Circular Driveway, Paved, Driveway |
| SEWER |
Septic Tank |
| STYLE |
Contemporary |
| TAXES |
8523 |
| WATER |
Well |
| ZONING |
R-8 |
We respect your online privacy and will never spam you. By submitting this form with your telephone number
you are consenting for Ryan
Smith to contact you even if your name is on a Federal or State
"Do not call List".
Listing courtesy of William Pitt Sotheby's Int'l
Copyright Smart MLS. All rights reserved. Information is deemed reliable but not guaranteed to be accurate.
This IDX solution is (c) Diverse Solutions 2026.
Save favorite listings, searches, and get the latest alerts
Save your favorite listings, searches, and receive the latest listing alerts









 Twitter
 Facebook
 Email
Email