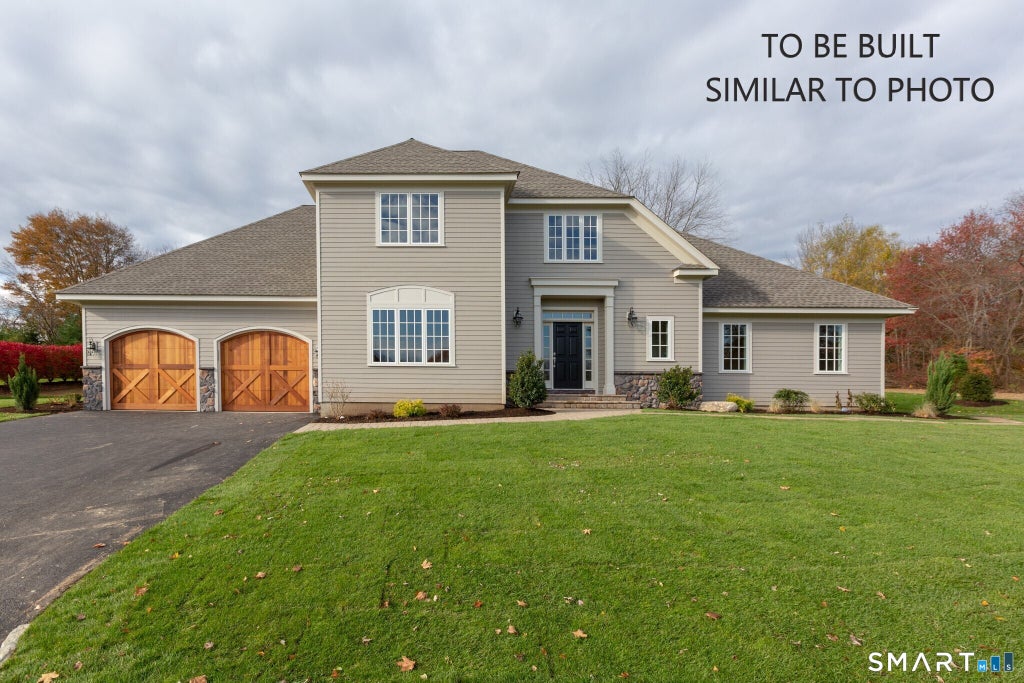
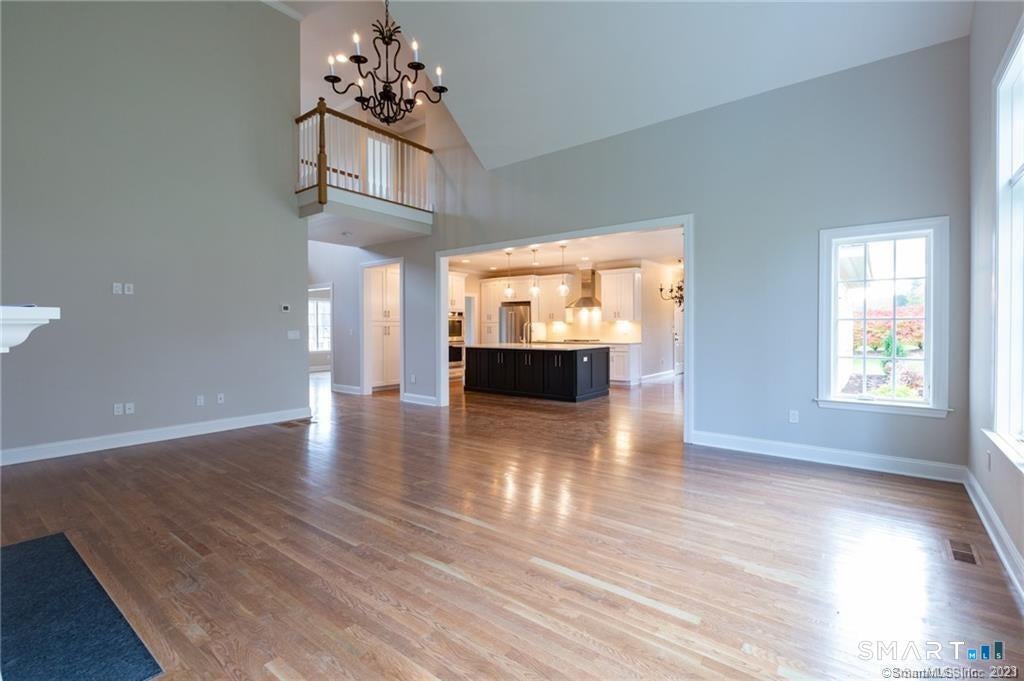
New construction designed to impress! The Cambridge Model offers 2,878 sq. ft. of thoughtfully designed living space. A grand two-story foyer leads to the stunning great room with soaring ceilings, fireplace and beautiful windows creating a light and airy feel. The heart of the home is the spacious kitchen featuring an expansive island, granite countertops, stainless steel appliances and white shaker-style cabinetry. A breakfast nook with French doors opens to the back deck, while the formal dining room is perfect for entertaining. The first-floor primary suite offers two walk-in closets and a luxurious bath with oversized shower and double vanities. A private first-floor den provides the ideal space for a home office, homeschooling or quiet retreat. Hardwood floors run throughout the main level, which also includes laundry and a mudroom. Upstairs, two generously sized bedrooms share a Jack-and-Jill bath. Additional features include a 2-car attached garage, central air, underground utilities and sprinklers, private well and public sewer. Set on just over an acre in the desirable Avalon Farms community with limited seasonal views of the pond. Photos are of similar construction; pictured lighting is not included. Floor plans, elevations and proposed site plan are attached.
|
DAYS ON MARKET
|
2
|
LAST UPDATED
|
9/14/2026
|
|
YEAR BUILT
|
2026
|
GARAGE SPACES
|
2.0
|
|
COUNTY
|
New Haven
|
STATUS
|
Active
|
|
PROPERTY TYPE(S)
|
Single Family
|
|
|
| Elementary School |
Long Meadow |
| Jr. High School |
Memorial |
| High School |
Regional District 15 |
| AIR |
Central Air |
| AIR CONDITIONING |
Yes |
| AMENITIES |
Insurance, Trash |
| APPLIANCES |
Cooktop, Dishwasher, Dryer, Electric Water Heater, Microwave, Oven, Range Hood, Refrigerator, Washer |
| BASEMENT |
Full, Walk-Out Access, Yes |
| CONSTRUCTION |
Frame, HardiPlank Type, Stone |
| FIREPLACE |
Yes |
| GARAGE |
Attached Garage, Yes |
| HEAT |
Forced Air, Propane |
| HOA DUES |
98 |
| INTERIOR |
Entrance Foyer, Open Floorplan |
| LOT |
1.05 acre(s) |
| LOT DESCRIPTION |
Sloped |
| PARKING |
Garage Door Opener, Attached |
| SEWER |
Public Sewer |
| STYLE |
Cape Cod, Contemporary |
| TAXES |
2675 |
| UTILITIES |
Underground Utilities |
| VIEW |
Yes |
| VIEW DESCRIPTION |
Water |
| WATER |
Well |
| ZONING |
R40 |
We respect your online privacy and will never spam you. By submitting this form with your telephone number
you are consenting for Ryan
Smith to contact you even if your name is on a Federal or State
"Do not call List".
Listing courtesy of BHGRE Gaetano Marra Homes
Copyright Smart MLS. All rights reserved. Information is deemed reliable but not guaranteed to be accurate.
This IDX solution is (c) Diverse Solutions 2026.
Save favorite listings, searches, and get the latest alerts
Save your favorite listings, searches, and receive the latest listing alerts





 Twitter
 Facebook
 Email
Email