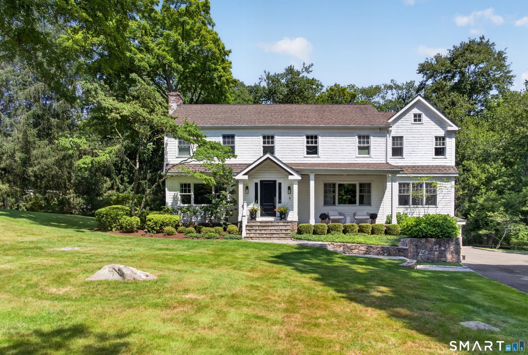
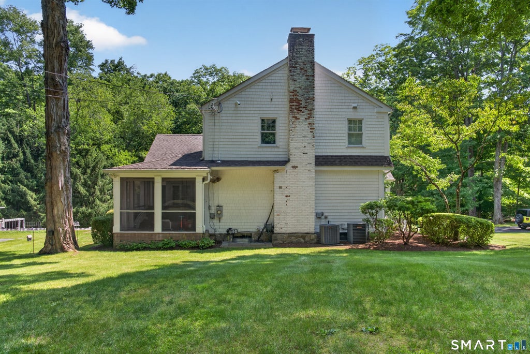
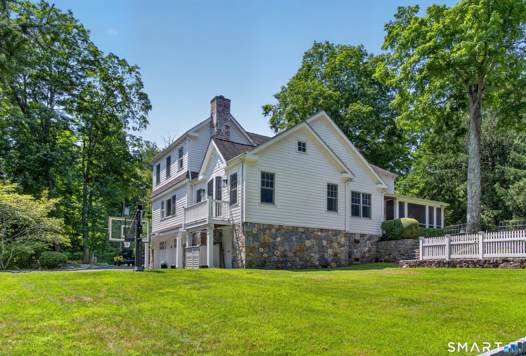
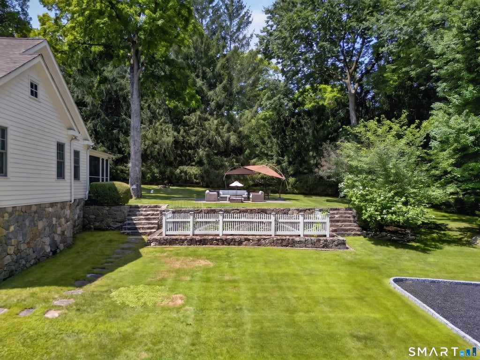
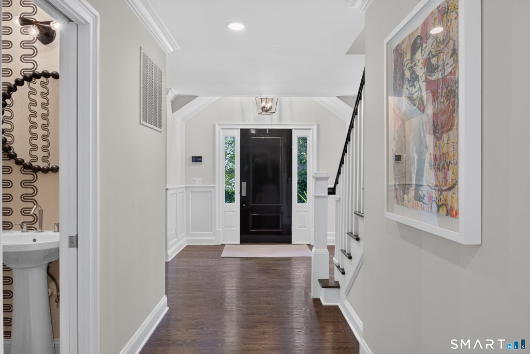
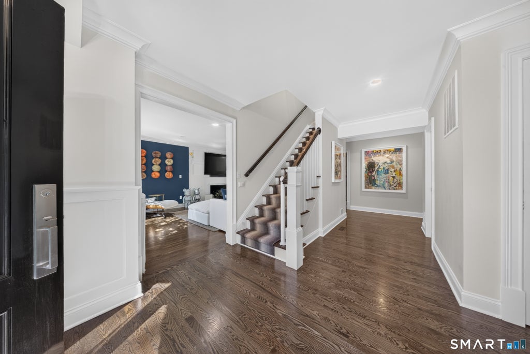
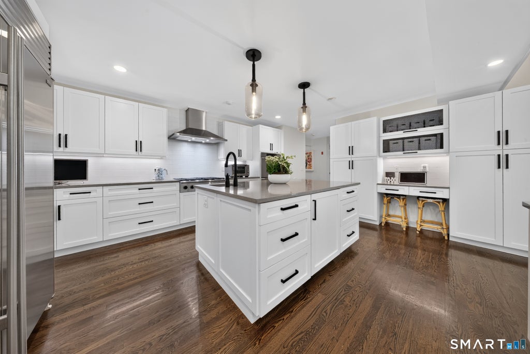
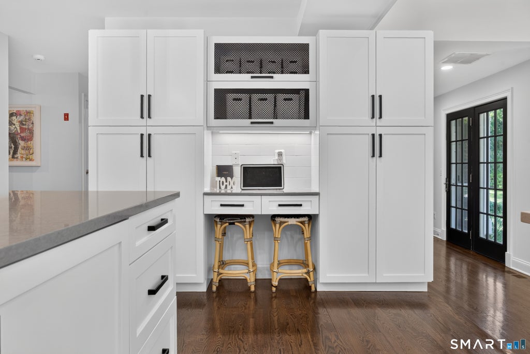
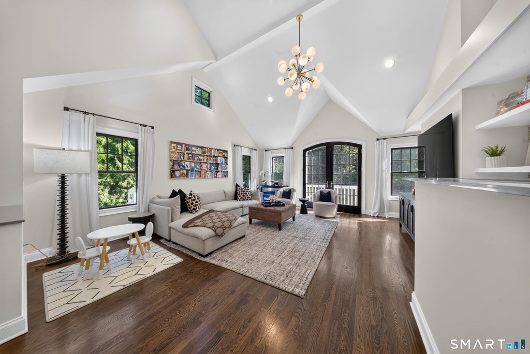
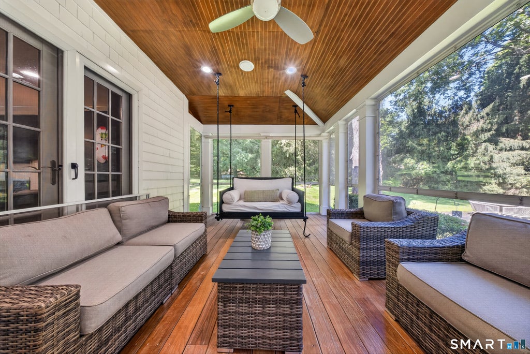
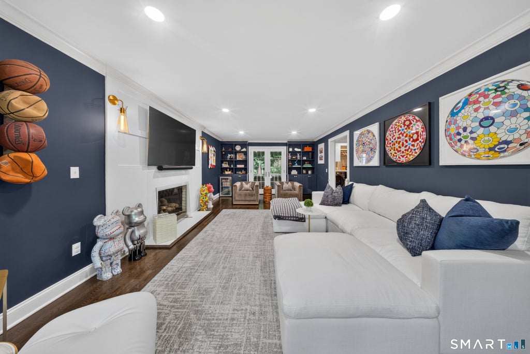
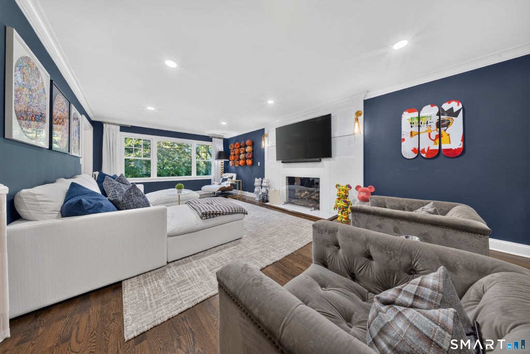
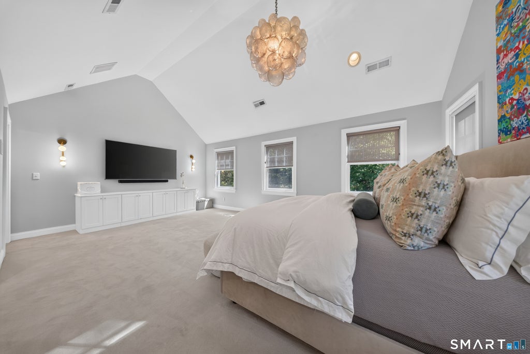
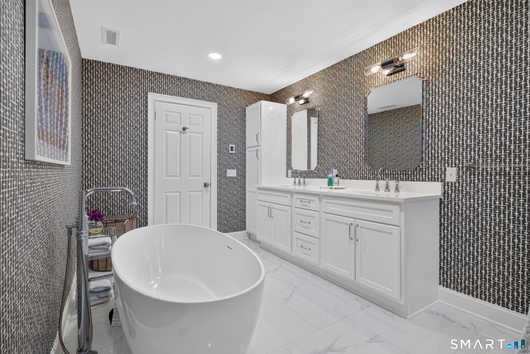
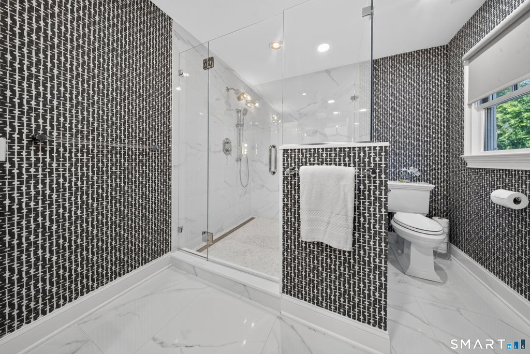
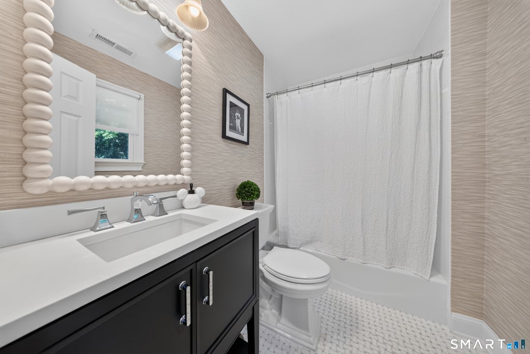
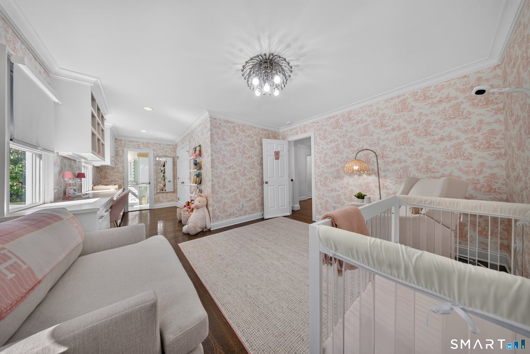
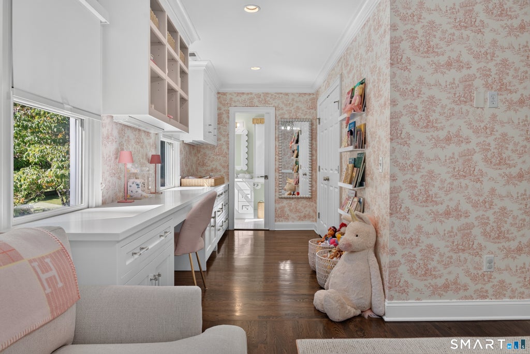
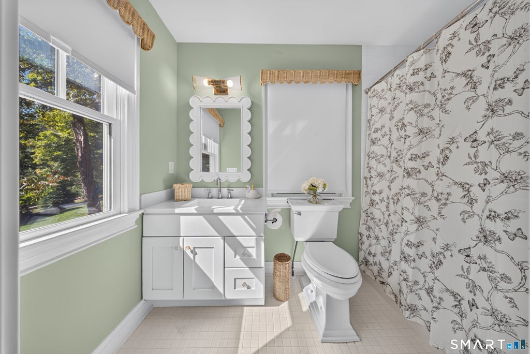
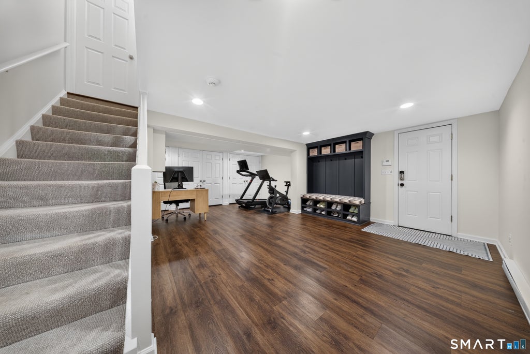
Meticulously updated Colonial ideally situated along the Stamford-New Canaan border, offering a thoughtful blend of classic character and modern updates throughout. A welcoming entry opens to a comfortable family room featuring a gas fireplace, while a versatile front room provides the perfect setting for a home office, library, or additional sitting area. The beautifully appointed kitchen showcases transitional modern finishes and fixtures and flows seamlessly into the main living space, where high ceilings and abundant natural light create a bright and inviting atmosphere. Upstairs, the spacious primary suite is a true retreat, featuring high ceilings, a generously sized en-suite bathroom, and a boutique-inspired walk-in closet. An additional en-suite bedroom is enhanced by custom built-in cabinetry and a desk, creating an ideal dedicated workspace or study area. The third bedroom is conveniently situated adjacent to the beautifully appointed guest bathroom. Additional living space can be found in the finished lower level, offering endless flexibility for a home gym, playroom, media room, or recreation space, with convenient direct access to the two-car garage. Just off the kitchen, a newly added screened-in porch creates a seamless extension of the home and the perfect setting for dining, entertaining, or relaxing while enjoying New England's changing seasons.
|
DAYS ON MARKET
|
2
|
LAST UPDATED
|
9/17/2026
|
|
YEAR BUILT
|
1969
|
GARAGE SPACES
|
2.0
|
|
COUNTY
|
Fairfield
|
STATUS
|
Active
|
|
PROPERTY TYPE(S)
|
Single Family
|
|
|
| Elementary School |
Per Board of Ed |
| High School |
Per Board of Ed |
| AIR |
Central Air |
| AIR CONDITIONING |
Yes |
| APPLIANCES |
Dishwasher, Dryer, Freezer, Gas Cooktop, Microwave, Oven, Range Hood, Refrigerator, Washer |
| BASEMENT |
Finished, Full, Yes |
| CONSTRUCTION |
Frame, Shingle Siding, Wood Siding |
| EXTERIOR |
Balcony |
| FIREPLACE |
Yes |
| GARAGE |
Attached Garage, Yes |
| HEAT |
Forced Air, Oil |
| INTERIOR |
Open Floorplan |
| LOT |
1.1 acre(s) |
| LOT DESCRIPTION |
Cleared, Corner Lot, Sloped |
| PARKING |
Garage Door Opener, Attached |
| SEWER |
Septic Tank |
| STYLE |
Colonial |
| TAXES |
18328 |
| VIEW |
Yes |
| VIEW DESCRIPTION |
Water |
| WATER |
Well |
| ZONING |
RA2 |
We respect your online privacy and will never spam you. By submitting this form with your telephone number
you are consenting for Ryan
Smith to contact you even if your name is on a Federal or State
"Do not call List".
Listing courtesy of Brown Harris Stevens
Copyright Smart MLS. All rights reserved. Information is deemed reliable but not guaranteed to be accurate.
This IDX solution is (c) Diverse Solutions 2026.
Save favorite listings, searches, and get the latest alerts
Save your favorite listings, searches, and receive the latest listing alerts













 Twitter
 Facebook
 Email
Email