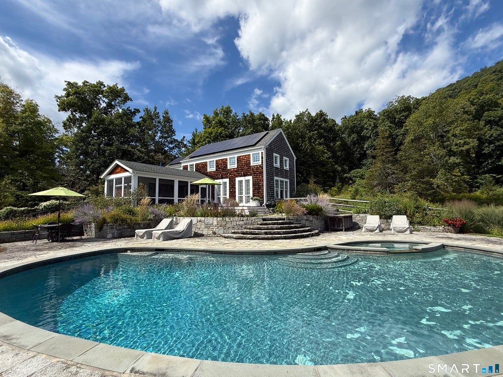
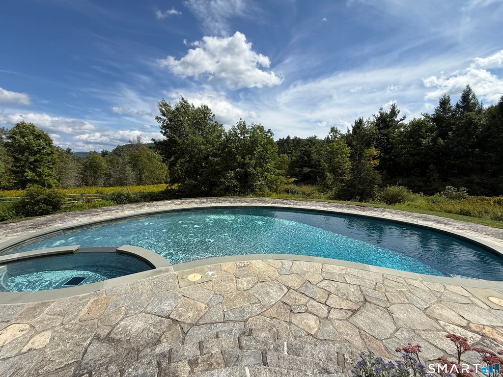
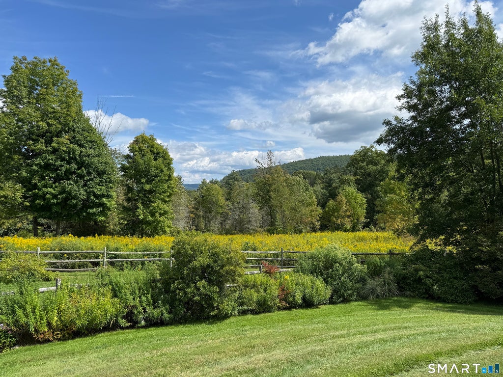
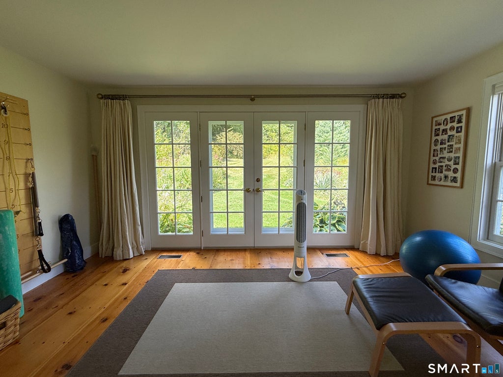
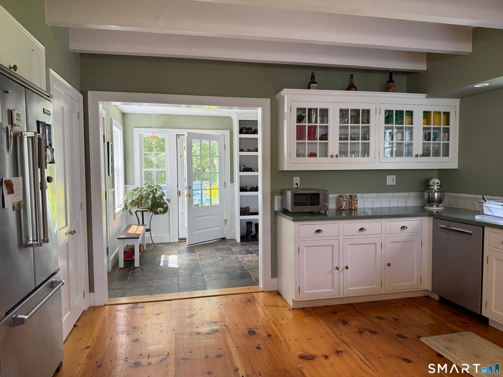
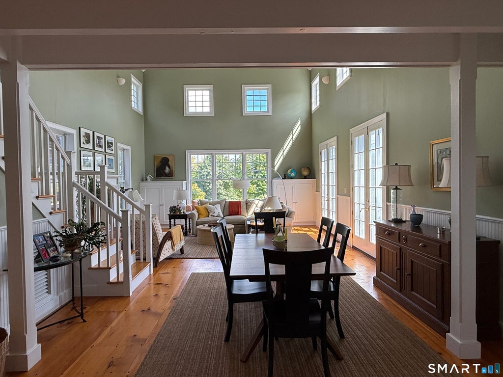
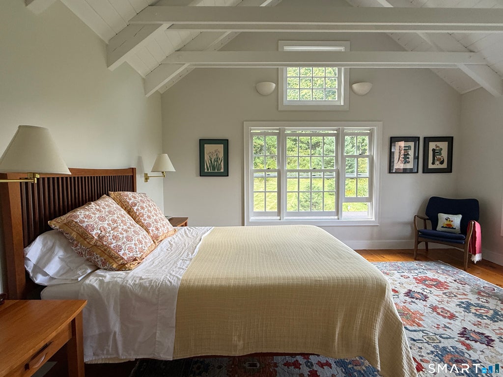
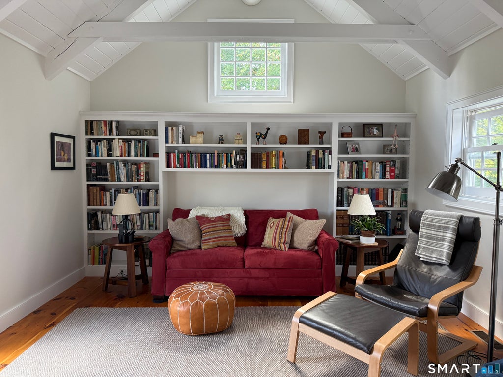
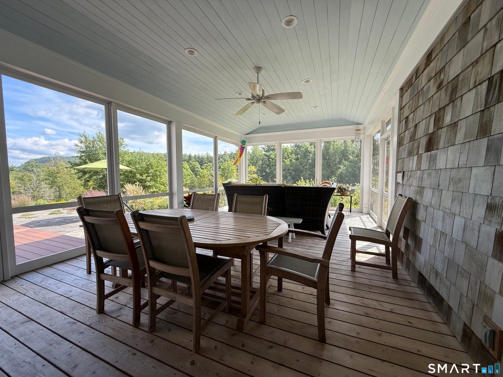
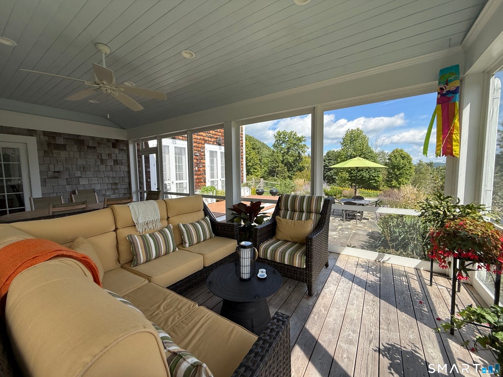
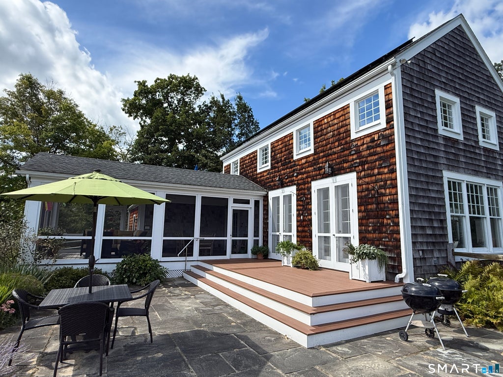
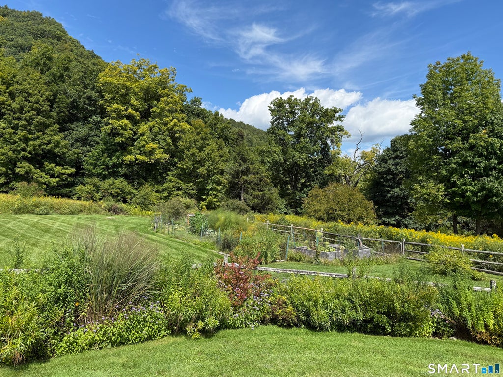
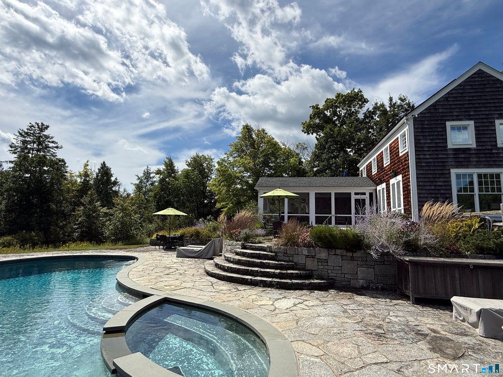
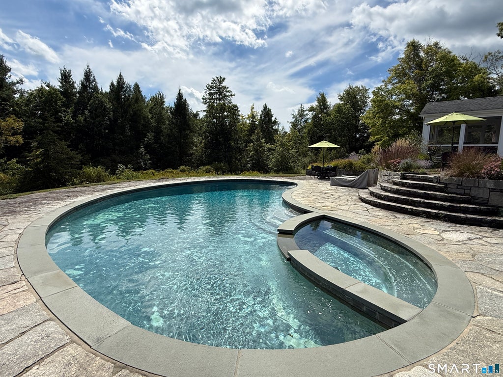
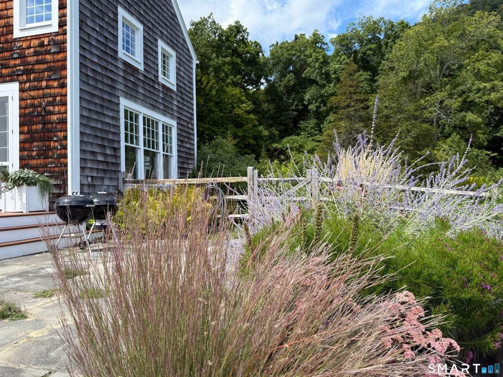
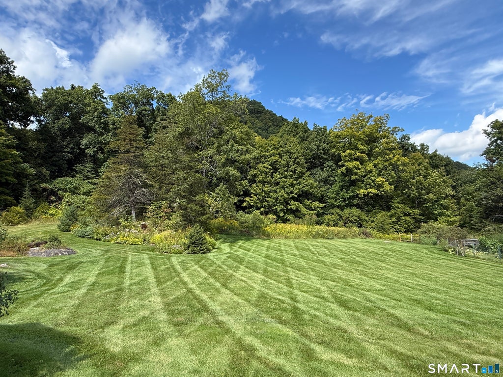
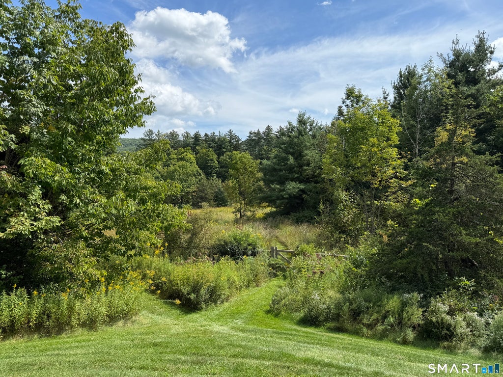
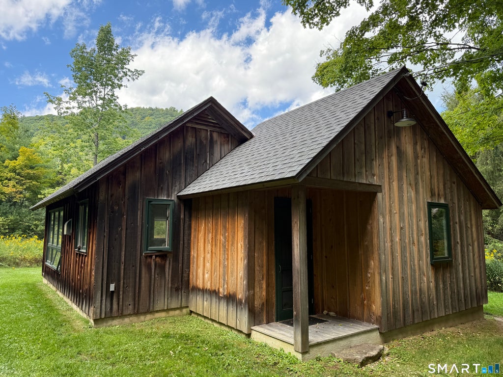
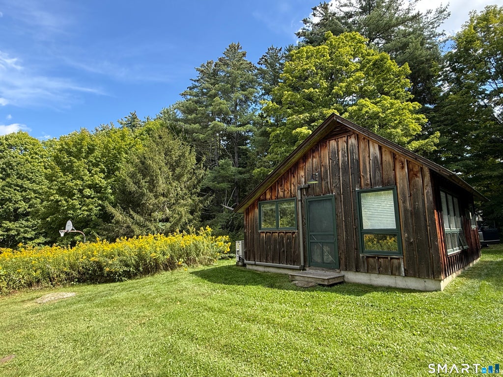
Set along a quiet country road, this exquisitely renovated Nantucket style home offers a serene sanctuary framed by vibrant wildflower meadows and sweeping views of the surrounding hills. Fragrant flowers line the stone steps leading to the front door where a gracious foyer greets visitors. This fairy-tale-esque entrance opens into a spacious kitchen with top of the line appliances. Beyond the kitchen peninsula is a dining room that spills into the living room with a fireplace and cathedral ceiling. The main level features a refined primary suite with large picture windows and a light-filled sitting room, while the upper floor hosts a sun-drenched bedroom with vaulted ceiling. Also upstairs is a lovely flex room with bookshelves and access to a private deck - ideal for use as guest space, office, den or gym. Additional workspace/sitting area is located at the top of the stairs. Outdoor living is central to the property, highlighted by a large screened porch with French doors off the kitchen that overlooks a crescent-shaped pool, perennial gardens, and lush surroundings. A private path meanders through the fields connecting the main house to a modern 1 BDR guest cabin, creating an ideal haven for visitors seeking quiet elegance and natural beauty. Close to many area attractions: Sharon Audubon Center, Sharon Playhouse, and Lime Rock Park. Easy access to area private schools: Indian Mountain, Hotchkiss, Berkshire, Kent and Millbrook School. 2 hours to NYC.
|
DAYS ON MARKET
|
1
|
LAST UPDATED
|
9/13/2026
|
|
YEAR BUILT
|
1988
|
GARAGE SPACES
|
1.0
|
|
COUNTY
|
Litchfield
|
STATUS
|
Active
|
|
PROPERTY TYPE(S)
|
Single Family
|
|
|
| Elementary School |
Sharon Center |
| High School |
Housatonic |
| AIR |
Central Air |
| AIR CONDITIONING |
Yes |
| APPLIANCES |
Dishwasher, Dryer, Gas Range, Refrigerator, Washer |
| BASEMENT |
Partial, Yes |
| CONSTRUCTION |
Frame, Shake Siding |
| EXTERIOR |
Garden |
| FIREPLACE |
Yes |
| GARAGE |
Attached Garage, Yes |
| HEAT |
Forced Air, Propane |
| LOT |
13.77 acre(s) |
| LOT DESCRIPTION |
Cleared, Rolling Slope |
| PARKING |
Attached |
| POOL DESCRIPTION |
Gunite, Outdoor Pool, In Ground |
| SEWER |
Septic Tank |
| STYLE |
Colonial, Farm House |
| TAXES |
9825 |
| WATER |
Well |
| ZONING |
RR |
We respect your online privacy and will never spam you. By submitting this form with your telephone number
you are consenting for Ryan
Smith to contact you even if your name is on a Federal or State
"Do not call List".
Listing courtesy of William Pitt Sotheby's Int'l
Copyright Smart MLS. All rights reserved. Information is deemed reliable but not guaranteed to be accurate.
This IDX solution is (c) Diverse Solutions 2026.
Save favorite listings, searches, and get the latest alerts
Save your favorite listings, searches, and receive the latest listing alerts





 Twitter
 Facebook
 Email
Email