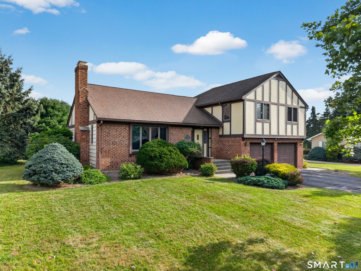
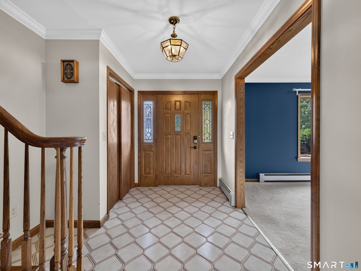
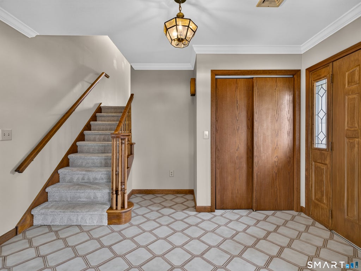
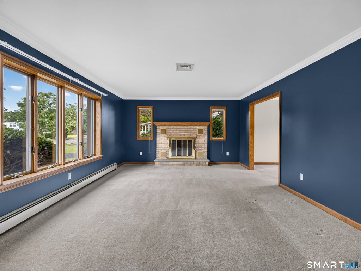
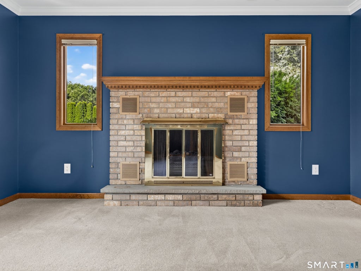
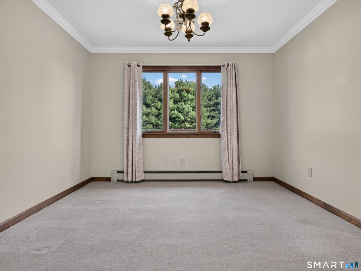
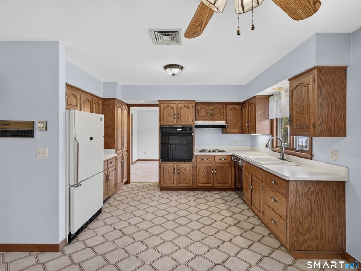
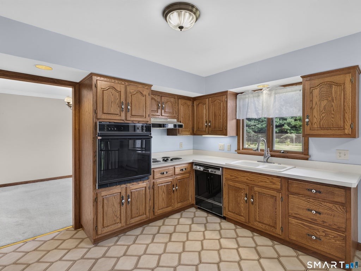
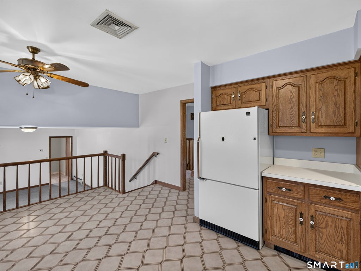
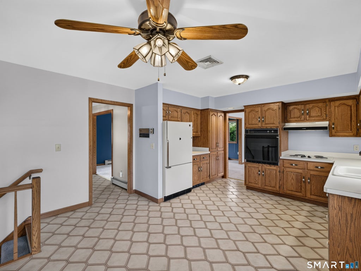
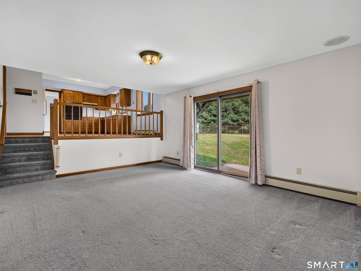
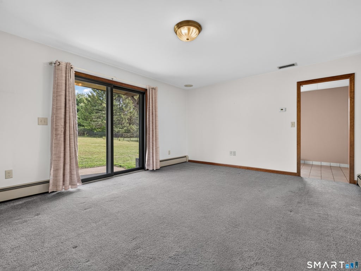
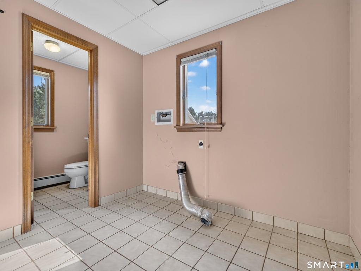
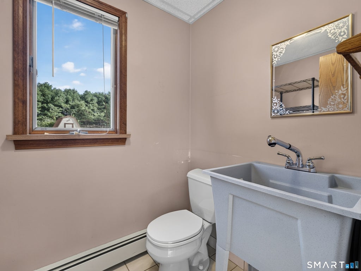
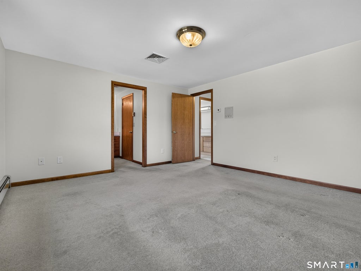
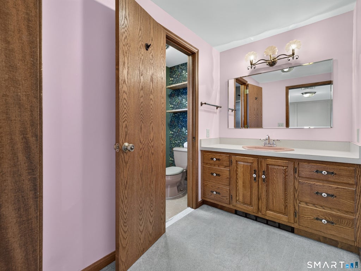
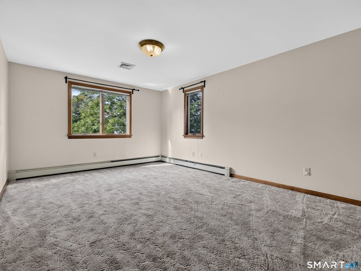
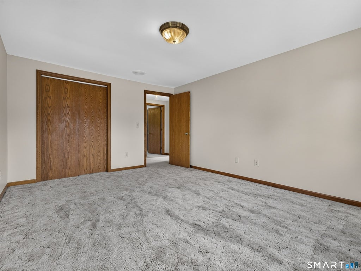
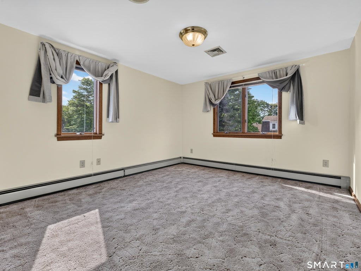
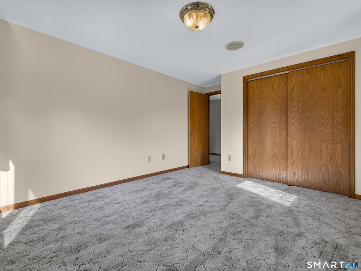
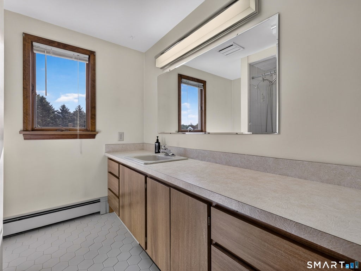
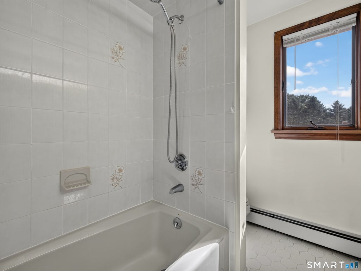
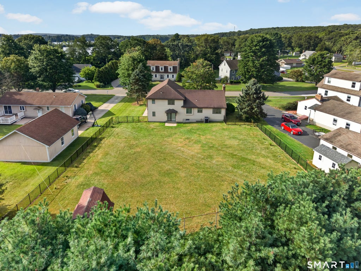
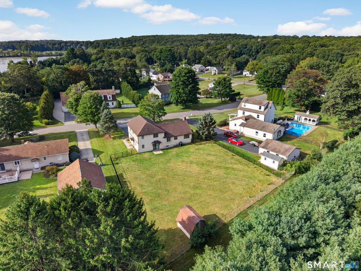
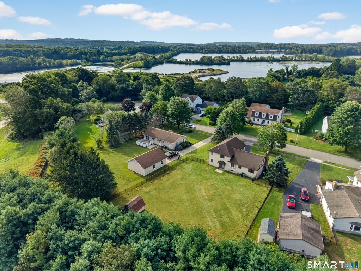
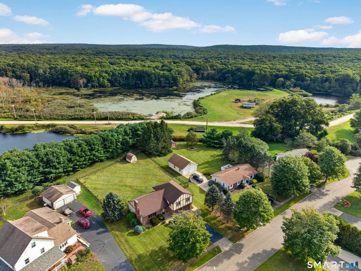
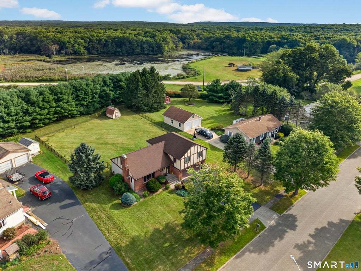
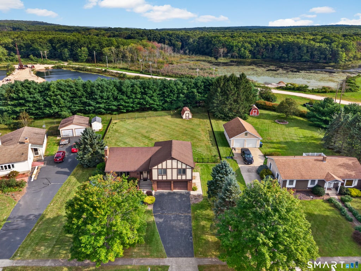
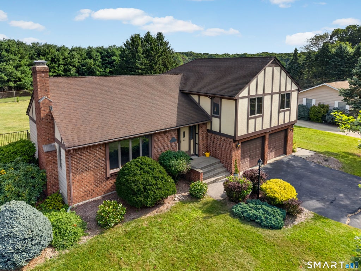
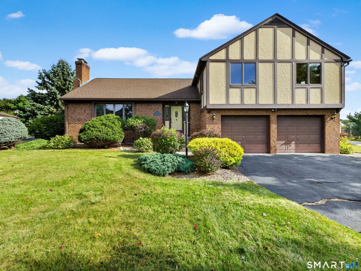
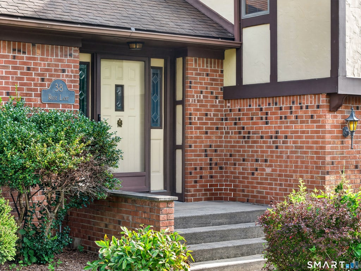
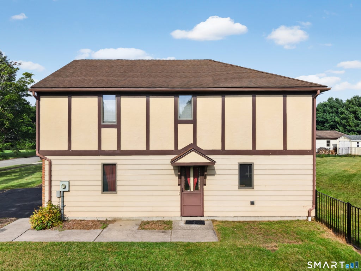
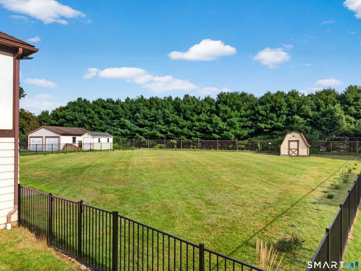
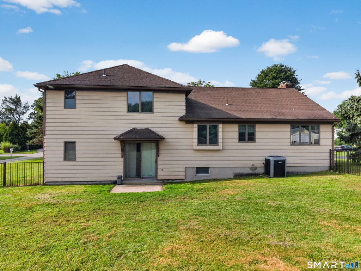
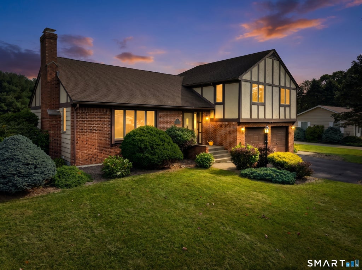
Welcome to this charming Tudor-style split-level home, ideally situated on a cul-de-sac. This well-constructed home offers 3 bedrooms and 2 and a 1/2 bathrooms, with a spacious and inviting layout filled with natural light. The living room features an electric log insert in the existing fireplace, with the option to convert it back to a wood-burning fireplace, and flows seamlessly into the dining room, creating a comfortable space for everyday living and entertaining. The adjacent eat-in kitchen offers plenty of cabinet storage and workspace. The lower-level family room features sliders leading to a spacious level, fenced-in backyard-perfect for relaxing, entertaining, or enjoying outdoor activities. A storage shed provides additional convenience for lawn and garden equipment. Additional features include a 2-car heated garage, paved driveway, basement storage, main-level washer/dryer hookups, central air conditioning, and a 200-amp electrical panel. The property also includes two oil tanks and is serviced by public water and sewer. With solid construction, generous living spaces, abundant natural light, and a wonderful outdoor setting, this home offers comfort, convenience, and plenty of potential in a neighborhood location.
|
DAYS ON MARKET
|
1
|
LAST UPDATED
|
9/12/2026
|
|
YEAR BUILT
|
1990
|
GARAGE SPACES
|
2.0
|
|
COUNTY
|
New London
|
STATUS
|
Active
|
|
PROPERTY TYPE(S)
|
Single Family
|
|
|
| Elementary School |
Per Board of Ed |
| High School |
Fitch Senior |
| AIR |
Central Air |
| AIR CONDITIONING |
Yes |
| APPLIANCES |
Dishwasher, Electric Range, Electric Water Heater, Refrigerator |
| BASEMENT |
Concrete, Full, Storage Space, Unfinished, Yes |
| CONSTRUCTION |
Frame, Wood Siding |
| FIREPLACE |
Yes |
| GARAGE |
Yes |
| HEAT |
Hot Water, Oil |
| LOT |
0.47 acre(s) |
| LOT DESCRIPTION |
Cleared, Cul-De-Sac, Level |
| PARKING |
Paved, Off Street, Garage Door Opener, Private, Driveway |
| SEWER |
Public Sewer |
| STYLE |
Split Level |
| TAXES |
7693 |
| WATER |
Public |
| ZONING |
RU-40 |
We respect your online privacy and will never spam you. By submitting this form with your telephone number
you are consenting for Ryan
Smith to contact you even if your name is on a Federal or State
"Do not call List".
Listing courtesy of RE/MAX Coast and Country
Copyright Smart MLS. All rights reserved. Information is deemed reliable but not guaranteed to be accurate.
This IDX solution is (c) Diverse Solutions 2026.
Save favorite listings, searches, and get the latest alerts
Save your favorite listings, searches, and receive the latest listing alerts



 Twitter
 Facebook
 Email
Email