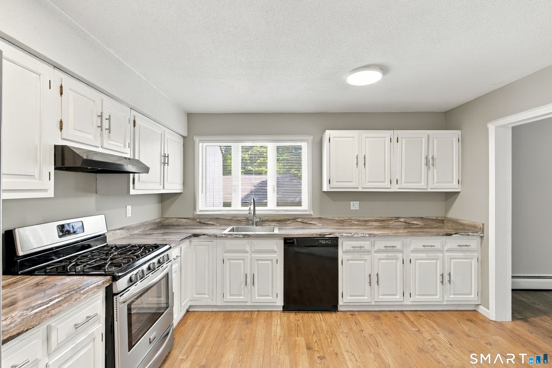
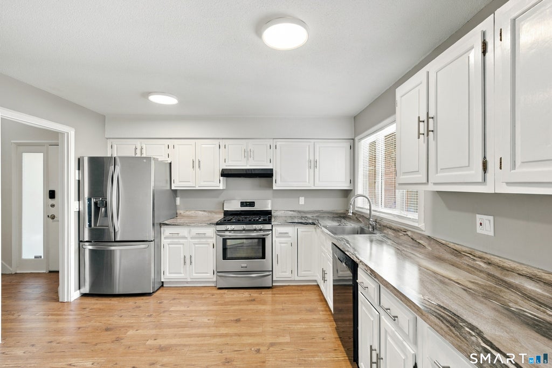

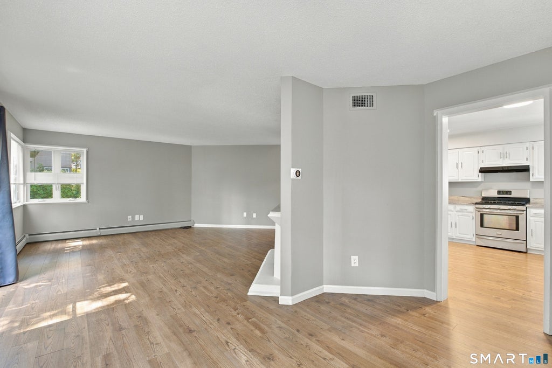
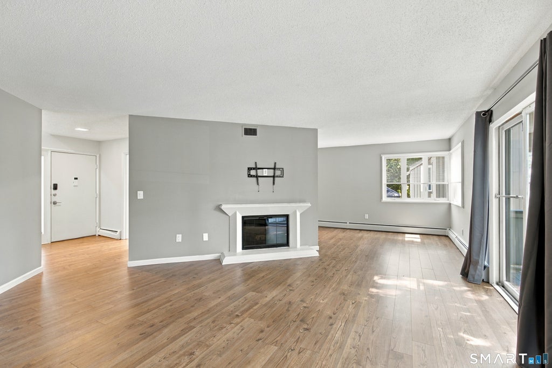
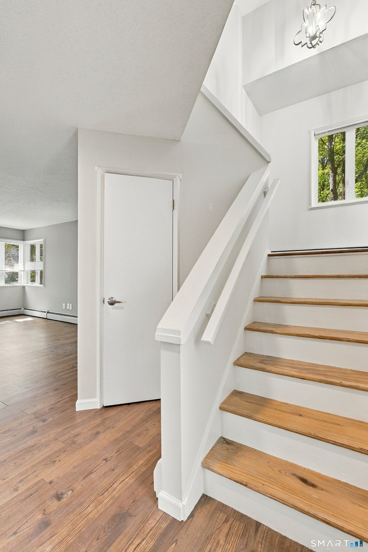
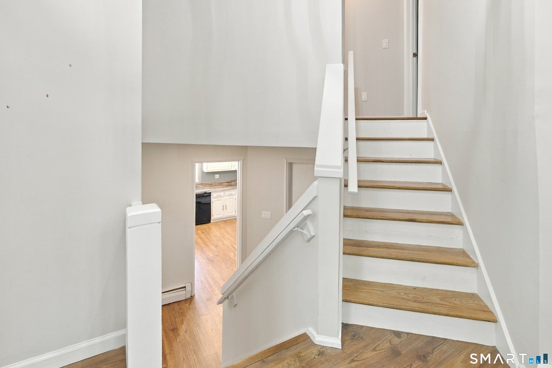
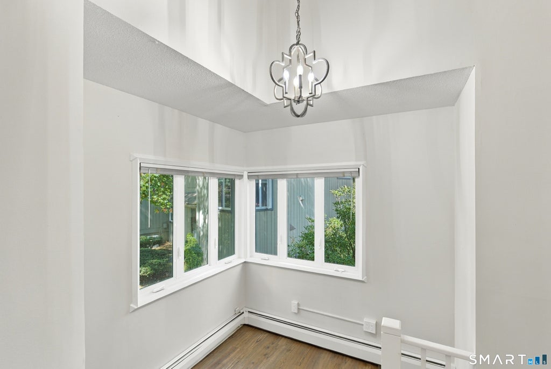
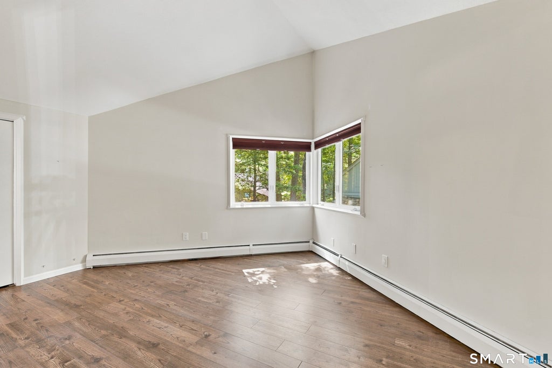
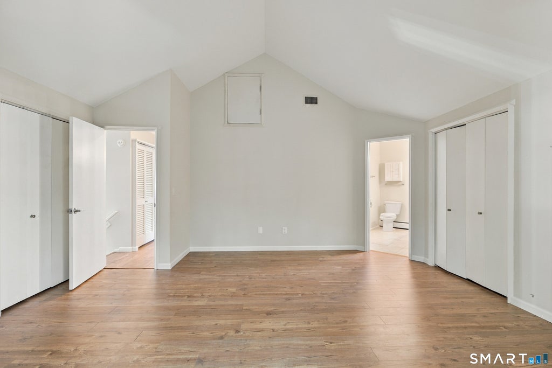
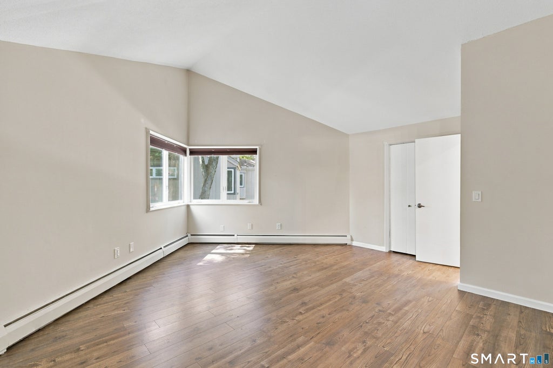
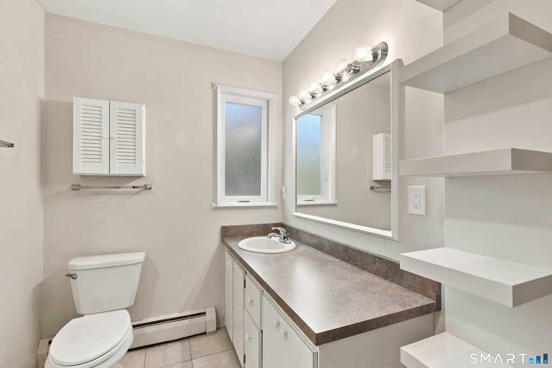
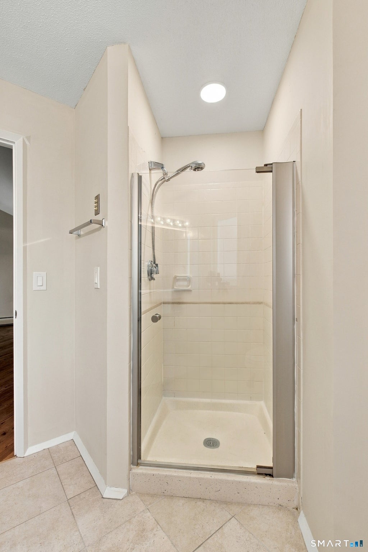
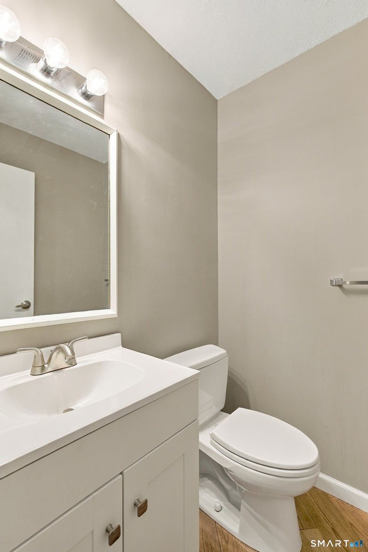
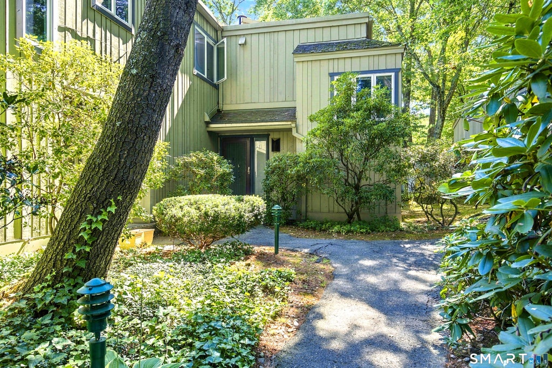
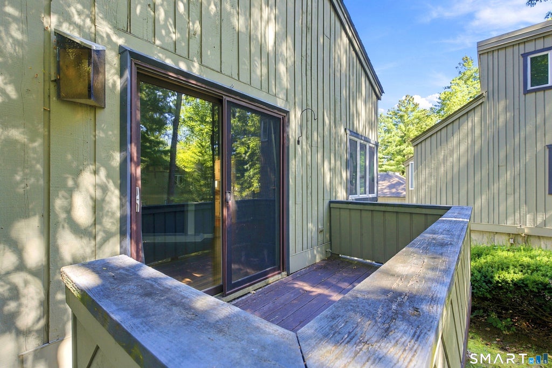
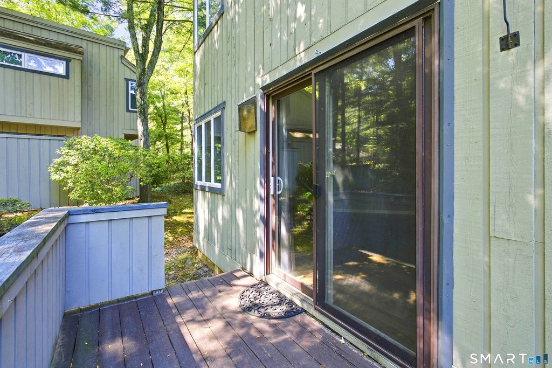
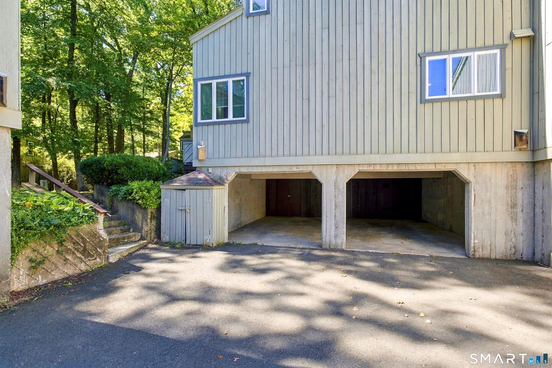
Location, convenience, and investment potential come together at 5 Talcott Glen, Unit B. This spacious, move-in-ready residence offers two bedrooms, two-and-a-half baths, and 1536 square feet of comfortable living in one of Farmington's most strategically located condominium communities. Situated directly across from UConn Health, the UConn School of Medicine, and the UConn School of Dental Medicine, the property offers exceptional accessibility for medical and dental professionals, faculty, residents, and students. West Hartford Center and Blue Back Square are only five minutes away, providing outstanding dining, shopping, entertainment, and everyday conveniences. The thoughtfully designed interior offers generous living spaces, abundant natural light, central air, and a private outdoor area. Talcott Glen residents enjoy an in-ground pool, clubhouse, tennis courts, walking paths, guest parking, and beautifully maintained grounds. The monthly association fee includes heat, hot water, water, sewer, grounds maintenance, snow removal, trash service, and certain HVAC maintenance, offering valuable convenience and predictability. Whether purchased as a primary residence or considered for future rental use, this move-in-ready property presents a compelling opportunity in a consistently desirable location with strong proximity to major medical, educational, employment, and lifestyle destinations. Rental eligibility and association requirements are subject to Talcott Glen's current rules and regulations.
|
DAYS ON MARKET
|
2
|
LAST UPDATED
|
9/12/2026
|
|
YEAR BUILT
|
1971
|
GARAGE SPACES
|
2.0
|
|
COUNTY
|
Hartford
|
STATUS
|
Active
|
|
PROPERTY TYPE(S)
|
Condo/Townhouse/Co-Op
|
|
|
| Elementary School |
Per Board of Ed |
| High School |
Farmington |
| AIR |
Central Air |
| AIR CONDITIONING |
Yes |
| AMENITIES |
Maintenance Grounds, Sewer, Snow Removal, Trash, Water |
| APPLIANCES |
Dishwasher, Dryer, Electric Water Heater, Oven, Range, Range Hood, Refrigerator, Washer |
| BASEMENT |
None |
| CONSTRUCTION |
Frame, Vertical Siding |
| FIREPLACE |
Yes |
| GARAGE |
Yes |
| HEAT |
Hot Water, Natural Gas |
| HOA DUES |
636 |
| LOT |
0 |
| LOT DESCRIPTION |
Level, Wooded |
| PARKING |
Off Street |
| POOL DESCRIPTION |
Heated, Outdoor Pool, In Ground |
| SEWER |
Public Sewer |
| STORIES |
2 |
| STYLE |
Townhouse |
| TAXES |
4299 |
| WATER |
Public |
| ZONING |
RDM |
We respect your online privacy and will never spam you. By submitting this form with your telephone number
you are consenting for Ryan
Smith to contact you even if your name is on a Federal or State
"Do not call List".
Listing courtesy of Berkshire Hathaway NE Prop.
Copyright Smart MLS. All rights reserved. Information is deemed reliable but not guaranteed to be accurate.
This IDX solution is (c) Diverse Solutions 2026.
Save favorite listings, searches, and get the latest alerts
Save your favorite listings, searches, and receive the latest listing alerts






 Twitter
 Facebook
 Email
Email