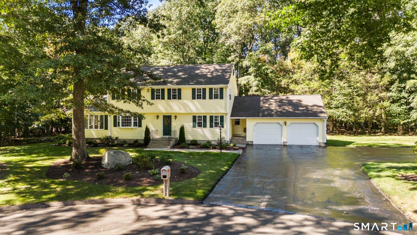
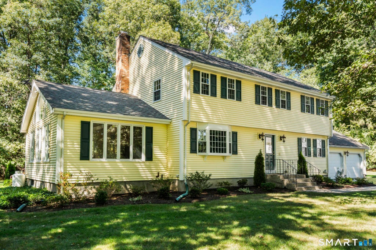
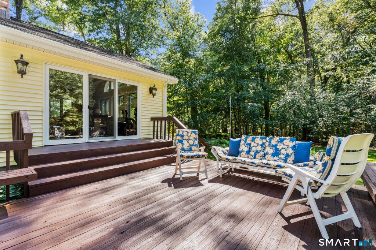
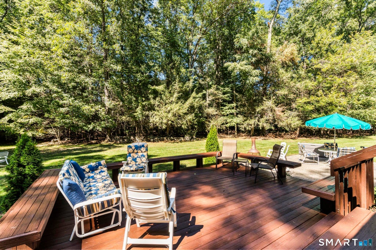
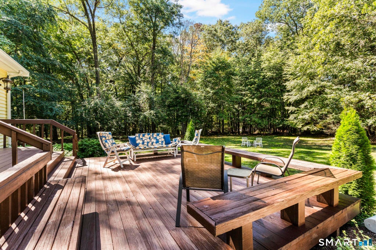
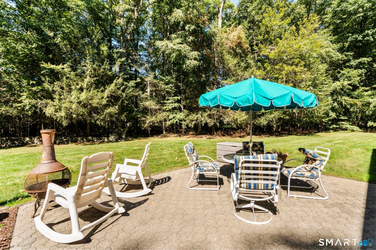
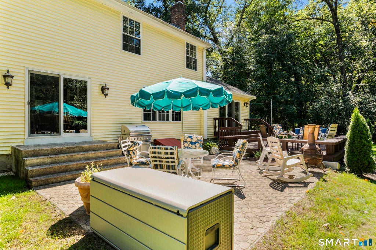
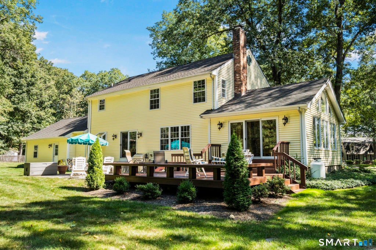
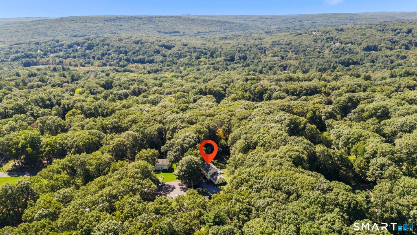
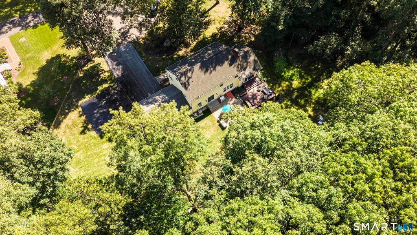
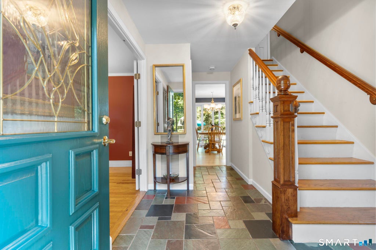
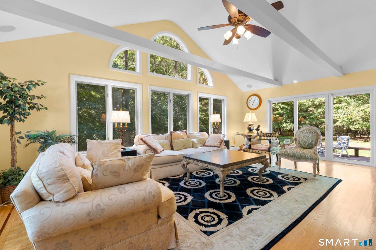
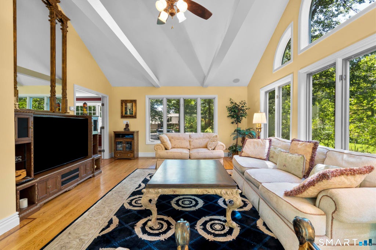
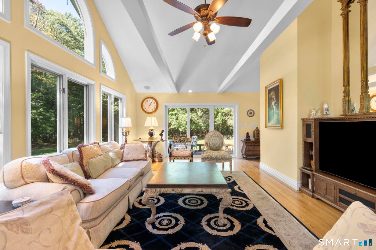
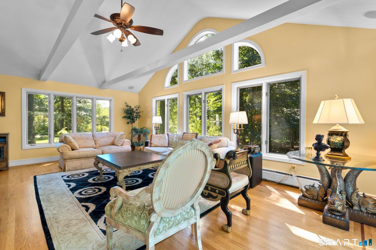
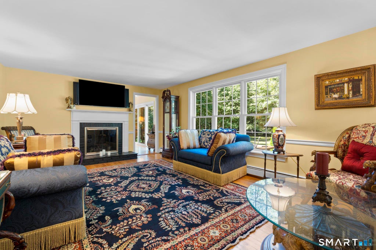
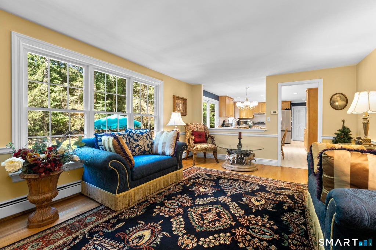
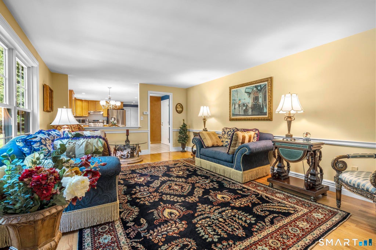
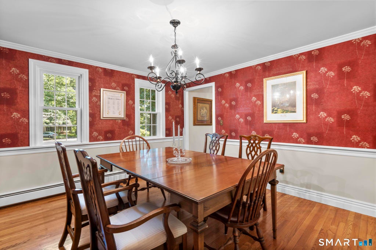
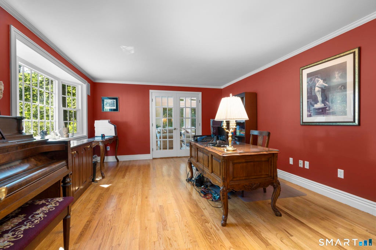
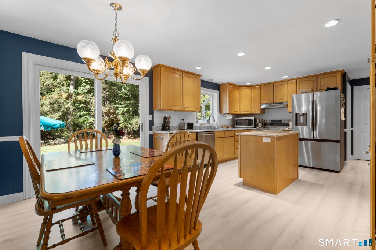
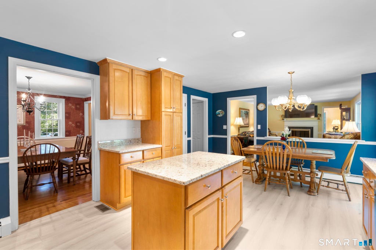
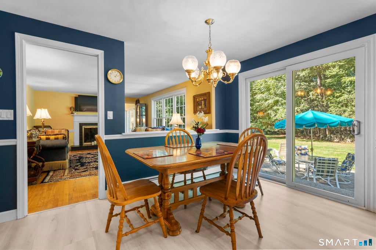
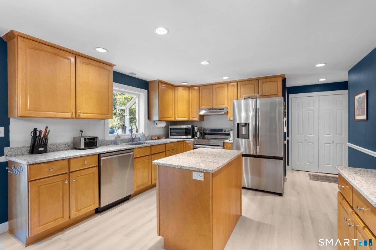
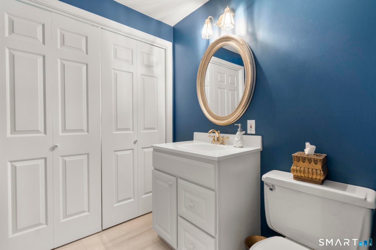
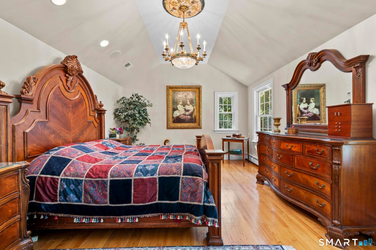
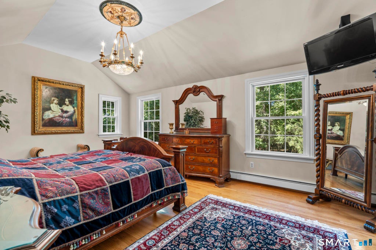
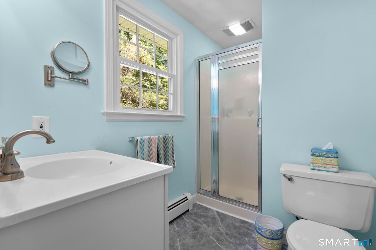
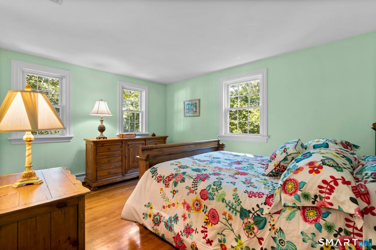
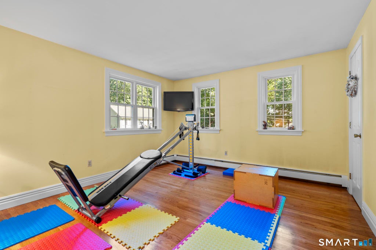
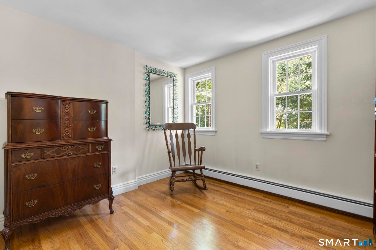
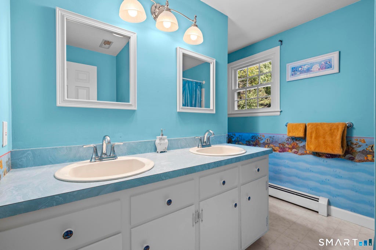
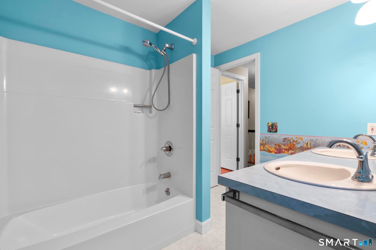
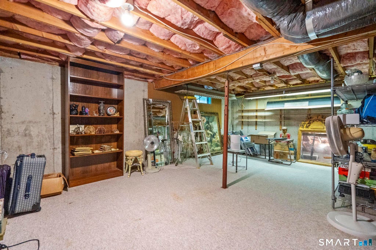
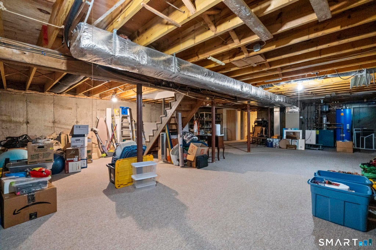
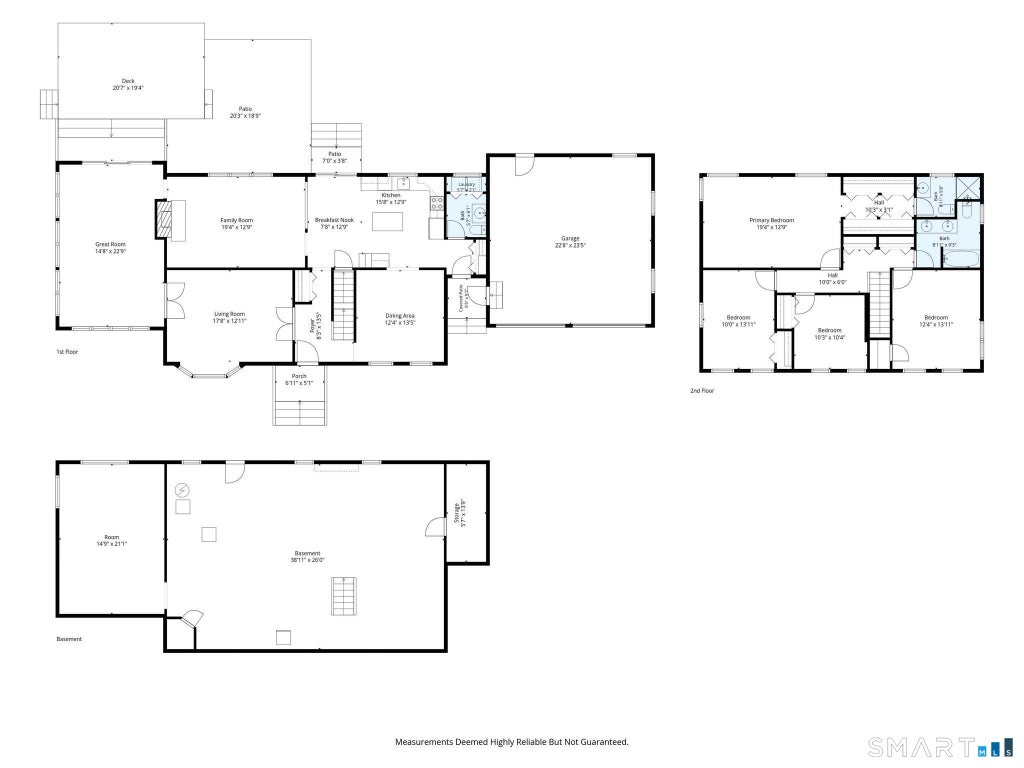
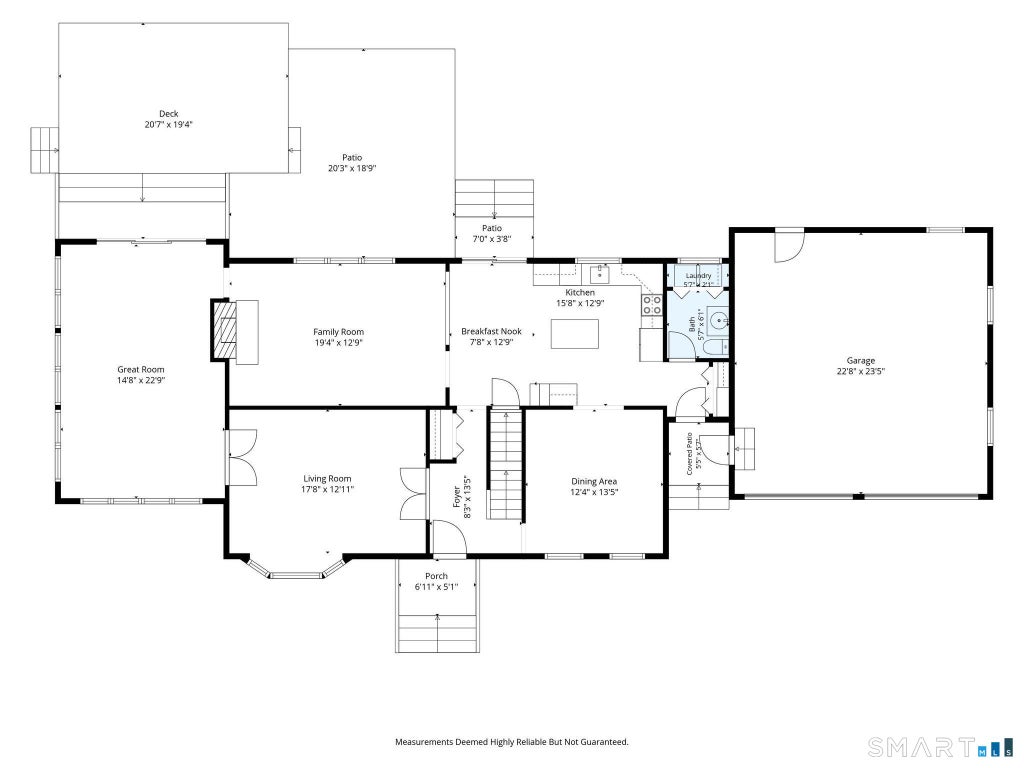
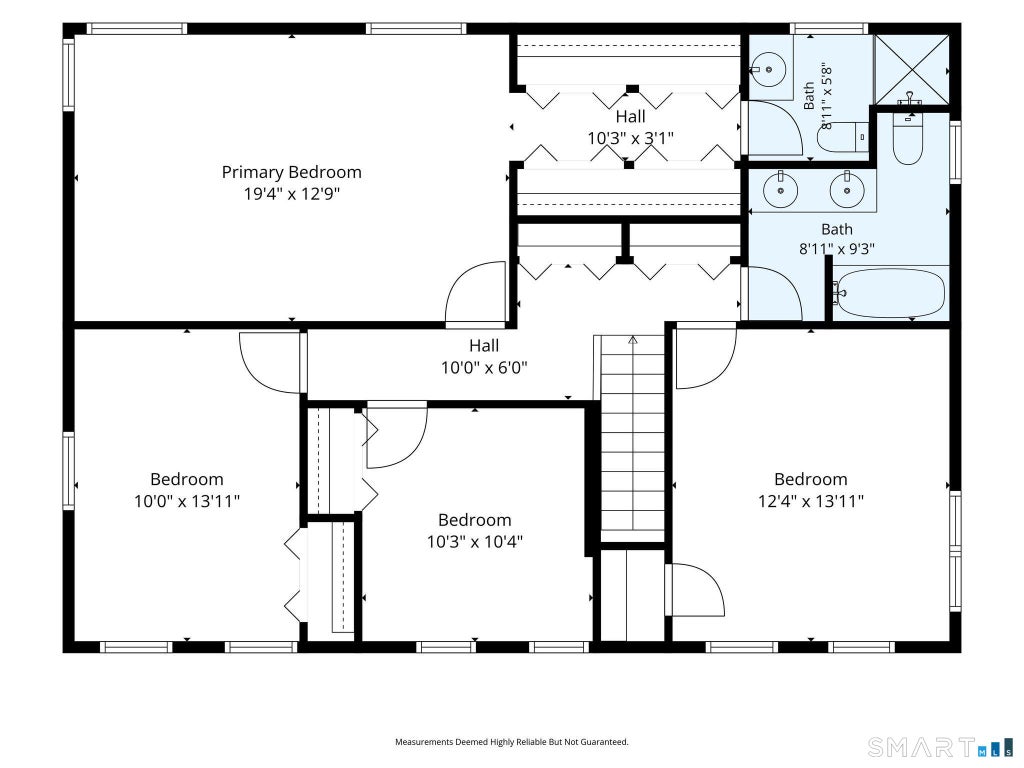
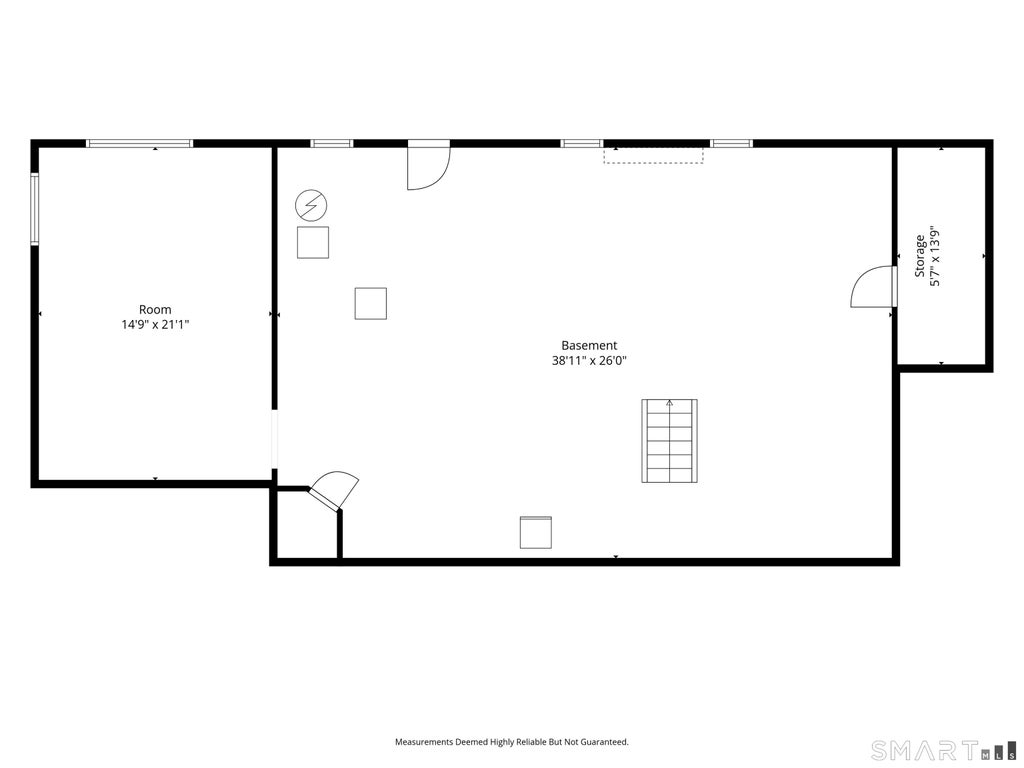
Beautiful, move-in ready colonial on a level park-like lot at the end of a cul-de-sac. Enter your home through the front door into a slate foyer. To the left is a large formal living room that can also be used as a first floor office. French doors connect it with the fabulous great room with vaulted ceilings, a ceiling fan and windows on three sides. Large sliders exit to the deck, patio and spacious yard including a fire pit. The family room flows into the fireplaced living room directly off the updated eat-in kitchen which includes stainless steel appliances, luxury vinyl floor and granite countertops all installed in 2025. A delightful garden window sits over the kitchen sink and there is another slider that leads to the patio, deck & back yard. Powder/laundry room and side entrance are off the kitchen. The hardwood stairs with cherry banister lead you upstairs to the four bedrooms and two full bathrooms. The primary bedroom has an open and striking vaulted ceiling, lots of closet space and views to the back yard. Hardwood floors are present in the dining room, great room, living room, family room, all four bedrooms and the second floor hallway. The fully carpeted basement is huge. It is divided into two large rooms and one small room. It can be used for storage or finished to provide even more living space. The driveway was just sealed in September 2026. There are three heating zones and two air conditioning zones to assure comfort year round.
|
DAYS ON MARKET
|
8
|
LAST UPDATED
|
9/17/2026
|
|
YEAR BUILT
|
1976
|
GARAGE SPACES
|
2.0
|
|
COUNTY
|
Hartford
|
STATUS
|
Active
|
|
PROPERTY TYPE(S)
|
Single Family
|
|
|
| Elementary School |
Pine Grove |
| Jr. High School |
Avon |
| High School |
Avon |
| AIR |
Central Air |
| AIR CONDITIONING |
Yes |
| APPLIANCES |
Dishwasher, Disposal, Dryer, Microwave, Oven, Range, Range Hood, Refrigerator, Washer |
| BASEMENT |
Full, Yes |
| CONSTRUCTION |
Frame, Vinyl Siding |
| FIREPLACE |
Yes |
| GARAGE |
Attached Garage, Yes |
| HEAT |
Hot Water, Oil |
| INTERIOR |
Open Floorplan |
| LOT |
1.05 acre(s) |
| LOT DESCRIPTION |
Cul-De-Sac, Level |
| PARKING |
Garage Door Opener, Attached |
| SEWER |
Public Sewer |
| STYLE |
Colonial |
| TAXES |
10380 |
| WATER |
Public |
| ZONING |
R40 |
We respect your online privacy and will never spam you. By submitting this form with your telephone number
you are consenting for Ryan
Smith to contact you even if your name is on a Federal or State
"Do not call List".
Listing courtesy of Berkshire Hathaway NE Prop.
Copyright Smart MLS. All rights reserved. Information is deemed reliable but not guaranteed to be accurate.
This IDX solution is (c) Diverse Solutions 2026.
Save favorite listings, searches, and get the latest alerts
Save your favorite listings, searches, and receive the latest listing alerts


 Twitter
 Facebook
 Email
Email