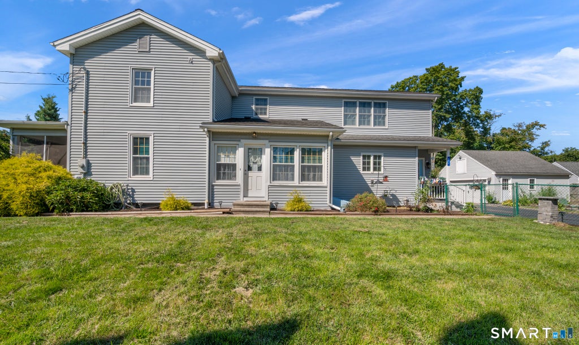
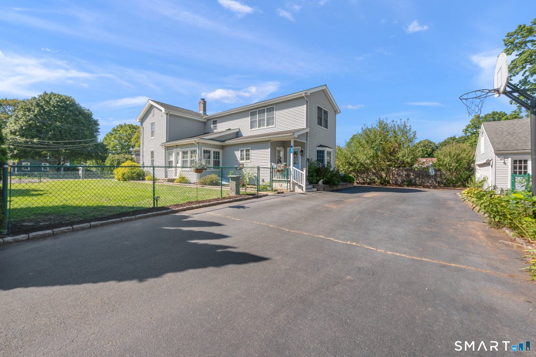
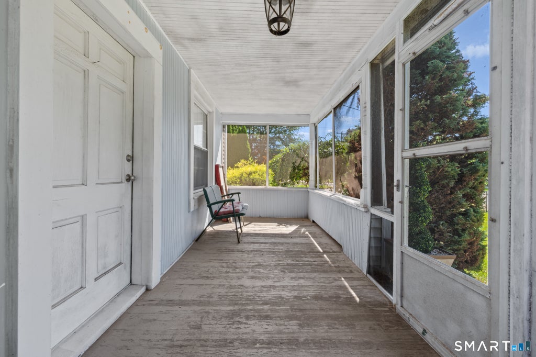
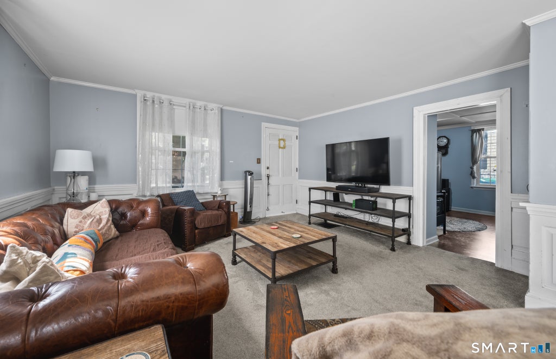
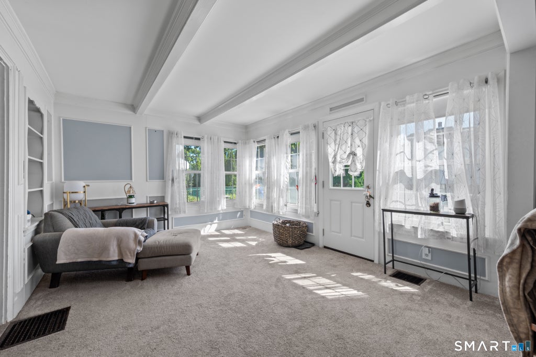
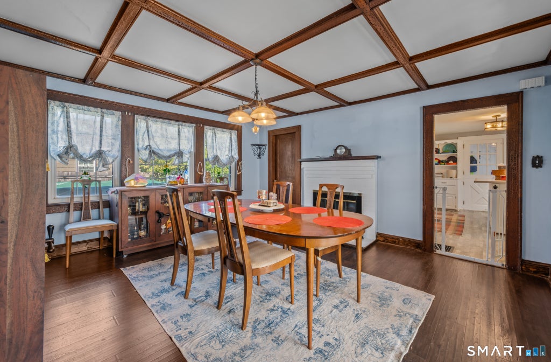
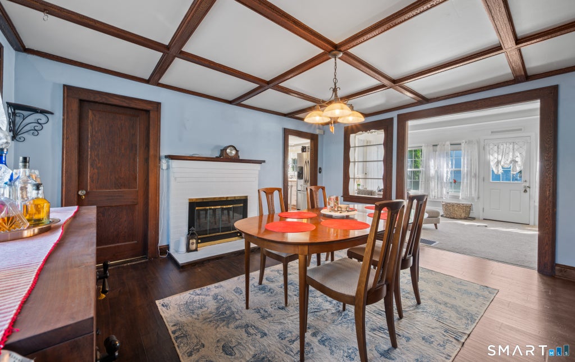
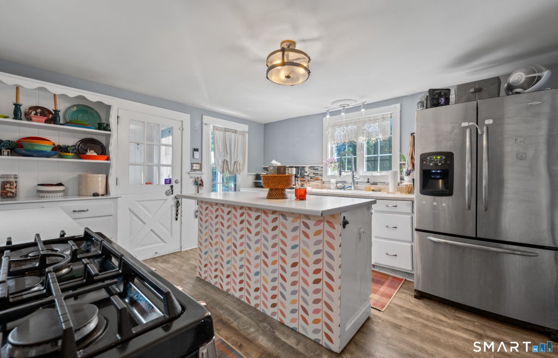
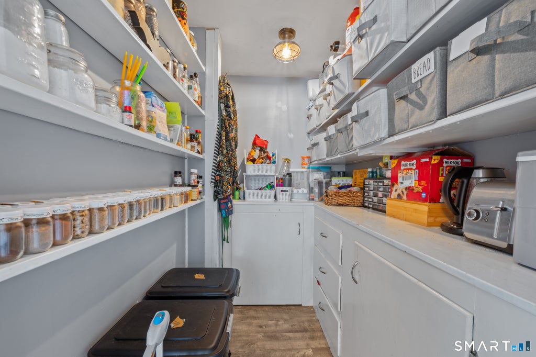
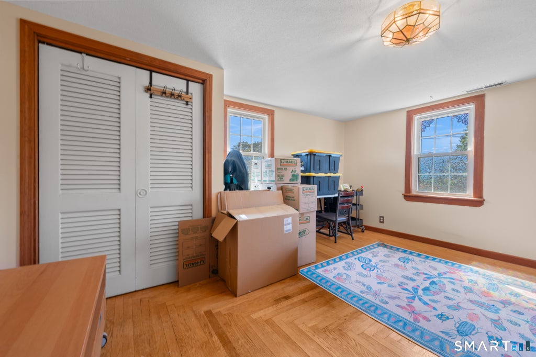
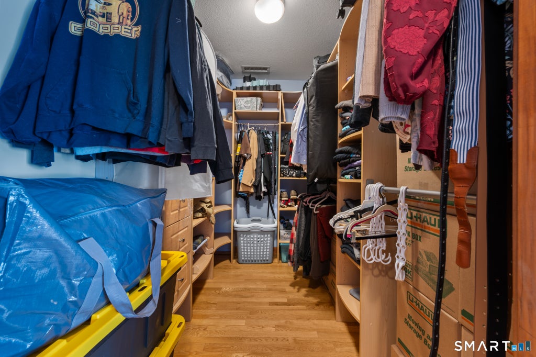
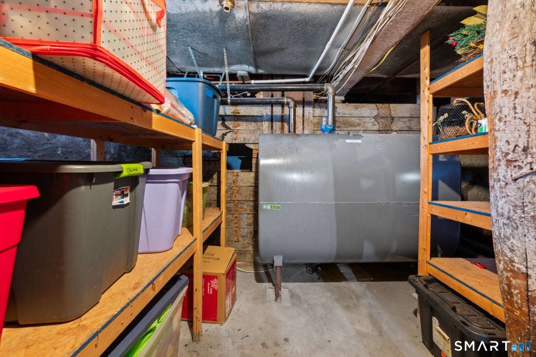
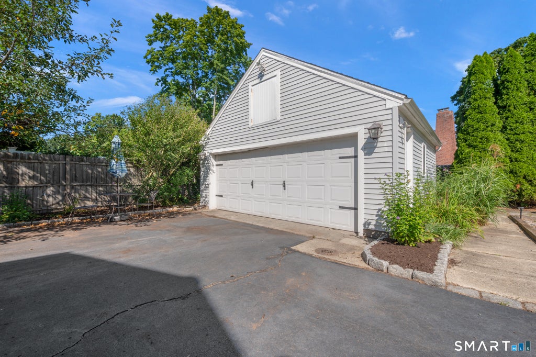
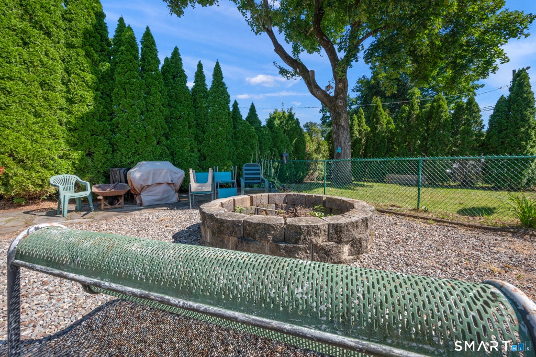
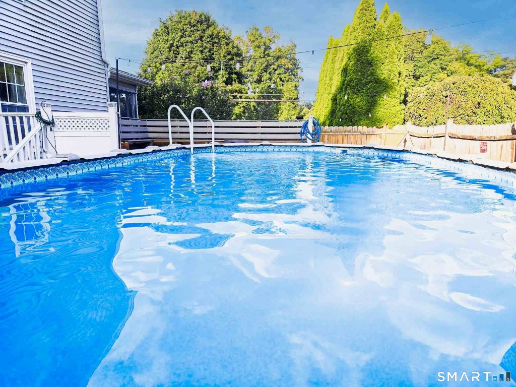
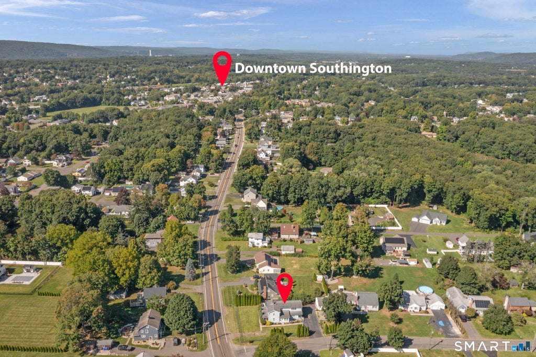
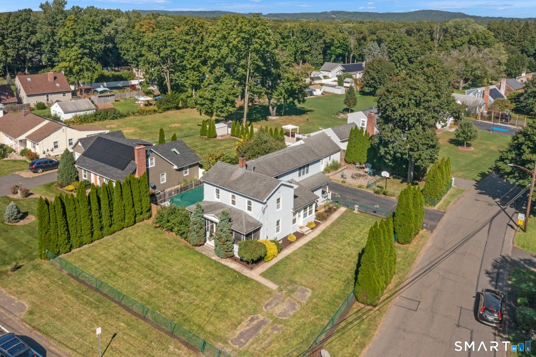
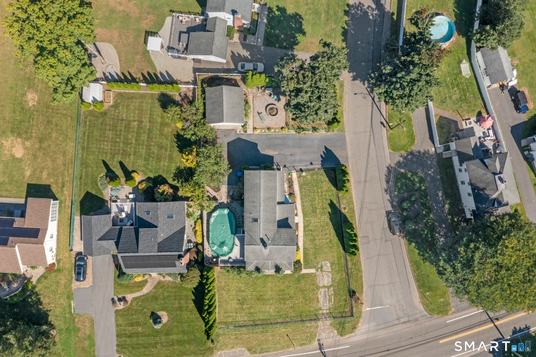
Are you looking for a beautifully updated 4-bedroom, 2-bath Colonial in Southington? Well here it is, it is filled with charm and thoughtful updates, this spacious property offers comfortable living both inside and out. The inviting 25' x 7' screened front porch provides the perfect spot to relax and enjoy the outdoors. The bright and airy living room features wall to wall carpeting over the existing hardwood floors, while the spacious dining room both with beam ceilings and beautiful woodwork featured throughout flows into the large kitchen, complete with an island and walk-in butler pantry. Other main-level highlights include a recently updated full bathroom, a renovated mudroom, and a versatile main-level bedroom currently being used as an office. The impressive second-floor master suite addition offers beautiful hardwood floors, a generous 25' x 15' primary bedroom, and a 9' x 6' walk-in closet with built-ins. The large second-floor full bathroom includes a skylight and convenient laundry area. Two additional spacious bedrooms and walk up attic complete the upper level. Outside, enjoy a 2-car detached garage with upper-level storage, along with plenty of space for entertaining and recreation. The backyard features a 15' x 30' above-ground pool with Trex decking, a separate fire-pit area, and a fenced-in space for your pets. With its spacious layout, numerous updates, and wonderful outdoor amenities, this Colonial is ready to welcome you home! The following updates/improvements were made on the home since June 2020 per the owners. Replaced all exterior locks/knobs- Summer 2020; Fully fenced in yard- Fall 2020; Updated Dishwasher- Winter 2020; Security system installed- Winter 2020; Updated Stove- Winter 2022; Replaced AC with High Efficiency systems for both floors- Summer 2023; Updated light fixtures on first floor- Winter 2023; Updated all exterior light fixtures on house and garage- Winter 2023; Solar lights installed by pool and on fence- Summer 2024; Replaced all solar light caps on fence-posts- Summer 2024; Dryer vents cleaned- 2024; Flashing repaired/replaced- Summer 2024; Large Tree Trim- Summer 2024; Updated Microwave- Spring 2025; Installed Fiberglass insulated door in living room- Fall 2025; Roof Inspected- 2025; Heating system serviced Fall 2025; All exterior landscaping, including removing all pet hazardous plants- Summer 2025/2026; A/C System Serviced Spring 2026
|
DAYS ON MARKET
|
3
|
LAST UPDATED
|
9/16/2026
|
|
YEAR BUILT
|
1856
|
GARAGE SPACES
|
2.0
|
|
COUNTY
|
Hartford
|
STATUS
|
Active
|
|
PROPERTY TYPE(S)
|
Single Family
|
|
|
| Elementary School |
Per Board of Ed |
| High School |
Per Board of Ed |
| AIR |
Central Air |
| AIR CONDITIONING |
Yes |
| APPLIANCES |
Dishwasher, Disposal, Dryer, Gas Range, Microwave, Refrigerator, Washer |
| BASEMENT |
Full, Yes |
| CONSTRUCTION |
Block, Vinyl Siding |
| FIREPLACE |
Yes |
| GARAGE |
Yes |
| HEAT |
Forced Air, Natural Gas, Oil |
| LOT |
0.33 acre(s) |
| LOT DESCRIPTION |
Corner Lot, Level |
| PARKING |
Off Street, Garage Door Opener, Paved |
| POOL DESCRIPTION |
Outdoor Pool, Above Ground |
| STYLE |
Colonial |
| TAXES |
5692 |
| WATER |
Public |
| ZONING |
R-20/2 |
We respect your online privacy and will never spam you. By submitting this form with your telephone number
you are consenting for Ryan
Smith to contact you even if your name is on a Federal or State
"Do not call List".
Listing courtesy of Berkshire Hathaway NE Prop.
Copyright Smart MLS. All rights reserved. Information is deemed reliable but not guaranteed to be accurate.
This IDX solution is (c) Diverse Solutions 2026.
Save favorite listings, searches, and get the latest alerts
Save your favorite listings, searches, and receive the latest listing alerts















 Twitter
 Facebook
 Email
Email