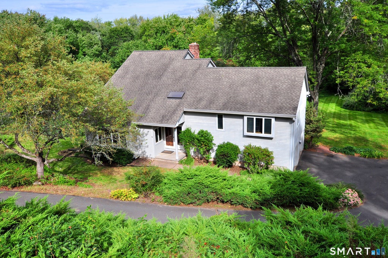
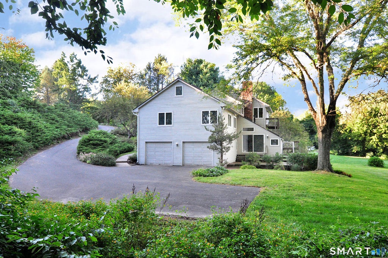
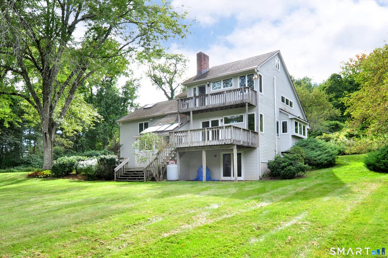
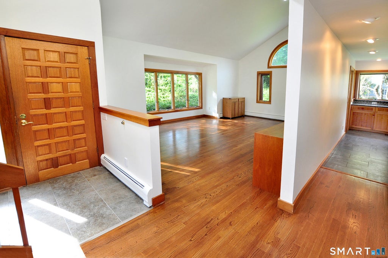
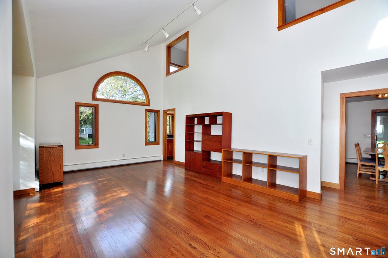
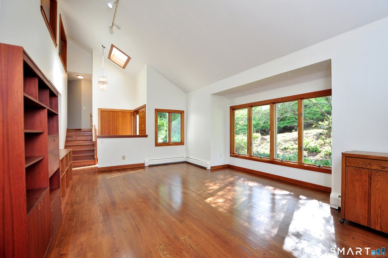
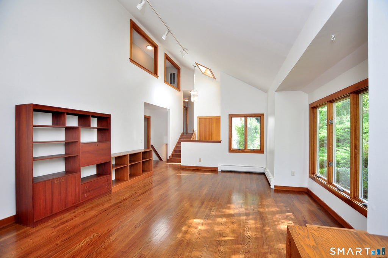
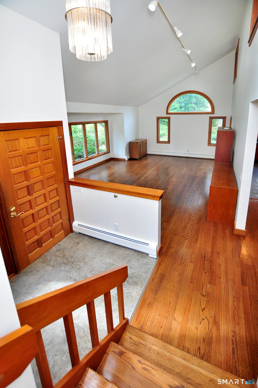
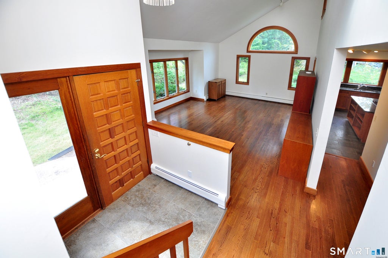
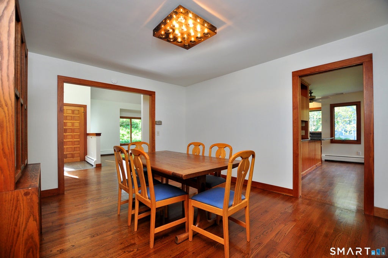
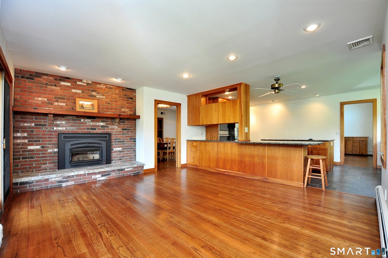
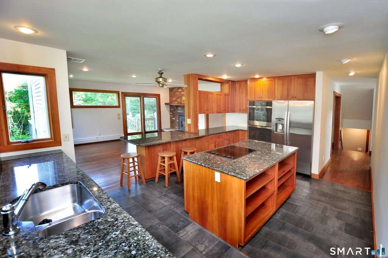
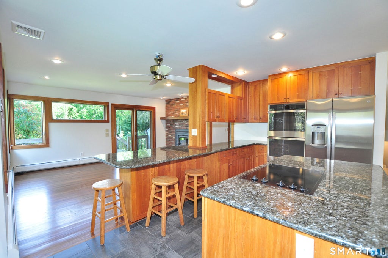
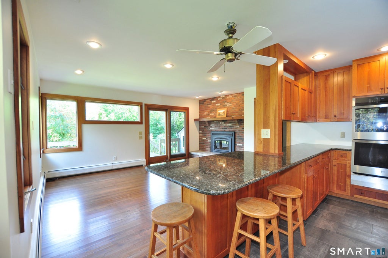
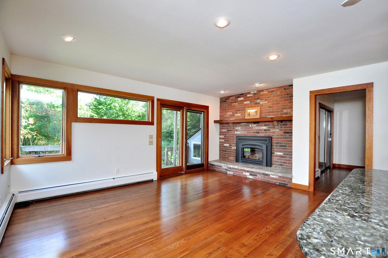
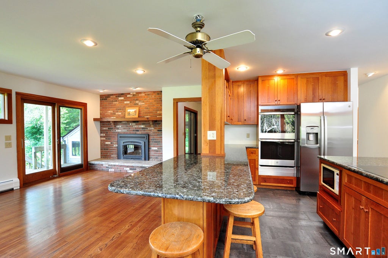
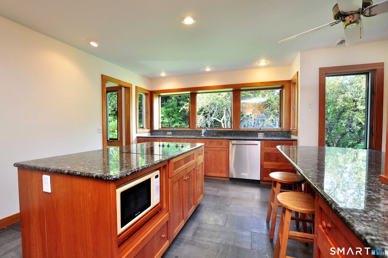
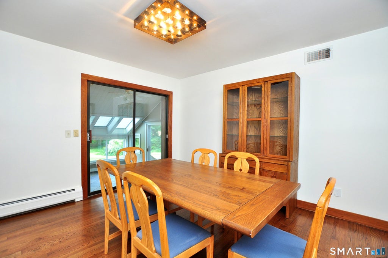
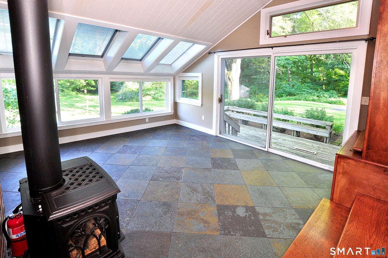
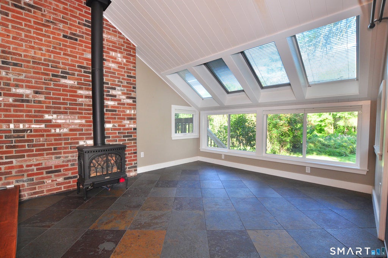
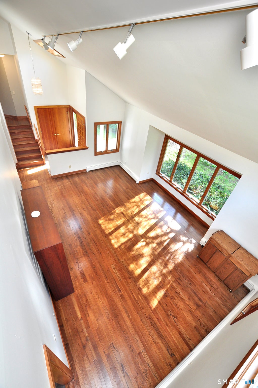
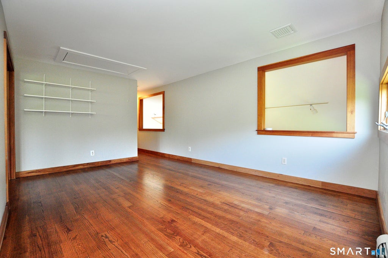
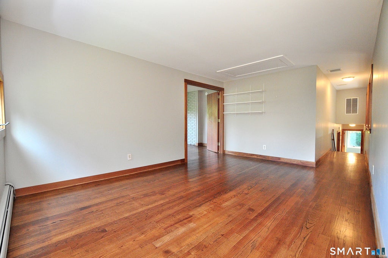
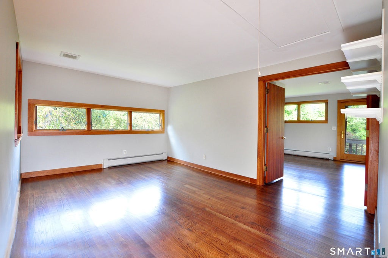
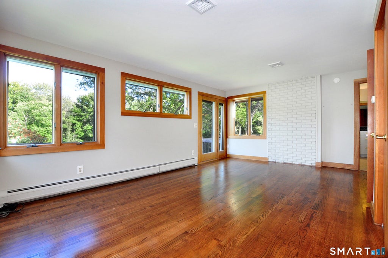
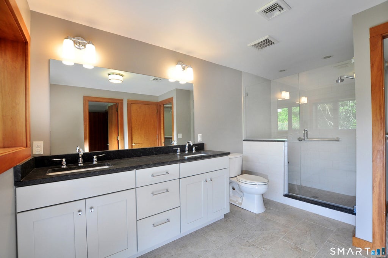
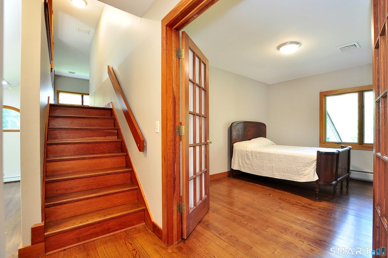
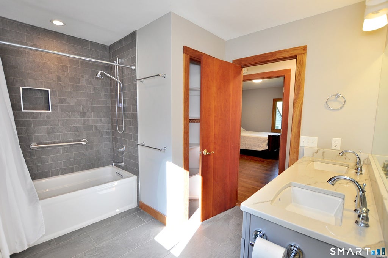
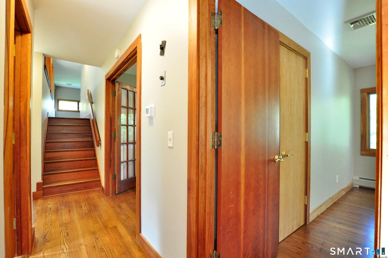
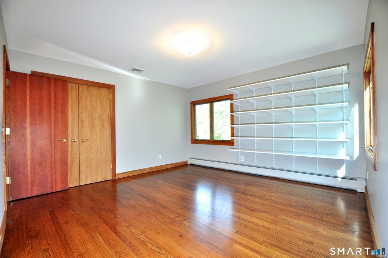
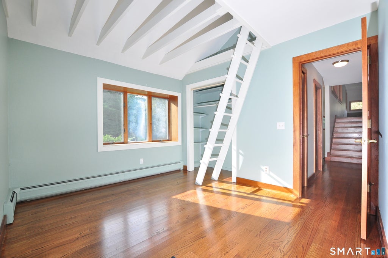
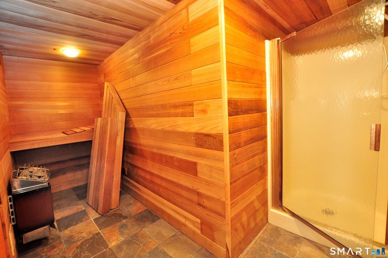
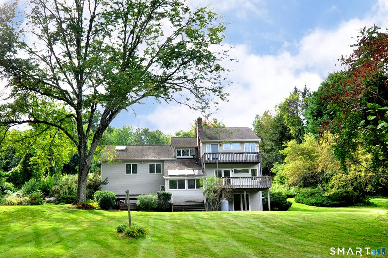
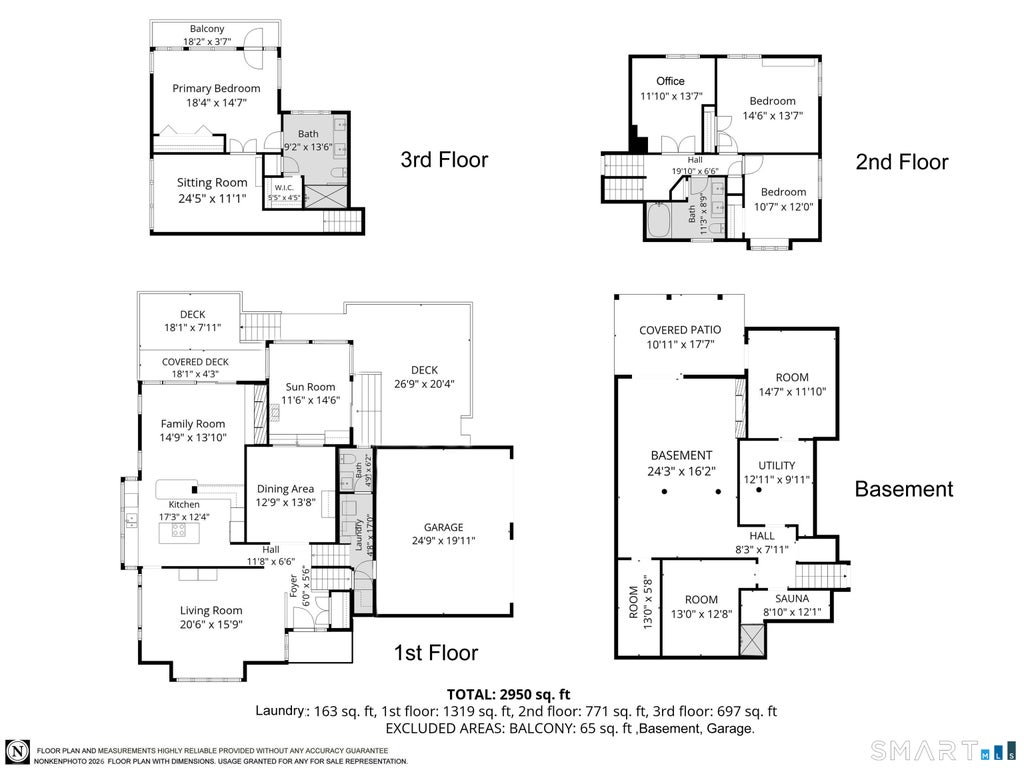
Fabulous Contemporary nestled on 2.5 acres in a highly sought-after cul-de-sac neighborhood! This move-in ready home offers 2560 sq.ft., central air, hardwood floors & a flexible multi-level floor plan. A dramatic 2-story foyer welcomes you into the spacious living room with vaulted ceiling & hardwood floors. The dining room opens to a wonderful sunroom with vaulted ceiling, ceiling fan, propane stove & slider to the deck. Remodeled kitchen features granite counters, center island with breakfast bar, abundant cabinetry, tile floor, double ovens & stainless appliances, opening to the family room with fireplace/woodstove insert, hardwood floors & slider to the deck. A remodeled half bath & 1st-floor laundry and 2 car garage. The 2nd floor offers 2 generous bedrooms, one featuring a loft, plus a separate office with atrium doors & a remodeled full bath with double sinks. The private 3rd-floor primary suite features a sitting area, balcony, walk-in closet, hardwood floors & remodeled bath with double sinks & tiled shower. Walkout lower level offers a fireplace, sauna, cedar closet, abundant storage & excellent potential for future finished space, Roof 2010. A special home in a beautiful setting! Enjoy all that East Granby has to offer with its scenic New England setting, abundant open space & exceptional recreational opportunities. Outdoor enthusiasts will appreciate easy access to the Farmington Canal Heritage Trail for biking & walking, the scenic Metacomet Trail, miles of wooded trails at Cowles Park. Enjoy a visit to local Brignole Vineyards, one of the town's popular destinations. Ideally located for both recreation & convenience, with Bradley International Airport, the Windsor Locks Amtrak/CT rail station & I-91 nearby. Easy access to the surrounding Farmington Valley, area shopping, dining & everyday conveniences. A wonderful location offering the perfect combination of country living, recreation & convenience!
|
DAYS ON MARKET
|
2
|
LAST UPDATED
|
9/17/2026
|
|
YEAR BUILT
|
1979
|
GARAGE SPACES
|
2.0
|
|
COUNTY
|
Hartford
|
STATUS
|
Active
|
|
PROPERTY TYPE(S)
|
Single Family
|
|
|
| Elementary School |
Carl Algrove |
| Jr. High School |
East Granby |
| High School |
East Granby |
| AIR |
Central Air |
| AIR CONDITIONING |
Yes |
| APPLIANCES |
Dishwasher, Dryer, Electric Cooktop, Microwave, Oven, Range, Refrigerator, Washer |
| BASEMENT |
Full, Storage Space, Sump Pump, Walk-Out Access, Yes |
| CONSTRUCTION |
Clapboard, Frame |
| FIREPLACE |
Yes |
| GARAGE |
Attached Garage, Yes |
| HEAT |
Hot Water, Oil |
| INTERIOR |
Sauna |
| LOT |
2.5 acre(s) |
| LOT DESCRIPTION |
Sloped |
| PARKING |
Garage Door Opener, Attached |
| SEWER |
Septic Tank |
| STYLE |
Contemporary |
| TAXES |
9548 |
| ZONING |
PRD |
We respect your online privacy and will never spam you. By submitting this form with your telephone number
you are consenting for Ryan
Smith to contact you even if your name is on a Federal or State
"Do not call List".
Listing courtesy of Berkshire Hathaway NE Prop.
Copyright Smart MLS. All rights reserved. Information is deemed reliable but not guaranteed to be accurate.
This IDX solution is (c) Diverse Solutions 2026.
Save favorite listings, searches, and get the latest alerts
Save your favorite listings, searches, and receive the latest listing alerts

 Twitter
 Facebook
 Email
Email