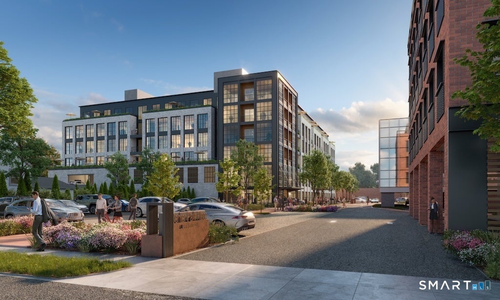
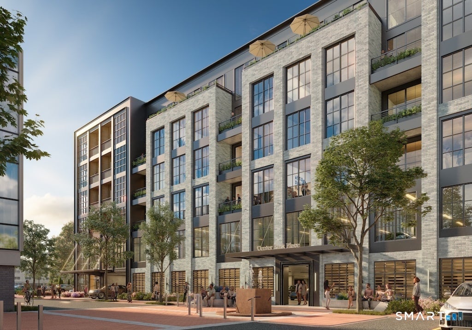
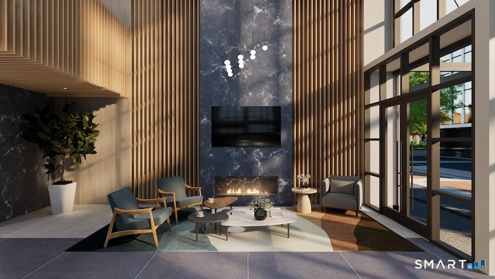
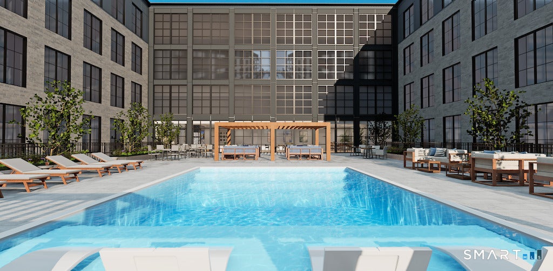
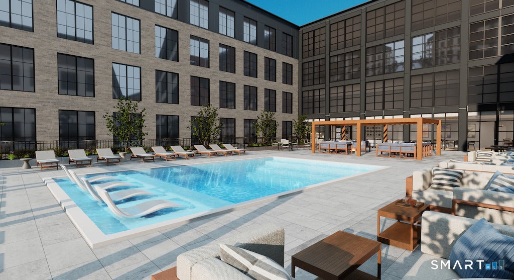
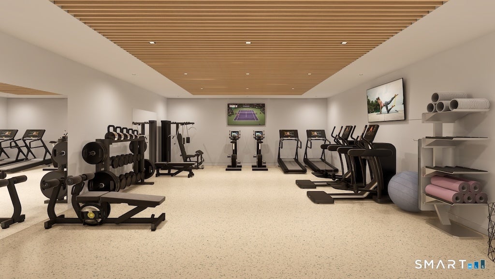
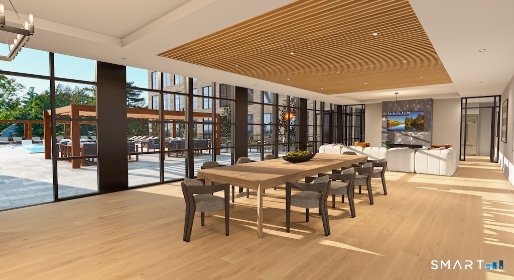
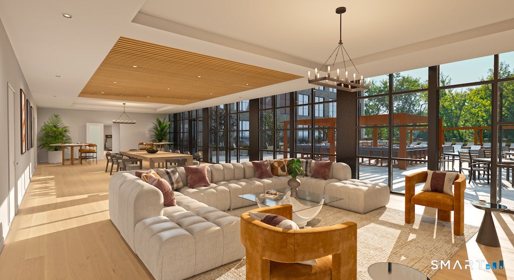
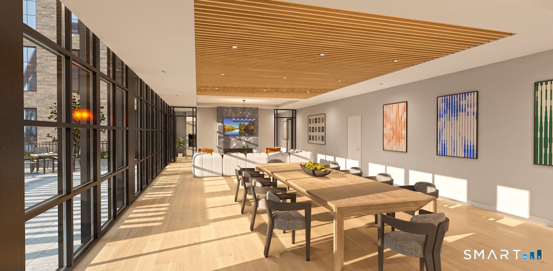
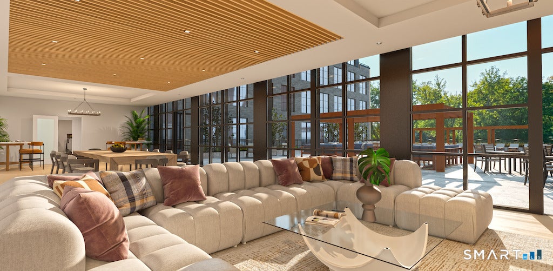
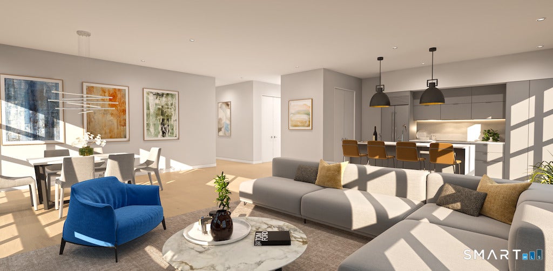
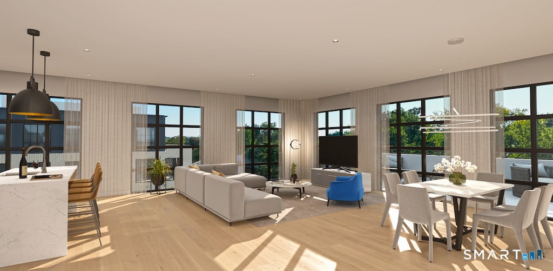
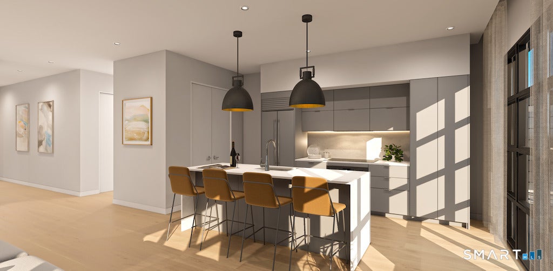
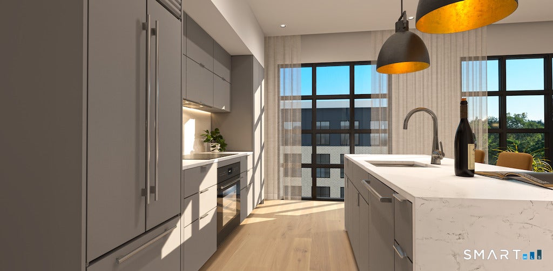
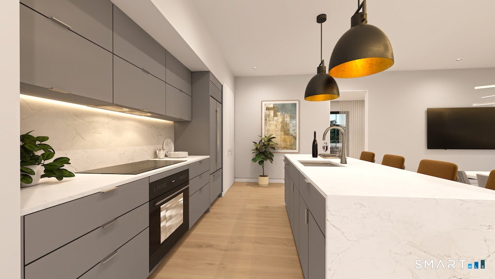
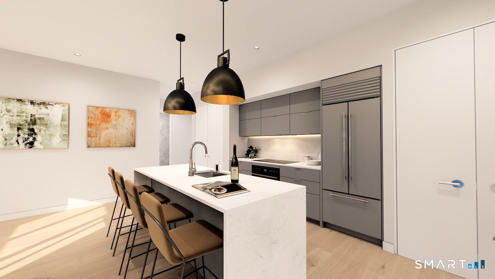
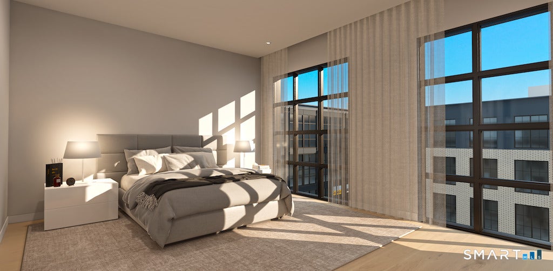
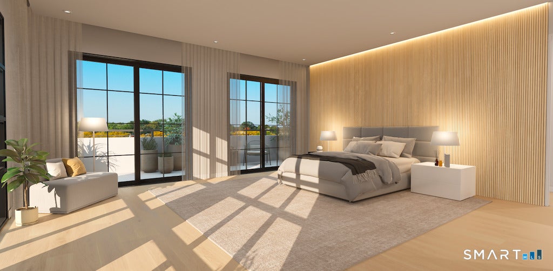
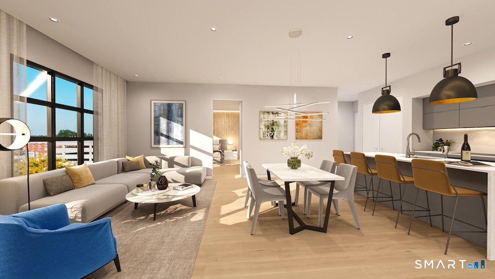
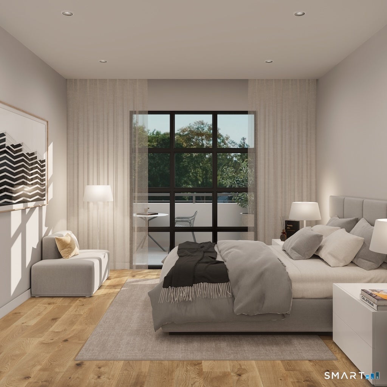
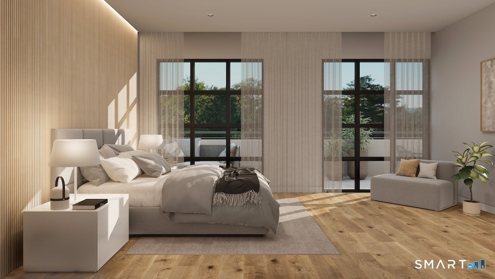
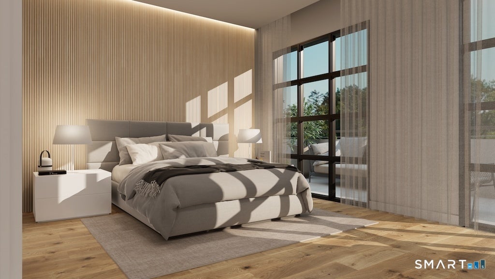
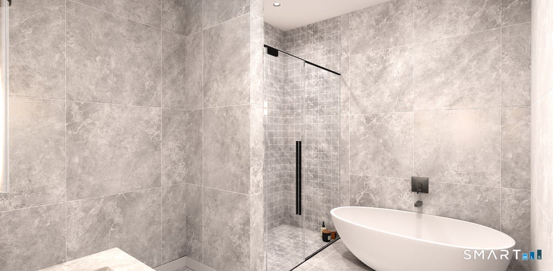
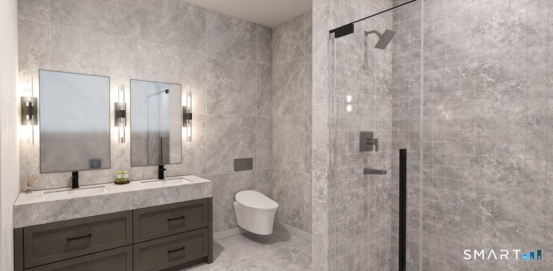
Welcome to Center Park Place, where sophisticated living meets unparalleled access in the heart of West Hartford Center. Positioned as the area's most prestigious new development, these incredible condominiums offer a lifestyle of luxury, with gourmet dining, upscale shopping, and cultural experiences just a short walk away. Residences feature hardwood floors, high ceilings, European-style cabinetry, walk-in closets, and a premium appliance suite featuring Sub-Zero, Wolf and Miele. Residence 606 boasts an expansive terrace running the length of the living room, dining room and primary bedroom suite. Both bedrooms have large walk in closets and ensuite bathrooms. Curated amenities elevate everyday living, including a stunning rooftop oasis with comfortable lounge areas and city views. For relaxation and rejuvenation, you can enjoy a heated outdoor pool and luxurious lounge area, or maintain your wellness routine in a state-of-the-art fitness facility with the latest equipment. The building also offers dedicated amenities and convenience with lobby concierge, communal lounge areas with fire pits, a private residence lounge with a kitchen, and secure parking provided. Center Park Place - West Hartford's premier luxury condominium - Don't miss your chance to own in the hottest new property in New England!
|
DAYS ON MARKET
|
3
|
LAST UPDATED
|
9/11/2026
|
|
YEAR BUILT
|
2026
|
GARAGE SPACES
|
1.0
|
|
COUNTY
|
Hartford
|
STATUS
|
Active
|
|
PROPERTY TYPE(S)
|
Condo/Townhouse/Co-Op
|
|
|
| Elementary School |
Louise Duffy |
| Jr. High School |
Sedgwick |
| High School |
Conard |
| AIR |
Central Air |
| AIR CONDITIONING |
Yes |
| AMENITIES |
Insurance, Maintenance Grounds, Snow Removal, Trash |
| APPLIANCES |
Dishwasher, Dryer, Electric Cooktop, Electric Water Heater, Microwave, Oven, Range, Washer |
| BASEMENT |
None |
| CONSTRUCTION |
Brick, Metal Siding, Steel Siding |
| GARAGE |
Attached Garage, Yes |
| HEAT |
Electric, Heat Pump |
| HOA DUES |
864 |
| INTERIOR |
Elevator, Open Floorplan |
| LOT |
0 |
| LOT DESCRIPTION |
Level, Wooded |
| PARKING |
Attached |
| POOL DESCRIPTION |
Outdoor Pool, In Ground |
| SEWER |
Public Sewer |
| STORIES |
1 |
| STYLE |
Mid Rise, Ranch |
| VIEW |
Yes |
| VIEW DESCRIPTION |
City |
| WATER |
Public |
| ZONING |
BC |
We respect your online privacy and will never spam you. By submitting this form with your telephone number
you are consenting for Ryan
Smith to contact you even if your name is on a Federal or State
"Do not call List".
Listing courtesy of William Pitt Sotheby's Int'l
Copyright Smart MLS. All rights reserved. Information is deemed reliable but not guaranteed to be accurate.
This IDX solution is (c) Diverse Solutions 2026.
Save favorite listings, searches, and get the latest alerts
Save your favorite listings, searches, and receive the latest listing alerts


 Twitter
 Facebook
 Email
Email