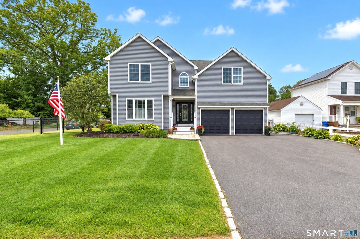
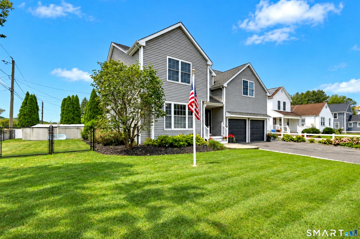
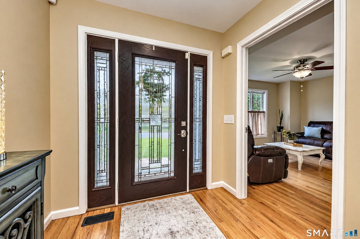
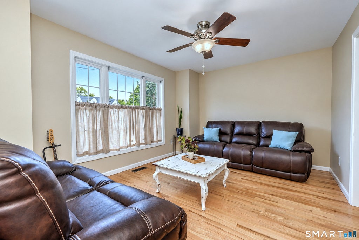
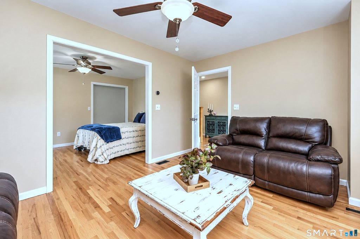
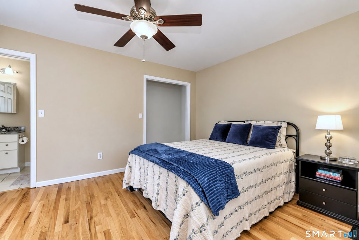
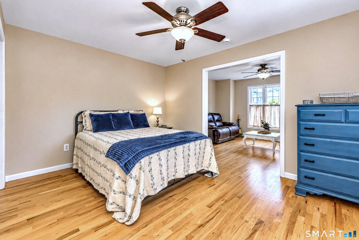
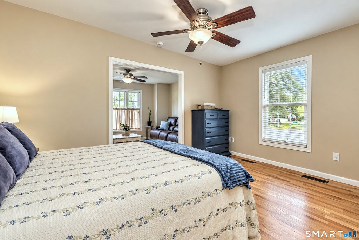
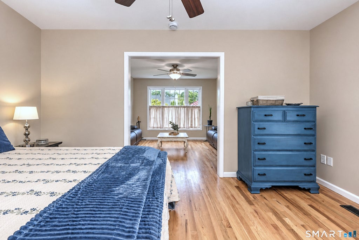
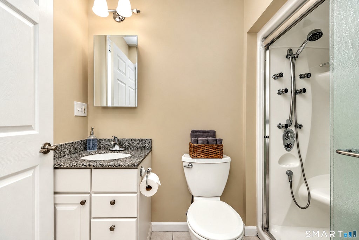
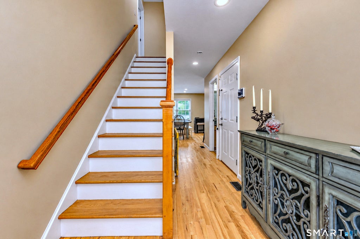
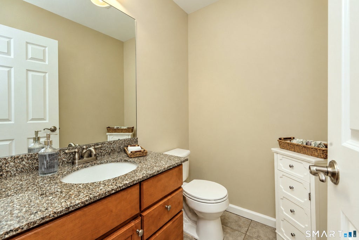
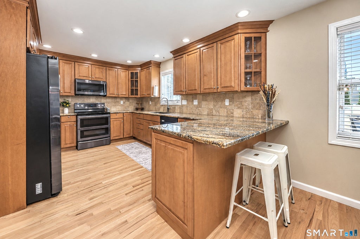
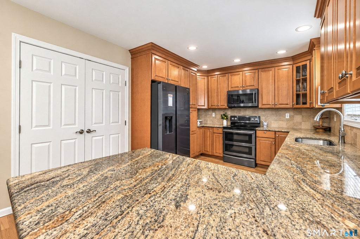
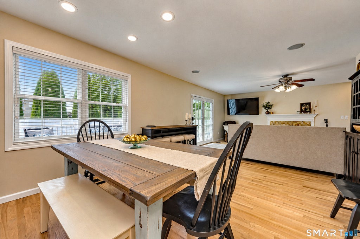
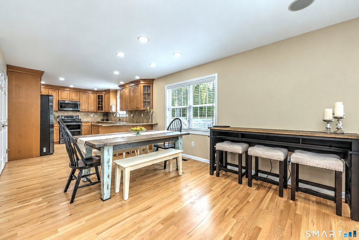
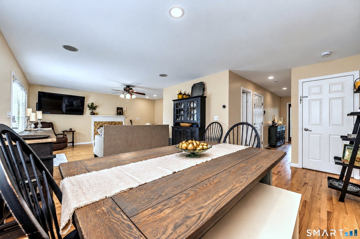
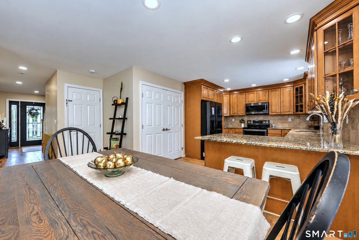
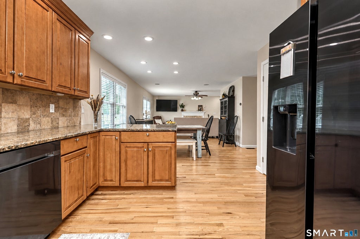
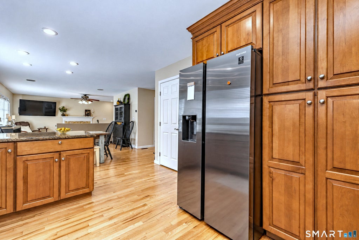
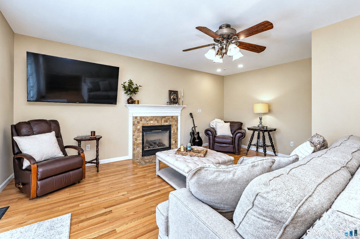
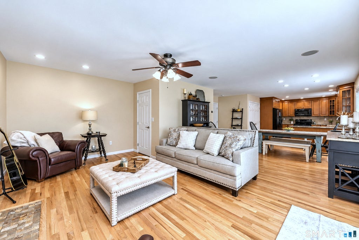
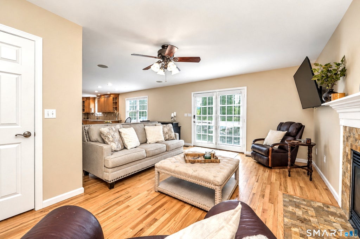
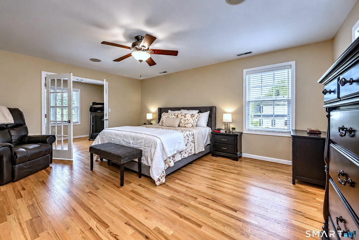
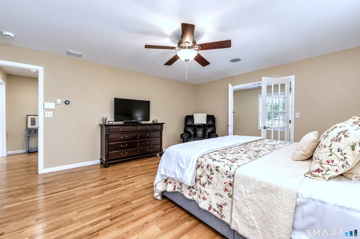
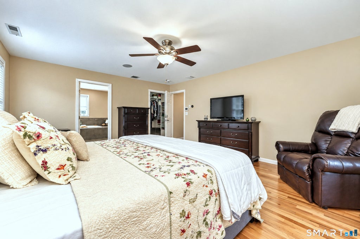
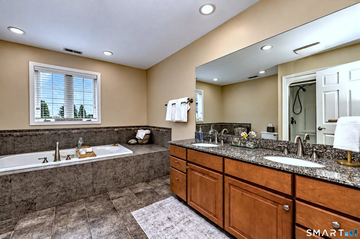
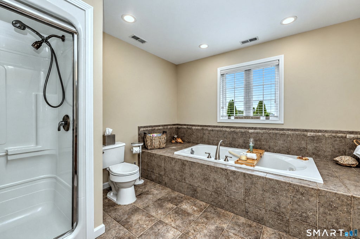
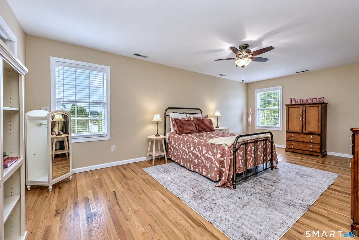
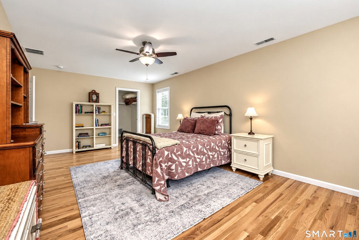
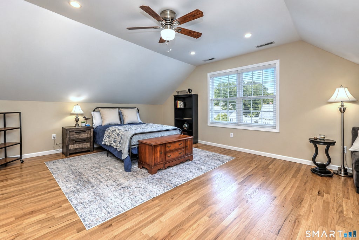
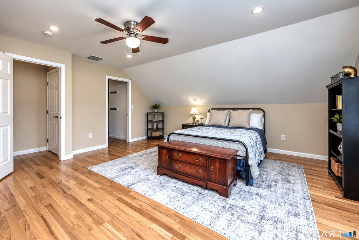
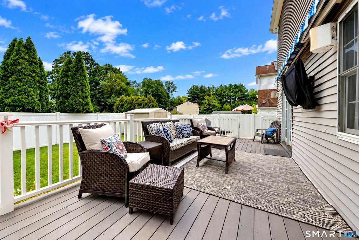
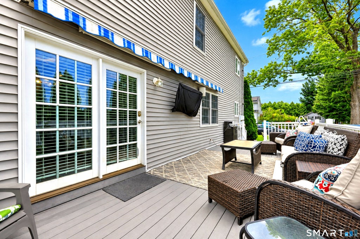
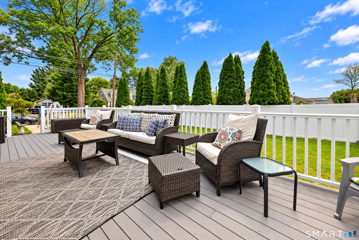
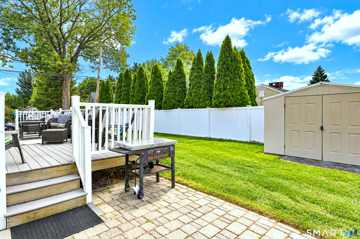
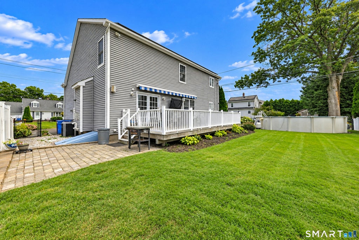
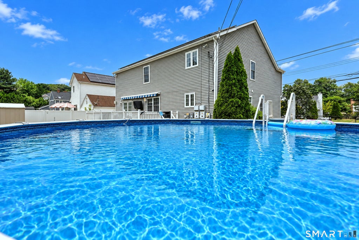
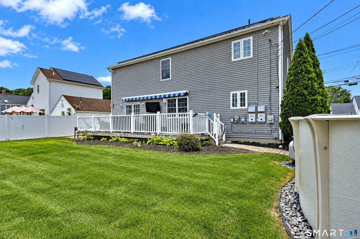
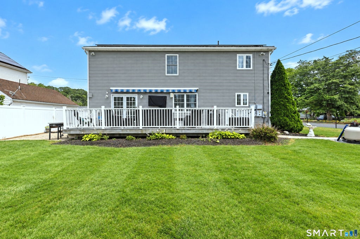
Stunning, one-owner Colonial, architect-designed custom built meets modern versatility. This isn't your typical cookie-cutter home; it was thoughtfully crafted to adapt to your lifestyle, offering a unique floor plan that feels both expansive and intimate. From the moment you step inside, the freshly painted interior and newly refinished natural hardwood floors create a bright, move-in-ready atmosphere that glows in the sunlight ~The main level serves as the heart of the home, balancing style and function with an effortless flow between the kitchen, dining, and living areas. The kitchen features custom cabinetry, sleek granite countertops, a large peninsula, and a coordinated with black stainless-steel appliances. This space opens directly to the dining area and a living room anchored by a cozy gas fireplace-perfect for hosting or quiet evenings at home ~One of the standout features of this property is the incredible flexibility. A private MAIN-LEVEL suite, offers a spacious living area, a large bedroom, and a full bath with an oversized six-foot multi-jet shower. Whether utilized as a primary suite, in law or a dedicated guest wing, the possibilities are endless ~Upstairs, the SECOND PRIMARY SUITE serves as a true retreat, featuring a walk-in closet with custom built-ins and a spa-like bath with a jetted soaking tub and double sinks. French doors lead to a private bonus room-ideal for a gym, sitting room or office. Two additional oversized bedrooms each with walk-in closets. The living space extends outdoors through atrium doors to a considerable Trex deck. Equipped with a motorized retractable awning and a pre-installed outdoor television, this area is ready for seasonal gatherings. The deck leads down to a stone patio and a fenced corner lot, providing a beautiful backdrop for outdoor activities.~ Practicality is woven throughout, from the two-car garage and wide driveway to the massive full basement with interior and exterior access, offering even more potential for future finishing. With central air, natural gas heat, and plenty of storage, every detail has been considered. This is a home designed to grow with you-all you have to do is unpack ~Conveniently located to all major highways, restaurants, parks and shopping.
|
DAYS ON MARKET
|
2
|
LAST UPDATED
|
9/12/2026
|
|
YEAR BUILT
|
2004
|
GARAGE SPACES
|
2.0
|
|
COUNTY
|
Fairfield
|
STATUS
|
Active
|
|
PROPERTY TYPE(S)
|
Single Family
|
|
|
| Elementary School |
Sunnyside |
| Jr. High School |
Shelton |
| High School |
Shelton |
| AIR |
Ceiling Fan(s), Central Air |
| AIR CONDITIONING |
Yes |
| APPLIANCES |
Dishwasher, Dryer, Gas Water Heater, Microwave, Oven, Range, Refrigerator, Washer |
| BASEMENT |
Concrete, Full, Storage Space, Unfinished, Yes |
| CONSTRUCTION |
Concrete, Frame, Vinyl Siding |
| FIREPLACE |
Yes |
| GARAGE |
Attached Garage, Yes |
| HEAT |
Active Solar, Fireplace Insert, Forced Air, Natural Gas, Zoned |
| INTERIOR |
Entrance Foyer, Open Floorplan |
| LOT |
7405 sq ft |
| LOT DESCRIPTION |
Corner Lot, Level |
| PARKING |
Asphalt, Paved, Garage Door Opener, Private, Driveway, Attached |
| POOL DESCRIPTION |
Outdoor Pool, Above Ground |
| SEWER |
Septic Tank |
| STYLE |
Colonial |
| TAXES |
6753 |
| WATER |
Public |
| ZONING |
R-5 |
We respect your online privacy and will never spam you. By submitting this form with your telephone number
you are consenting for Ryan
Smith to contact you even if your name is on a Federal or State
"Do not call List".
Listing courtesy of Coldwell Banker Realty
Copyright Smart MLS. All rights reserved. Information is deemed reliable but not guaranteed to be accurate.
This IDX solution is (c) Diverse Solutions 2026.
Save favorite listings, searches, and get the latest alerts
Save your favorite listings, searches, and receive the latest listing alerts

 Twitter
 Facebook
 Email
Email