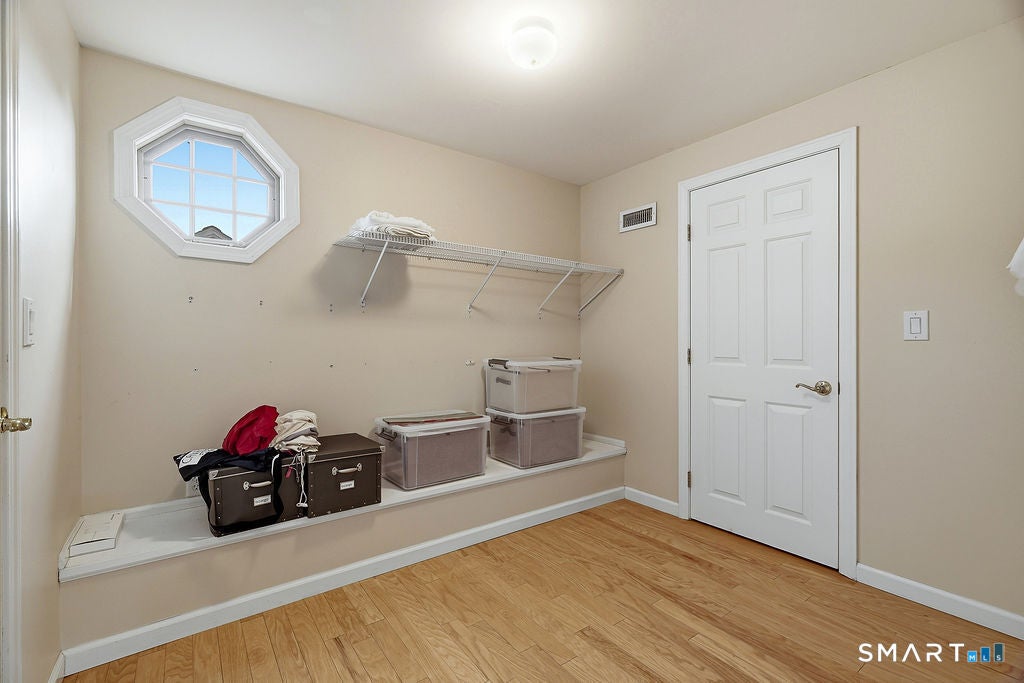
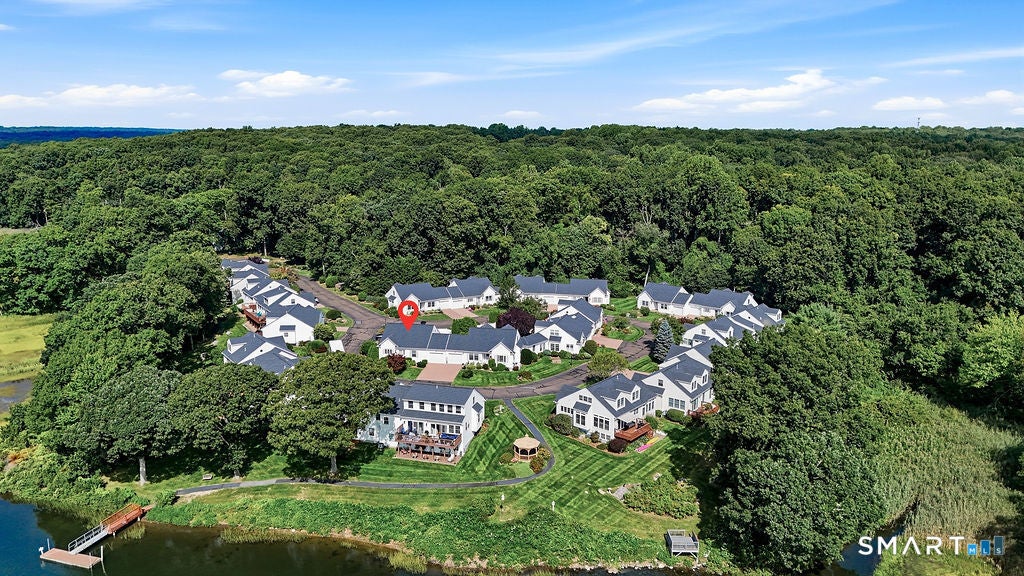
Enjoy the best of Shoreline living at Hammock Point, a distinctive 55+ community nestled along the Patchogue River in Westbrook. This exceptional, sun-filled end unit offers a wonderful combination of easy living, privacy and coastal charm. Stroll to the community dock to launch your kayak or canoe, enjoy morning coffee in the waterfront gazebo, or simply watch the egrets, herons and osprey along the river's edge. A nearby marina and Bill's Seafood are within walking distance, and Westbrook Town Beach is less than a mile away. Inside, the spacious kitchen features granite countertops, generous cabinetry and a breakfast bar opening to the dining and living areas with hardwood floors and a cozy gas fireplace. Sliders lead to a private, fenced backyard, perfect for outdoor dining, gardening, and relaxing. The oversized main-level primary suite features a walk-in closet and spacious bath with double sinks. A powder room, laundry area and charming home-office nook complete the first floor. Upstairs offers a generous second bedroom, full bath and large walk-in closet-ideal for guests. An attached one-car garage, Generac whole-house generator completes the package. Kayak from the community dock, walk to the marina, spend the afternoon at the beach, enjoy dinner along the Shoreline, or simply relax in your own private backyard. At Hammock Point, there's nothing left to do but unpack, settle in and enjoy the shoreline lifestyle.
|
DAYS ON MARKET
|
3
|
LAST UPDATED
|
9/12/2026
|
|
YEAR BUILT
|
2001
|
GARAGE SPACES
|
1.0
|
|
COUNTY
|
Middlesex
|
STATUS
|
Active
|
|
PROPERTY TYPE(S)
|
Condo/Townhouse/Co-Op
|
|
|
| Elementary School |
Daisy Ingraham |
| Jr. High School |
Westbrook |
| High School |
Westbrook |
| ADULT COMMUNITY |
Yes |
| AIR |
Central Air |
| AIR CONDITIONING |
Yes |
| AMENITIES |
Maintenance Grounds, Snow Removal, Trash |
| APPLIANCES |
Dishwasher, Dryer, Electric Range, Oven, Range, Refrigerator, Washer |
| BASEMENT |
Crawl Space, Unfinished, Yes |
| CONSTRUCTION |
Frame, Vinyl Siding |
| EXTERIOR |
Garden |
| FIREPLACE |
Yes |
| GARAGE |
Attached Garage, Yes |
| HEAT |
Forced Air, Natural Gas |
| HOA DUES |
517 |
| INTERIOR |
Open Floorplan |
| LOT |
0 |
| LOT DESCRIPTION |
Level |
| PARKING |
Attached |
| SEWER |
Shared Septic |
| STORIES |
2 |
| STYLE |
Other |
| TAXES |
6797 |
| WATER |
Public |
| ZONING |
MDR |
We respect your online privacy and will never spam you. By submitting this form with your telephone number
you are consenting for Ryan
Smith to contact you even if your name is on a Federal or State
"Do not call List".
Listing courtesy of William Pitt Sotheby's Int'l
Copyright Smart MLS. All rights reserved. Information is deemed reliable but not guaranteed to be accurate.
This IDX solution is (c) Diverse Solutions 2026.
Save favorite listings, searches, and get the latest alerts
Save your favorite listings, searches, and receive the latest listing alerts







 Twitter
 Facebook
 Email
Email