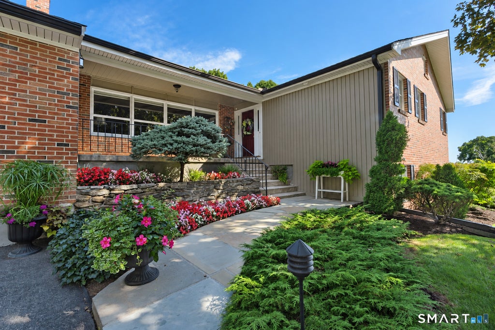
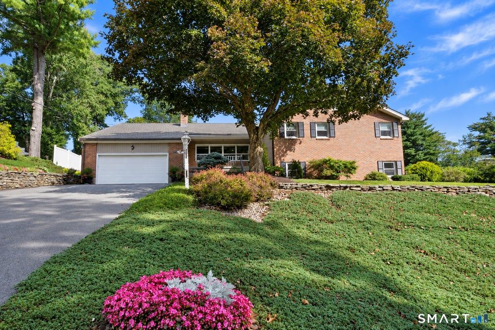
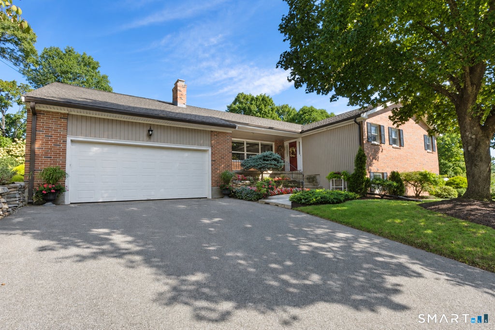
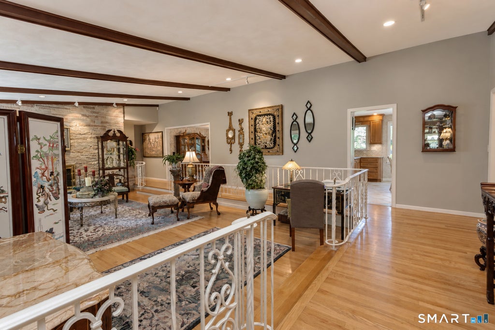
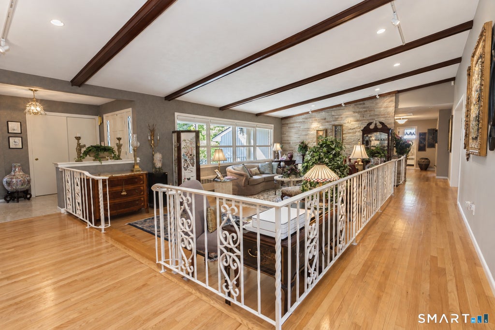
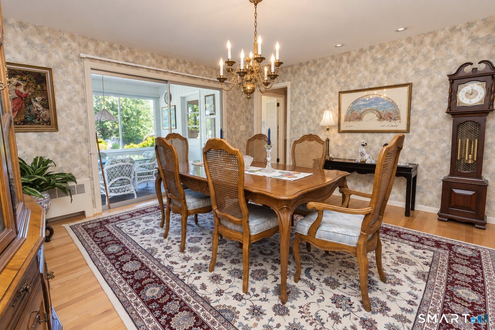
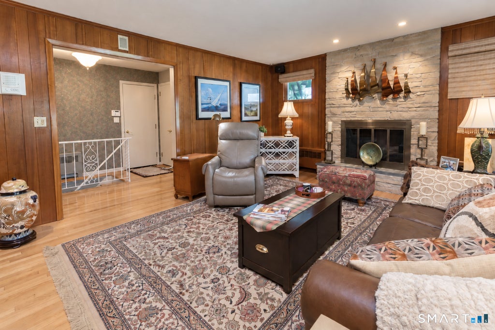
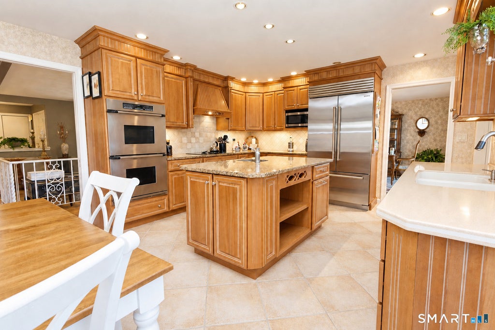
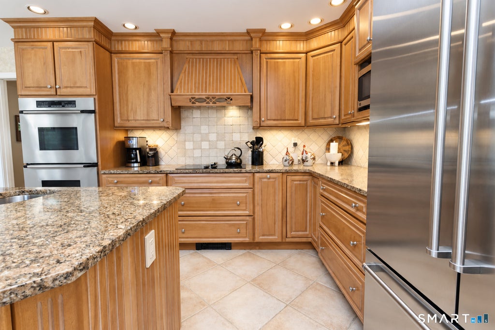
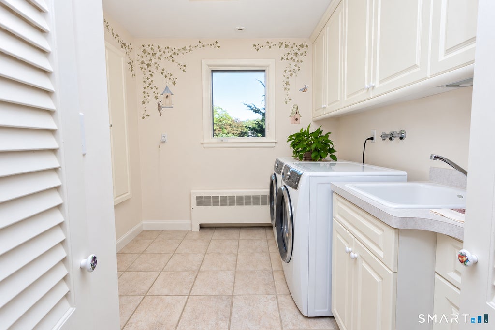
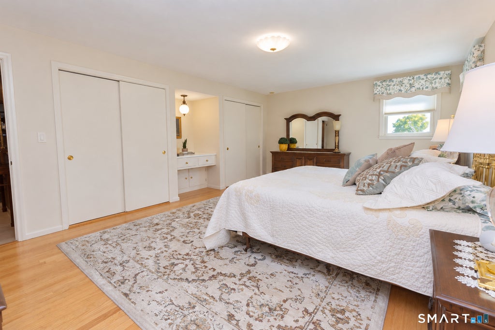
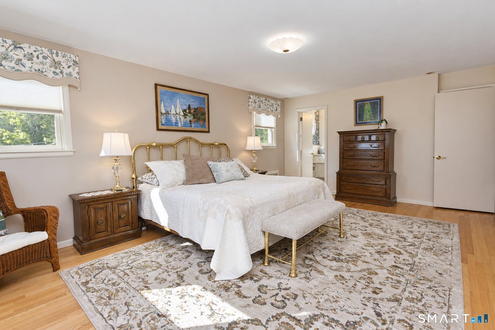
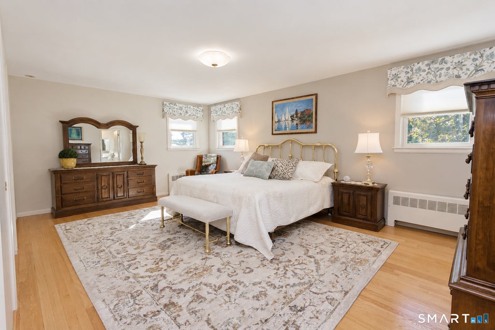
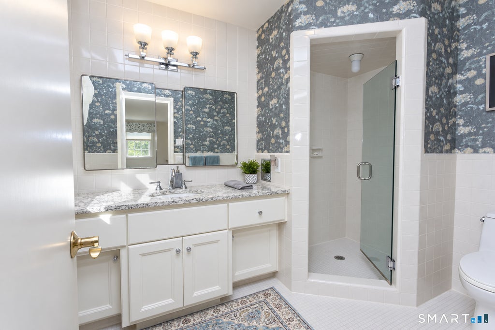
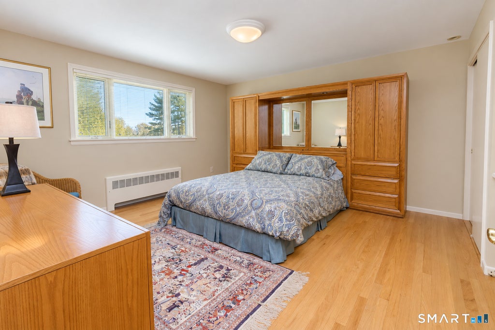
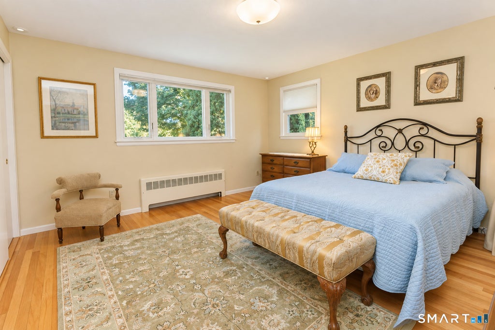
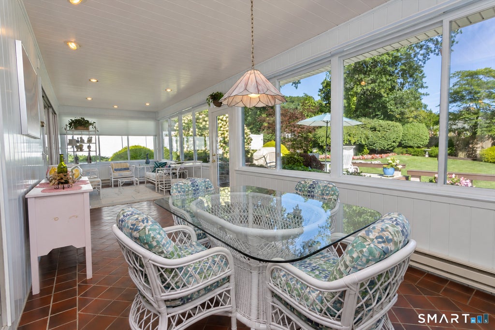
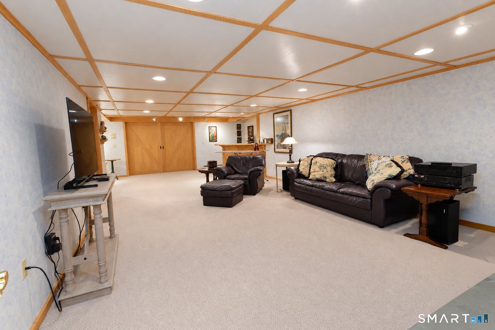
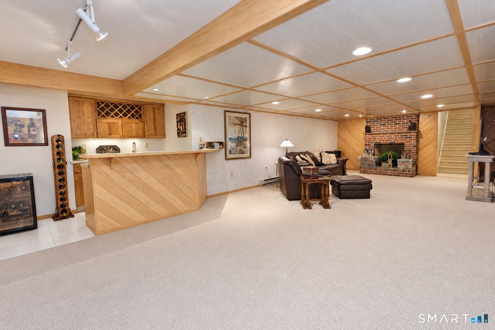
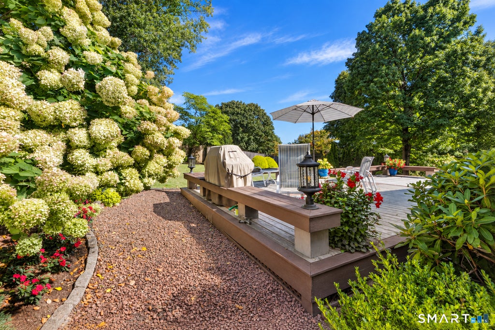
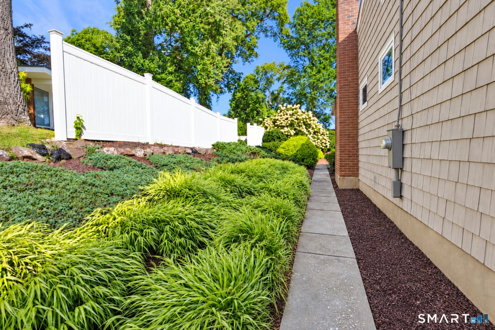
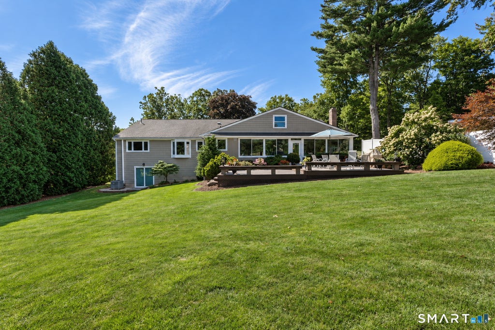
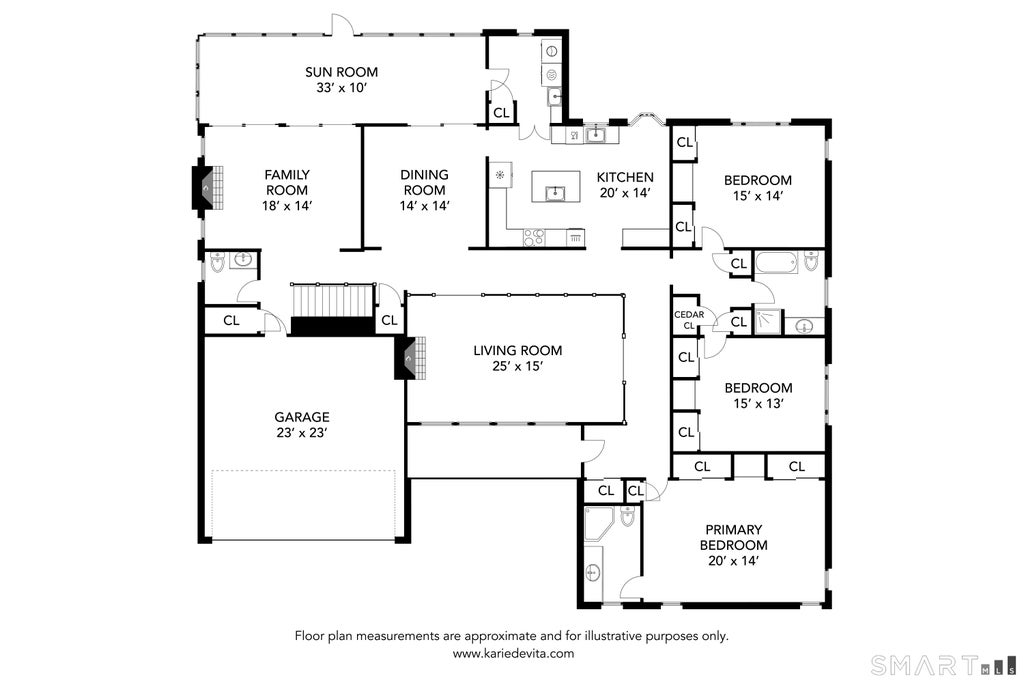
Beautifully maintained and much loved, this exceptional home offers a wonderful blend of comfort, warmth, and inviting spaces designed for everyday living and entertaining. Set on beautifully landscaped grounds, this property features a gorgeous backyard with mature gardens, professional landscaping, and a large deck perfect for relaxing or gathering with friends and family. Inside, the home welcomes you with a spacious step-down living room featuring a vaulted ceiling and a striking stone-facade fireplace. The warm and inviting family room opens through a slider to a light-filled sunroom, creating a wonderful connection to the beautifully landscaped backyard. The sunroom is a favorite spot to enjoy the changing seasons and views of the gardens, while the large dining room also opens directly to this inviting space. The updated, well-appointed kitchen offers a comfortable eating area and is perfectly equipped with a new stainless-steel Sub-Zero refrigerator and double ovens. A convenient first-floor laundry room features a new washer and dryer. The spacious primary bedroom includes a newly updated primary bathroom, creating a comfortable retreat at the end of the day. There are 2 other large bedrooms and a full bath for family or visiting guests. The finished lower level provides additional flexibility with a wonderful play/rec room, along with generous storage beyond the finished space that also provides access to the backyard. With hardwood flooring througout, new HW heater, newer AC w/HEPA filter, newer windows, repointed chimneys and new crowns, plus many new appliances, this meticulously cared for home is also filled with spaces that feel both comfortable and welcoming. This is truly a wonderful place to call home!
|
DAYS ON MARKET
|
2
|
LAST UPDATED
|
9/13/2026
|
|
YEAR BUILT
|
1963
|
GARAGE SPACES
|
2.0
|
|
COUNTY
|
Hartford
|
STATUS
|
Active
|
|
PROPERTY TYPE(S)
|
Single Family
|
|
|
| Elementary School |
Norfeldt |
| Jr. High School |
King Philip |
| High School |
Hall |
| AIR |
Central Air |
| AIR CONDITIONING |
Yes |
| APPLIANCES |
Dishwasher, Disposal, Dryer, Electric Cooktop, Oven, Washer |
| BASEMENT |
Full, Partial, Walk-Out Access, Yes |
| CONSTRUCTION |
Frame, Vinyl Siding |
| EXTERIOR |
Garden |
| FIREPLACE |
Yes |
| GARAGE |
Attached Garage, Yes |
| HEAT |
Hot Water, Oil |
| INTERIOR |
Open Floorplan |
| LOT |
0.47 acre(s) |
| PARKING |
Garage Door Opener, Attached |
| SEWER |
Public Sewer |
| STYLE |
Ranch |
| TAXES |
14336 |
| WATER |
Public |
| ZONING |
R-20 |
We respect your online privacy and will never spam you. By submitting this form with your telephone number
you are consenting for Ryan
Smith to contact you even if your name is on a Federal or State
"Do not call List".
Listing courtesy of Coldwell Banker Realty
Copyright Smart MLS. All rights reserved. Information is deemed reliable but not guaranteed to be accurate.
This IDX solution is (c) Diverse Solutions 2026.
Save favorite listings, searches, and get the latest alerts
Save your favorite listings, searches, and receive the latest listing alerts














 Twitter
 Facebook
 Email
Email