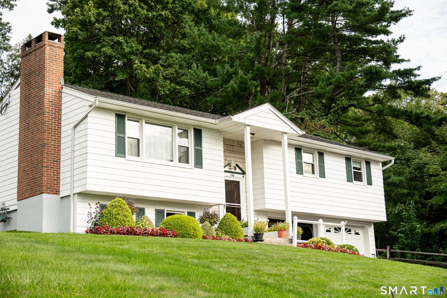
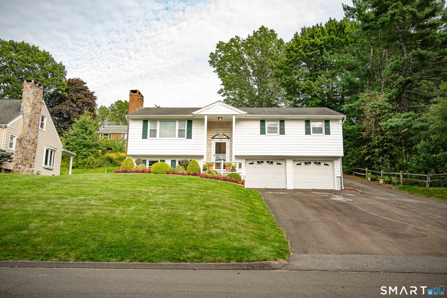
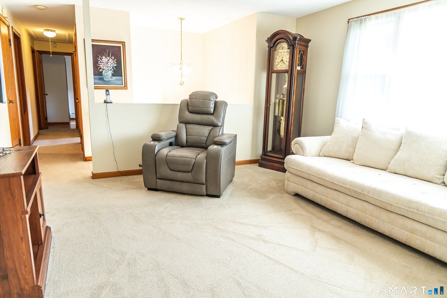
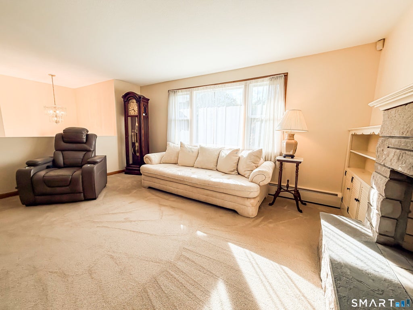
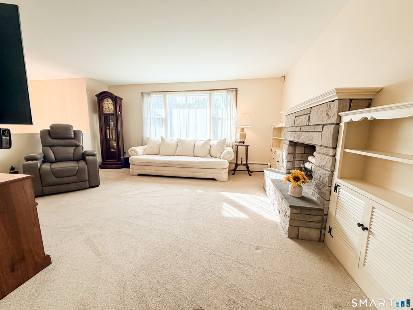
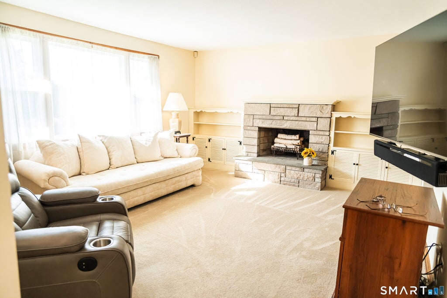
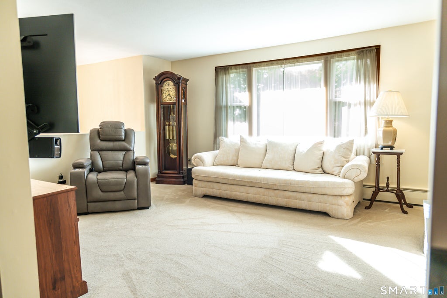
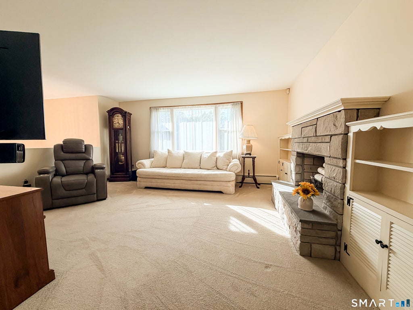
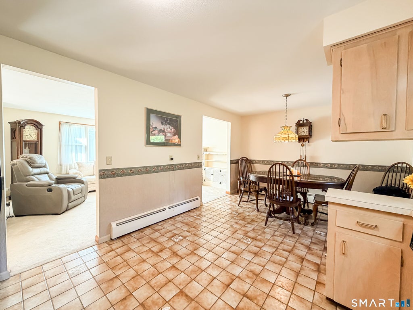
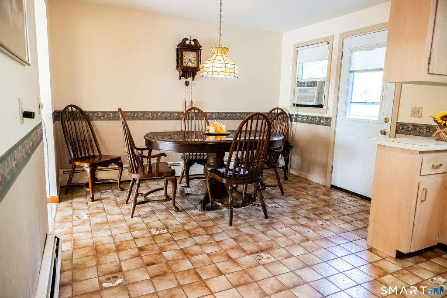
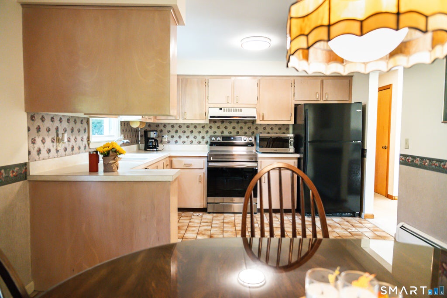
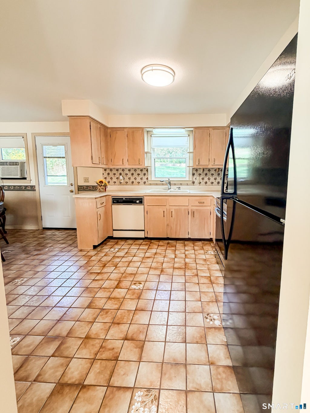
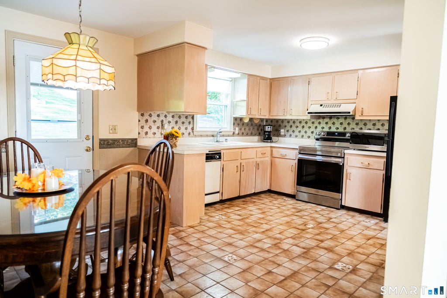
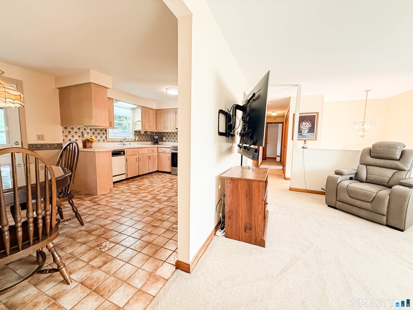
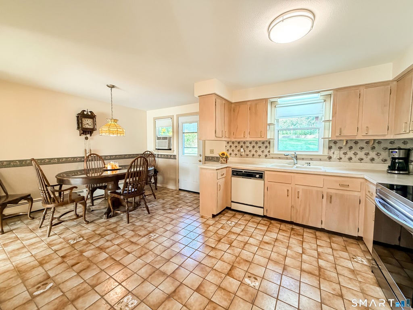
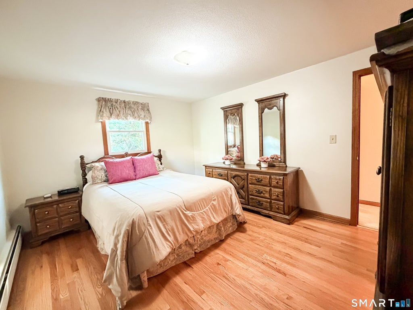
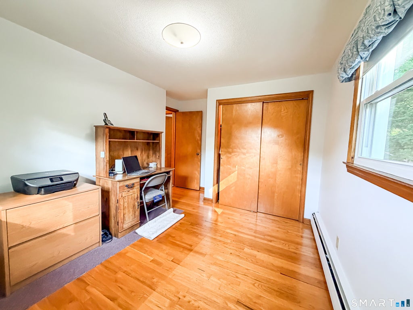
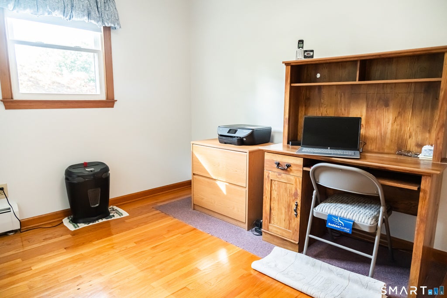
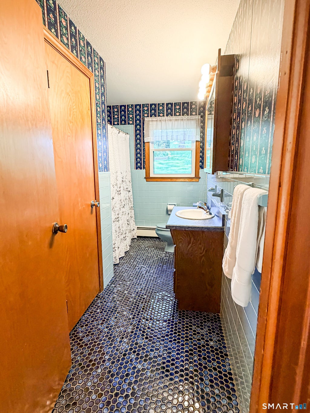
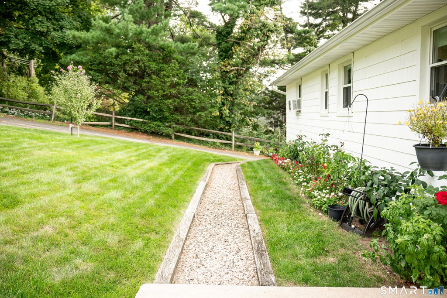
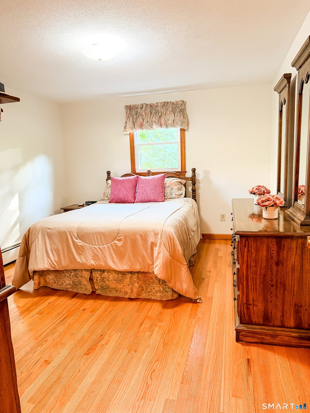
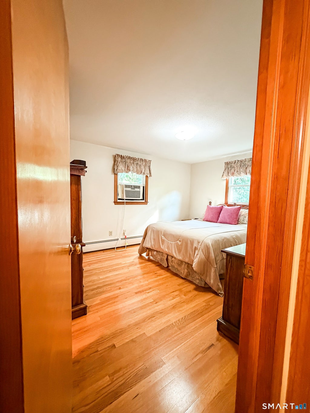
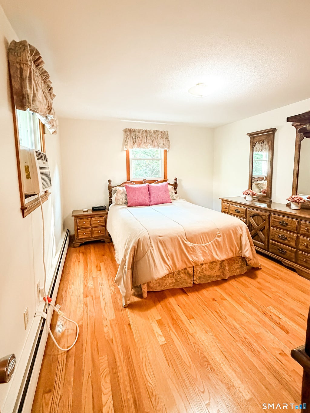
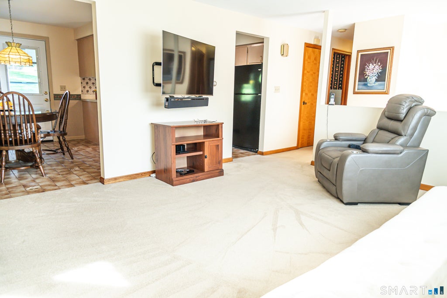
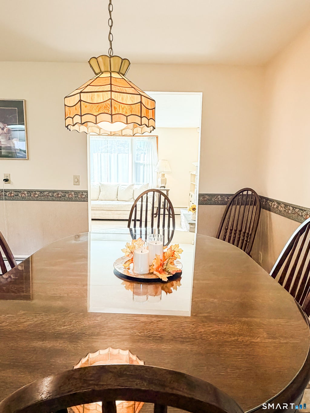
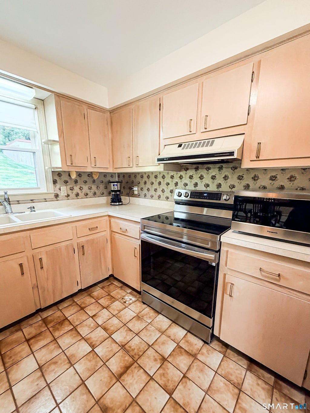
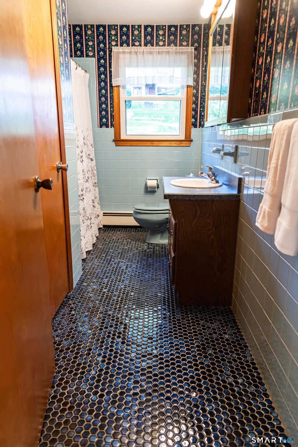
Welcome to 130 Lydale Place, Meriden! This beautifully maintained 3-bedroom, 2-bath Raised Ranch offers the perfect combination of comfort, space, and convenience. Nestled on a quiet residential street, this move-in-ready home is ideally located with convenient access to major highways, shopping, restaurants, parks, schools, and other area amenities. Step inside to a bright and inviting interior filled with abundant natural light. Beautiful hardwood floors enhance the bedrooms, while the spacious living room features a cozy wood-burning fireplace, creating a warm and welcoming gathering space. The generously sized eat-in kitchen flows seamlessly into the formal dining room, making everyday meals and entertaining easy. The home offers three nicely sized bedrooms with beautiful hardwood flooring and plenty of comfortable living space. The finished lower level has been freshly painted and newly carpeted and features a second wood-burning fireplace-perfect for cozy fall and winter evenings. With its walk-out access, this versatile space can serve as a family room, recreation room, home office, gym, or additional living area while still providing ample storage. Outside, enjoy a beautifully maintained backyard and garden surrounded by meticulously cared-for landscaping. The driveway extends behind the home, providing convenient access to the backyard and rear of the property. An attached two-car garage offers additional parking and storage. With its flexible living spac
|
DAYS ON MARKET
|
1
|
LAST UPDATED
|
9/13/2026
|
|
YEAR BUILT
|
1964
|
GARAGE SPACES
|
2.0
|
|
COUNTY
|
New Haven
|
STATUS
|
Active
|
|
PROPERTY TYPE(S)
|
Single Family
|
|
|
| Elementary School |
Per Board of Ed |
| Jr. High School |
Per Board of Ed |
| High School |
Per Board of Ed |
| AIR |
Ceiling Fan(s), Window Unit(s) |
| AIR CONDITIONING |
Yes |
| APPLIANCES |
Dishwasher, Disposal, Dryer, Electric Range, Gas Water Heater, Range Hood, Refrigerator, Washer |
| BASEMENT |
Finished, Full, Walk-Out Access, Yes |
| CONSTRUCTION |
Frame, Vinyl Siding |
| EXTERIOR |
Garden |
| FIREPLACE |
Yes |
| GARAGE |
Attached Garage, Yes |
| HEAT |
Electric, Hot Water, Natural Gas, Wood |
| LOT |
10454 sq ft |
| LOT DESCRIPTION |
Level |
| PARKING |
Asphalt, Shared Driveway, Off Street, Garage Door Opener, Private, Paved, Driveway, Attached |
| SEWER |
Public Sewer |
| STYLE |
Raised Ranch |
| TAXES |
6109 |
| WATER |
Public |
| ZONING |
R-1 |
We respect your online privacy and will never spam you. By submitting this form with your telephone number
you are consenting for Ryan
Smith to contact you even if your name is on a Federal or State
"Do not call List".
Listing courtesy of Real Broker CT, LLC
Copyright Smart MLS. All rights reserved. Information is deemed reliable but not guaranteed to be accurate.
This IDX solution is (c) Diverse Solutions 2026.
Save favorite listings, searches, and get the latest alerts
Save your favorite listings, searches, and receive the latest listing alerts




 Twitter
 Facebook
 Email
Email