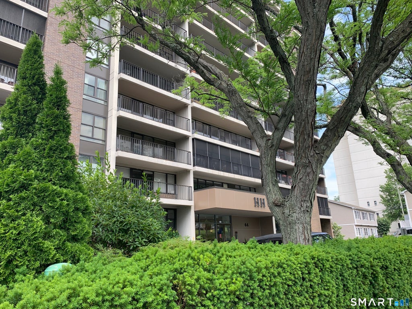
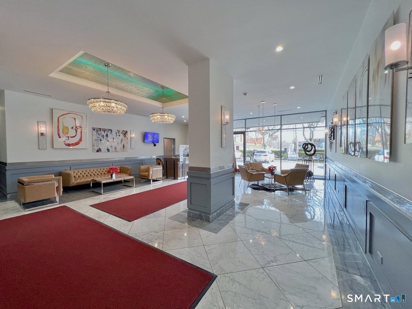
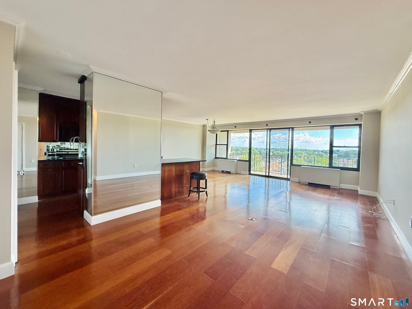
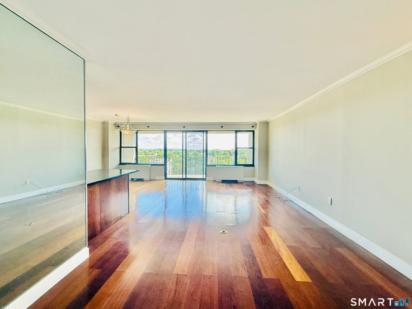
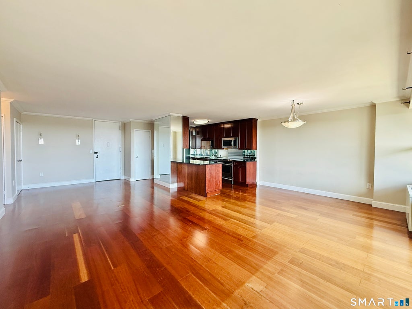
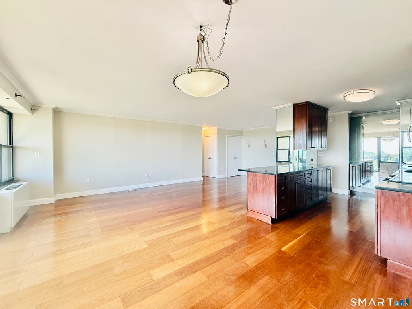
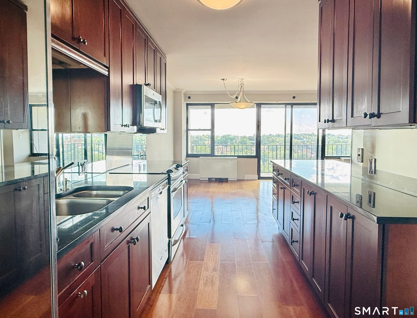
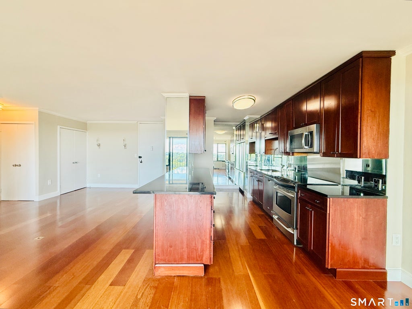
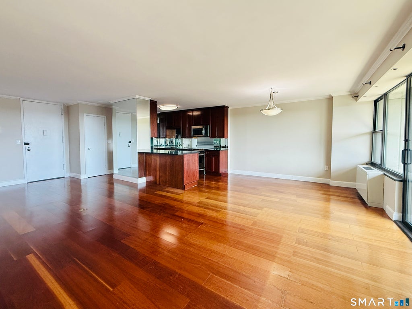
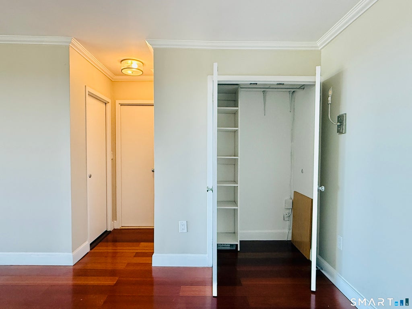
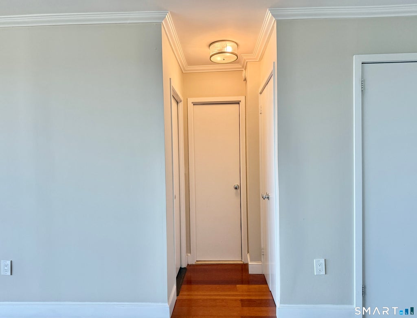
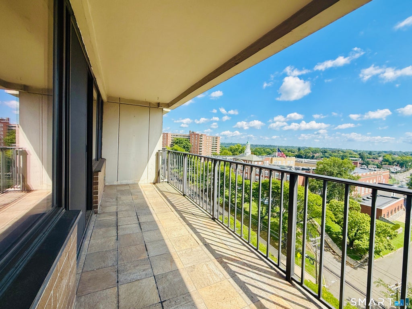
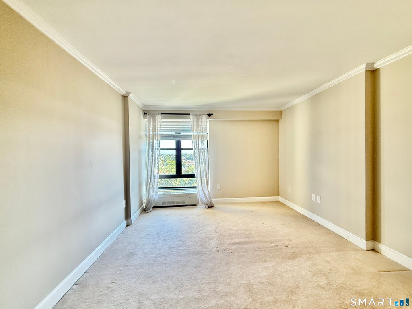
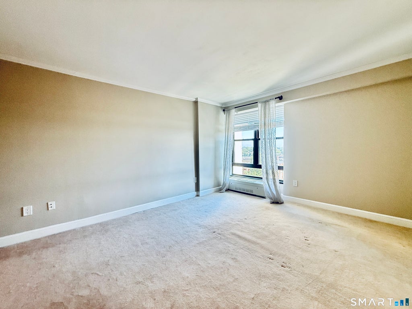
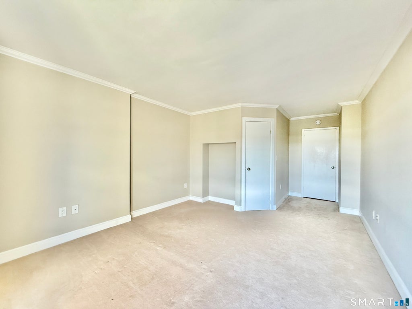
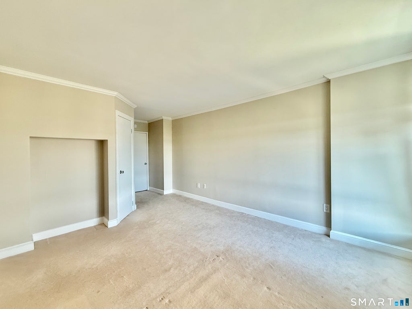
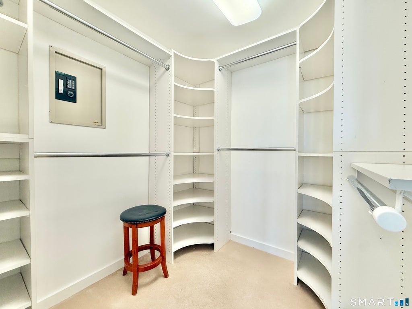
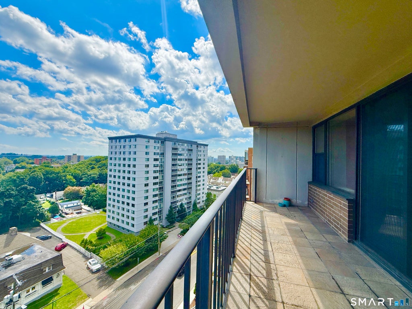
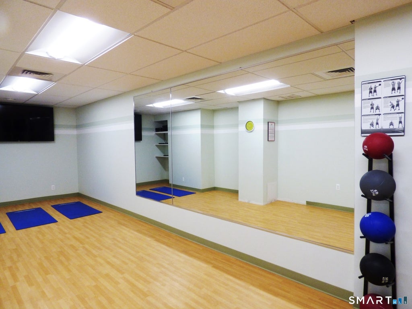
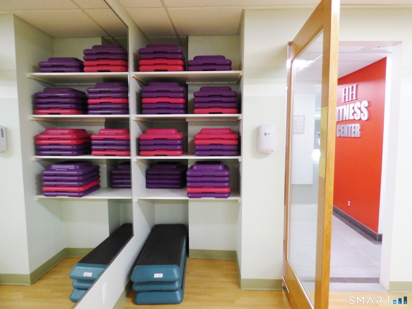
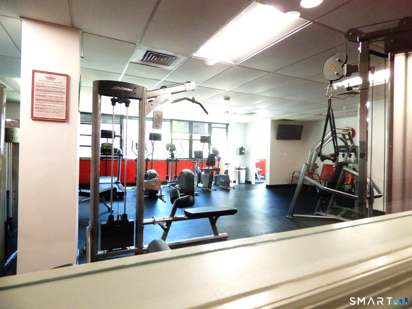
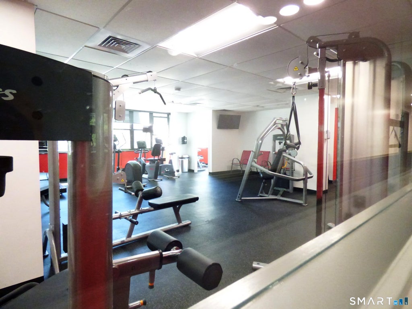
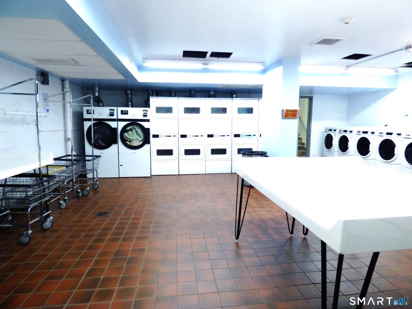
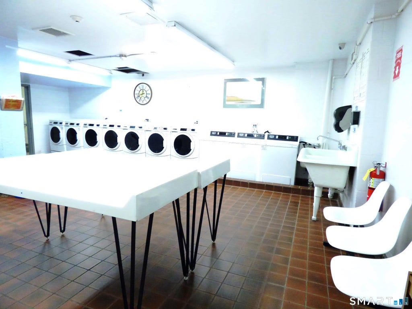
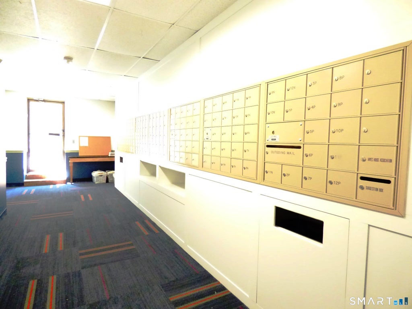
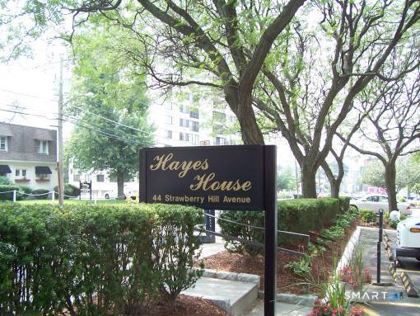
Come home to an elegant, sophisticated, New York styled, One Bedroom/One Bath unit on an upper floor with fabulous city and water views. Beautifully re-styled unit includes: Living Room with engineered flooring, brand new windows, sliders to over-sized Balcony, generous Dining Area with new light fixture, Exquisite Kitchen with custom cabinetry, new light fixture; Newly carpeted Bedroom, new windows, incredible walk-in Closet w/Safe. Bathroom with Tumbled marble and large, stall shower; plenty of closet space. Unit includes one assigned/indoor garage parking; heat/hot water & central air included in monthly common fees; 24/7 front door/desk personnel, Common Laundry Area on C Level with new machines, Health & Fitness Center ($15.00 a month). Community room + Outdoor rear (approximately 2,000 sq ft). Deck with BBQ/Tables/Umbrellas/Chairs. Enclosed/Private Individual storage. Additional indoor and outdoor parking available at monthly rates. Located in Mid-City Stamford near restaurants/library/movie theaters, park & markets. Assessment: $295.00 a month to 01/31/2027. This is a one-of-a-kind unit in this popular Stamford high rise. Notice to Realtors: There is a $295.00 per month assessment that ends January 31, 2027.
|
DAYS ON MARKET
|
1
|
LAST UPDATED
|
9/16/2026
|
|
YEAR BUILT
|
1969
|
GARAGE SPACES
|
1.0
|
|
COUNTY
|
Fairfield
|
STATUS
|
Active
|
|
PROPERTY TYPE(S)
|
Condo/Townhouse/Co-Op
|
|
|
| Elementary School |
K.T. Murphy |
| Jr. High School |
Turn of River |
| High School |
Stamford |
| AIR |
Central Air |
| AIR CONDITIONING |
Yes |
| AMENITIES |
Insurance, Maintenance Grounds, Sewer, Snow Removal, Trash, Water |
| APPLIANCES |
Dishwasher, Electric Range, Microwave, Refrigerator |
| BASEMENT |
Full, Storage Space, Walk-Out Access, Yes |
| CONSTRUCTION |
Block, Brick |
| EXTERIOR |
Balcony, Barbecue |
| GARAGE |
Yes |
| HEAT |
Forced Air, Natural Gas, Oil |
| HOA DUES |
753 |
| INTERIOR |
Elevator |
| LOT |
0 |
| LOT DESCRIPTION |
Level |
| SEWER |
Public Sewer |
| STORIES |
1 |
| STYLE |
High Rise |
| TAXES |
4377 |
| VIEW |
Yes |
| VIEW DESCRIPTION |
City, Water |
| WATER |
Public |
| ZONING |
RH |
We respect your online privacy and will never spam you. By submitting this form with your telephone number
you are consenting for Ryan
Smith to contact you even if your name is on a Federal or State
"Do not call List".
Listing courtesy of BHGRE Shore & Country
Copyright Smart MLS. All rights reserved. Information is deemed reliable but not guaranteed to be accurate.
This IDX solution is (c) Diverse Solutions 2026.
Save favorite listings, searches, and get the latest alerts
Save your favorite listings, searches, and receive the latest listing alerts

 Twitter
 Facebook
 Email
Email