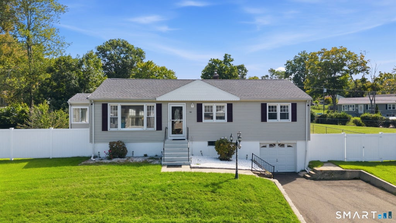
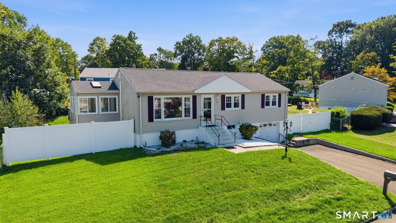
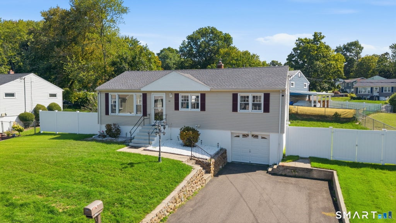
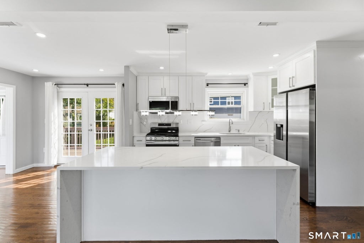
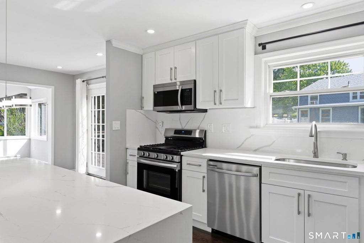
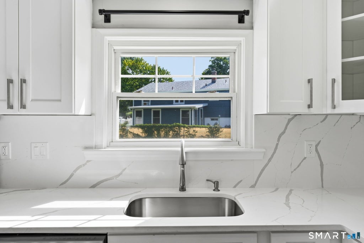
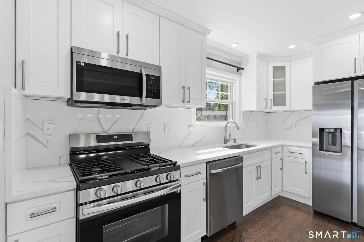
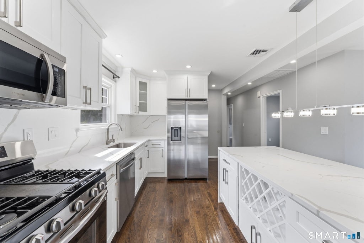
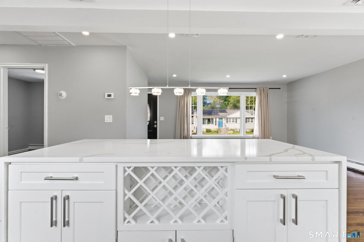
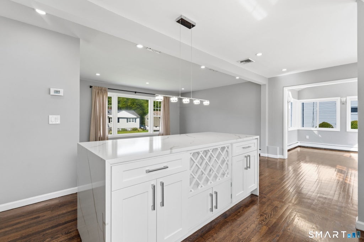
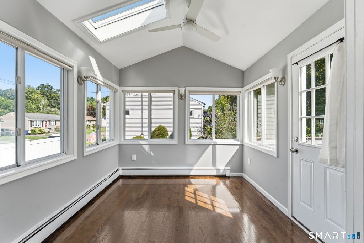
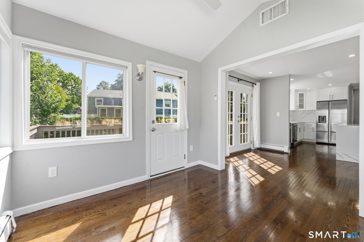
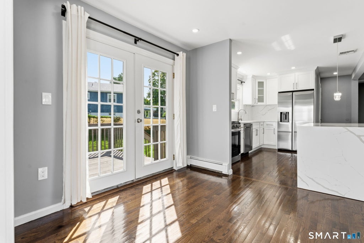
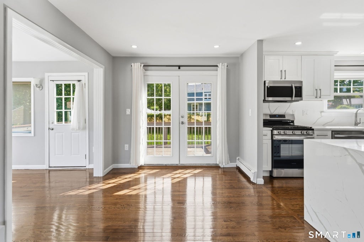
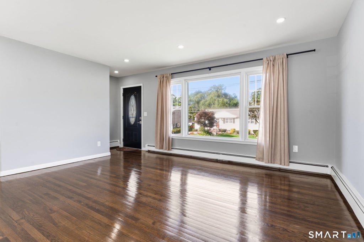
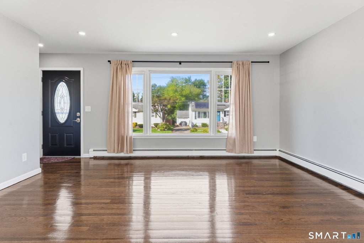
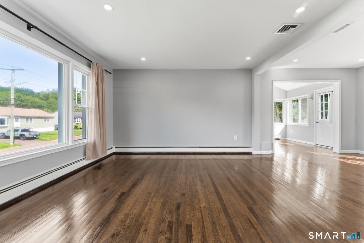
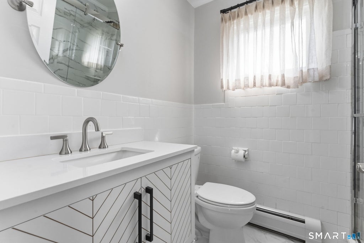
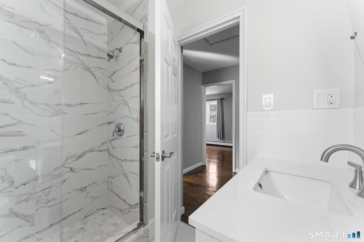
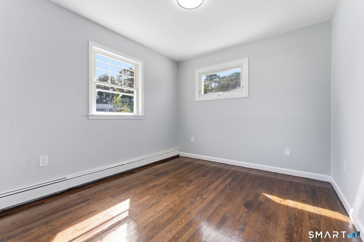
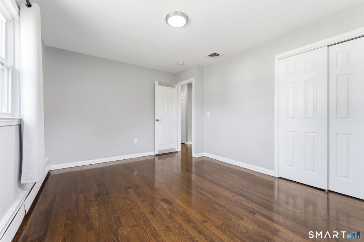
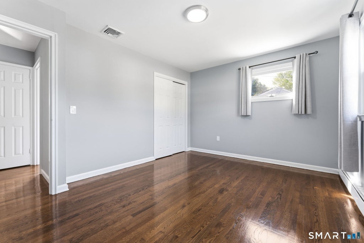
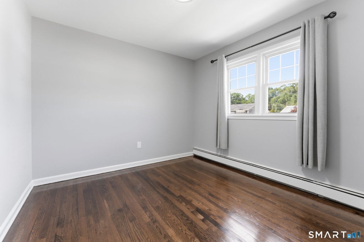
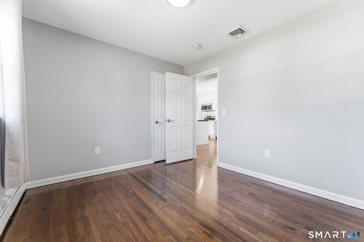
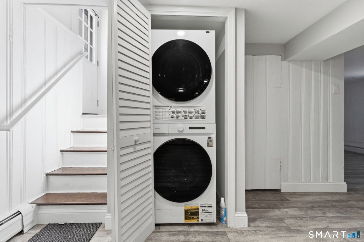
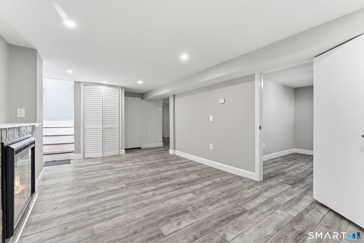
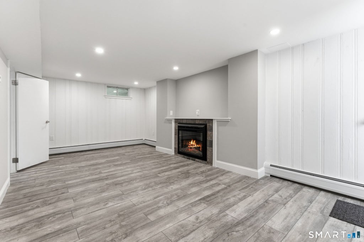
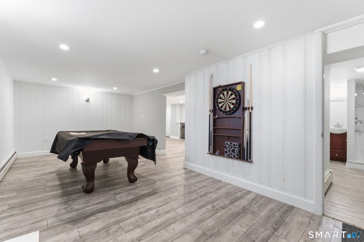
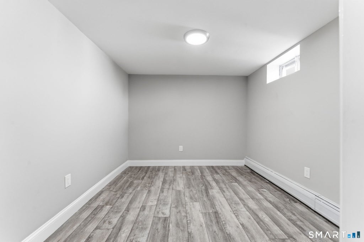
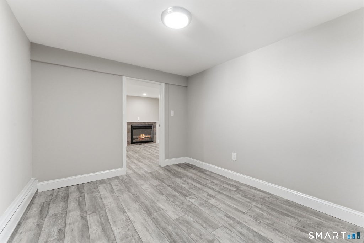
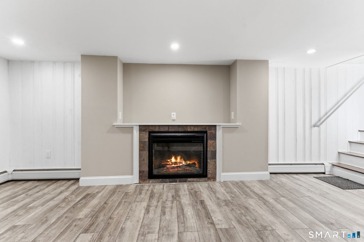
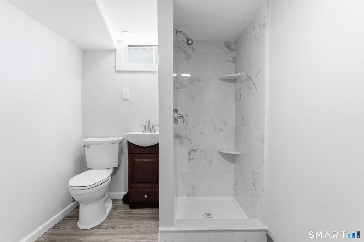
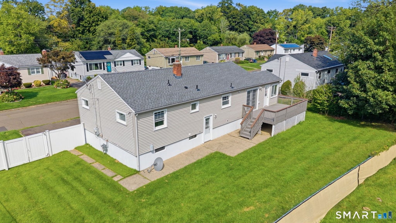
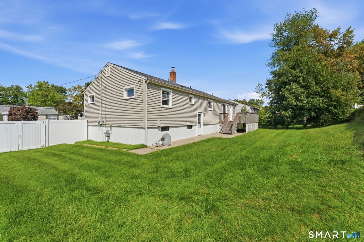
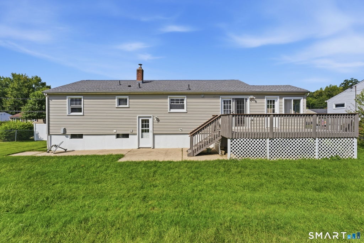
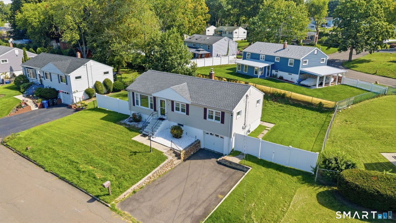
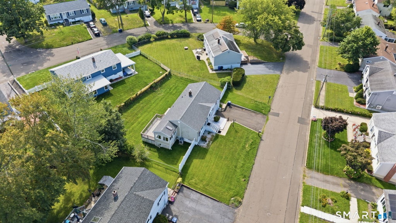
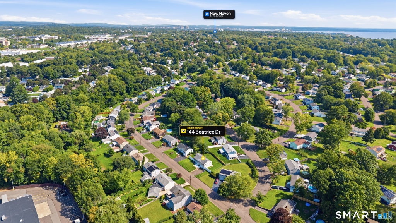
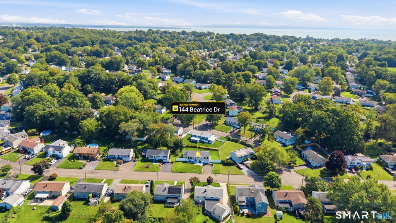
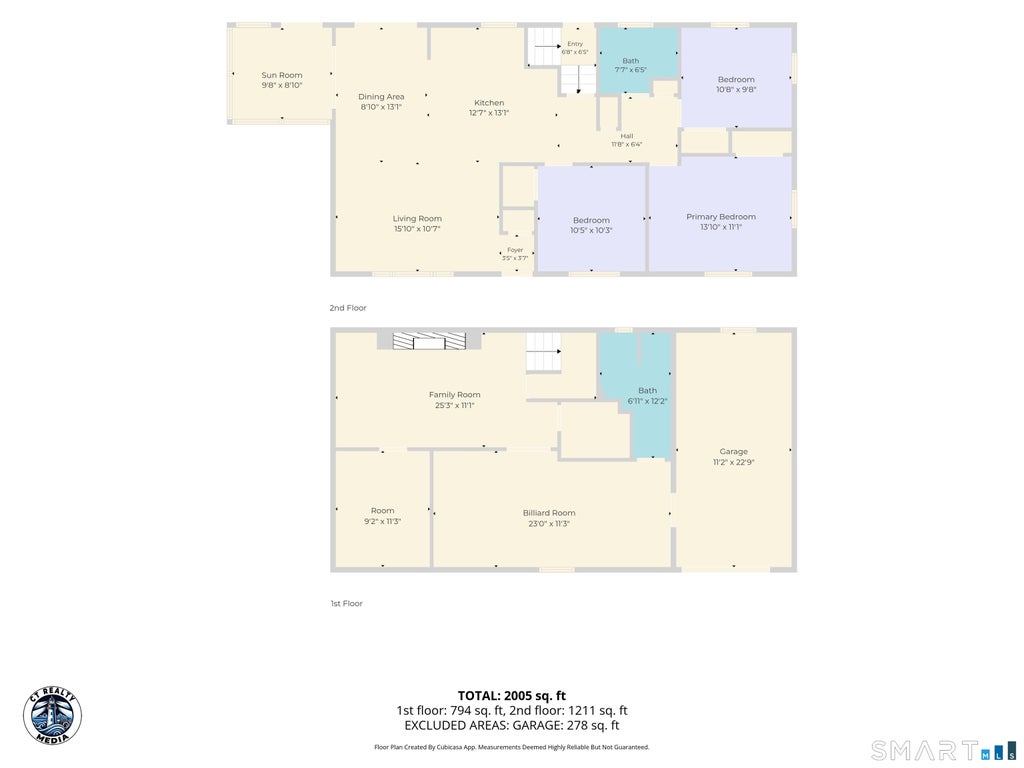
Welcome to a home where no detail was overlooked! Ideally situated on the highly desirable Milford line of West Haven, this meticulously renovated residence has been professionally transformed inside and out with quality, style, and functionality at every turn. Step inside to beautifully refinished hardwood floors and an impressive open-concept living space anchored by a stunning oversized waterfall-edge quartz island with integrated wine storage-a true showpiece and the perfect centerpiece for entertaining. The beautifully renovated kitchen showcases high-end finishes, abundant custom cabinetry, new appliances, and a sleek, modern design that flows effortlessly into the surrounding living spaces. The lower level takes this home to another level, offering a beautifully finished, in-law-ready living space ideal for multi-generational living, extended family or guests looking for additional living space with privacy. A fully renovated lower-level bathroom featuring upscale finishes completes the space and makes it truly move-in ready. Outside, the attention to detail continues with professional improvements and a fully vinyl-fenced yard offering privacy, low maintenance, proffesional landscaping, and a polished finished look. This home has been renovated with pride and craftsmanship from top to bottom. No detail was left untouched and no corner was cut. This is truly a put your bags down and start living home offering every bell and whistle! Schedule your private showing today! see floor plans attached!
|
DAYS ON MARKET
|
1
|
LAST UPDATED
|
9/14/2026
|
|
YEAR BUILT
|
1956
|
GARAGE SPACES
|
1.0
|
|
COUNTY
|
New Haven
|
STATUS
|
Active
|
|
PROPERTY TYPE(S)
|
Single Family
|
|
|
| Elementary School |
Per Board of Ed |
| High School |
Per Board of Ed |
| AIR |
Central Air |
| AIR CONDITIONING |
Yes |
| APPLIANCES |
Dishwasher, Disposal, Dryer, Gas Range, Gas Water Heater, Ice Maker, Microwave, Range Hood, Refrigerator, Washer |
| BASEMENT |
Finished, Full, Yes |
| CONSTRUCTION |
Frame, Vinyl Siding |
| GARAGE |
Attached Garage, Yes |
| HEAT |
Hot Water, Natural Gas |
| LOT |
7841 sq ft |
| LOT DESCRIPTION |
Cleared, Level |
| PARKING |
Attached |
| SEWER |
Public Sewer |
| STYLE |
Ranch |
| TAXES |
9257 |
| WATER |
Public |
| ZONING |
R2 |
We respect your online privacy and will never spam you. By submitting this form with your telephone number
you are consenting for Ryan
Smith to contact you even if your name is on a Federal or State
"Do not call List".
Listing courtesy of Dave Jones Realty, LLC
Copyright Smart MLS. All rights reserved. Information is deemed reliable but not guaranteed to be accurate.
This IDX solution is (c) Diverse Solutions 2026.
Save favorite listings, searches, and get the latest alerts
Save your favorite listings, searches, and receive the latest listing alerts

 Twitter
 Facebook
 Email
Email