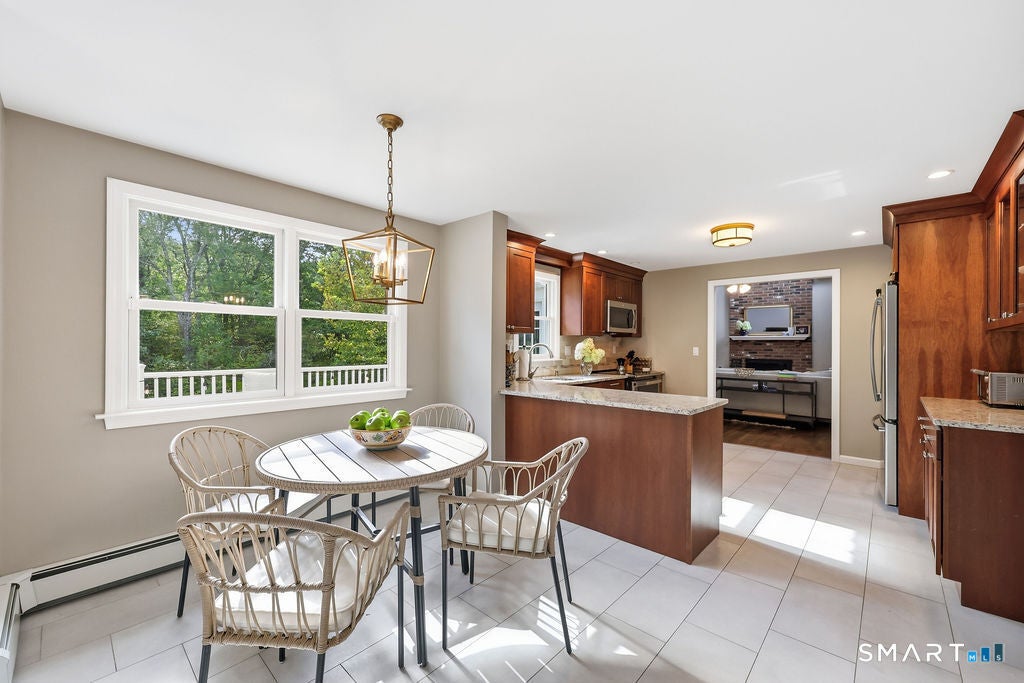
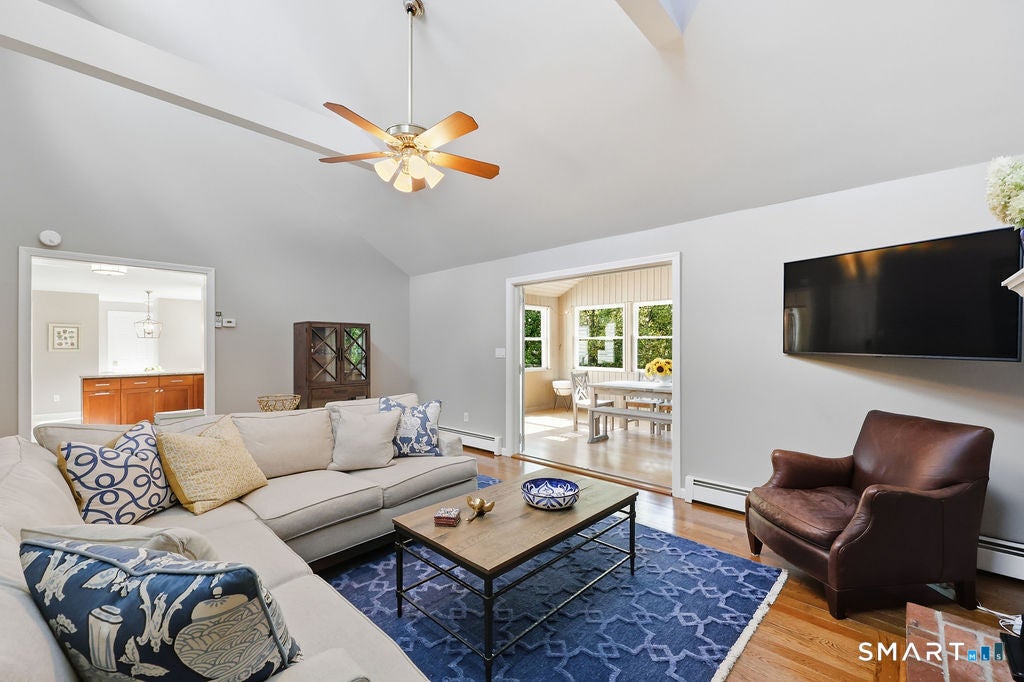
Turn-key colonial home on beautiful acre, that abuts open space, and is situated on a quiet cul-de-sac. Enter the first floor, and you will be greeted by a formal dining room, a charming living room, a spacious renovated eat-in kitchen with fantastic light, cherry cabinets and granite counter, that opens both to a huge Trex deck and a sun-filled family room with a cathedral ceiling and brick fireplace; a half bath, and sun-room -- ideal for entertaining -- that connects to the deck and show-cases the stunning property. Next wander to the 2nd floor and you will find 3 generously-sized bedrooms, including a primary suite with a walk-in closet and en-suite bathroom, and a second full bathroom. Time to be surprised by the amazing possibilities of the walk-out lower level -- this flexible finished section, which has a half bath, is currently being used as a den, children's playroom, and office; the unfinished area boosts of a storage room, with new built-in shelving, and a workshop with a custom workbench. Do not miss the two-car garage and connected storage/garden shed. Time to focus on the grounds which include a fenced-in vegetable garden, a private backyard with an unobstructed view of the open space, established plantings and a quaint front porch. To top it all off, 3 Hartfield is minutes to shopping, restaurants, highways and the bike path.
|
DAYS ON MARKET
|
2
|
LAST UPDATED
|
9/14/2026
|
|
YEAR BUILT
|
1985
|
GARAGE SPACES
|
2.0
|
|
COUNTY
|
Hartford
|
STATUS
|
Active
|
|
PROPERTY TYPE(S)
|
Single Family
|
|
|
| Elementary School |
Noah Wallace |
| Jr. High School |
Robbins |
| High School |
Farmington |
| APPLIANCES |
Dishwasher, Microwave, Oven, Range, Refrigerator |
| BASEMENT |
Full, Partially Finished, Walk-Out Access, Yes |
| CONSTRUCTION |
Frame, Vinyl Siding |
| FIREPLACE |
Yes |
| GARAGE |
Attached Garage, Yes |
| HEAT |
Hot Water, Oil |
| INTERIOR |
Entrance Foyer |
| LOT |
0.46 acre(s) |
| LOT DESCRIPTION |
Cul-De-Sac, Rolling Slope |
| PARKING |
Garage Door Opener, Attached |
| SEWER |
Public Sewer |
| STYLE |
Colonial |
| TAXES |
8549 |
| WATER |
Public |
| ZONING |
R40 |
We respect your online privacy and will never spam you. By submitting this form with your telephone number
you are consenting for Ryan
Smith to contact you even if your name is on a Federal or State
"Do not call List".
Listing courtesy of KW Legacy Partners
Copyright Smart MLS. All rights reserved. Information is deemed reliable but not guaranteed to be accurate.
This IDX solution is (c) Diverse Solutions 2026.
Save favorite listings, searches, and get the latest alerts
Save your favorite listings, searches, and receive the latest listing alerts







 Twitter
 Facebook
 Email
Email