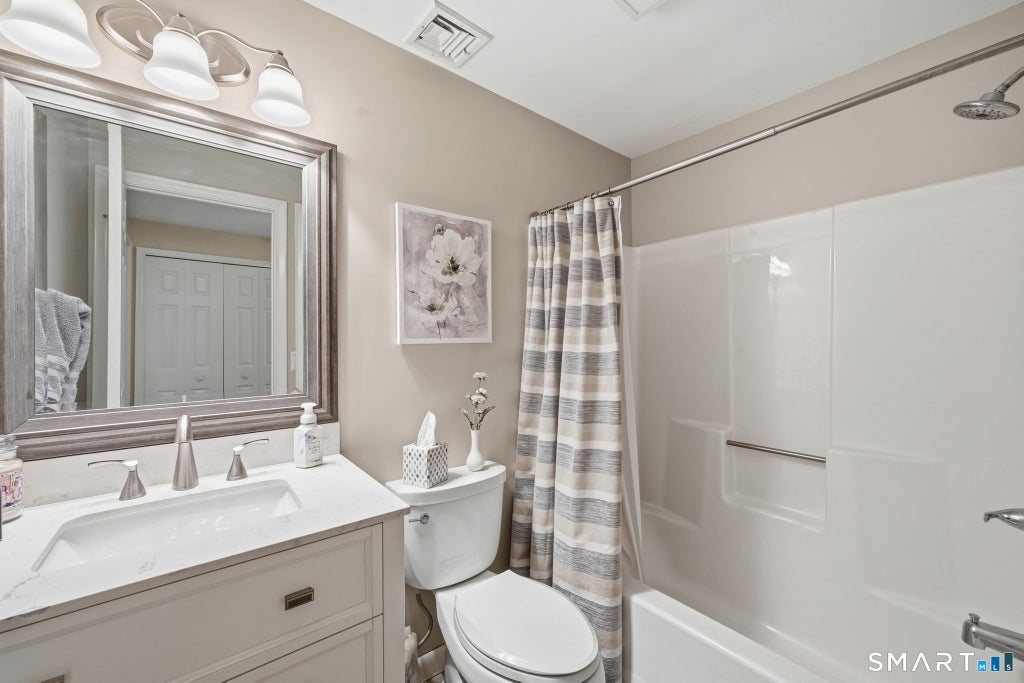
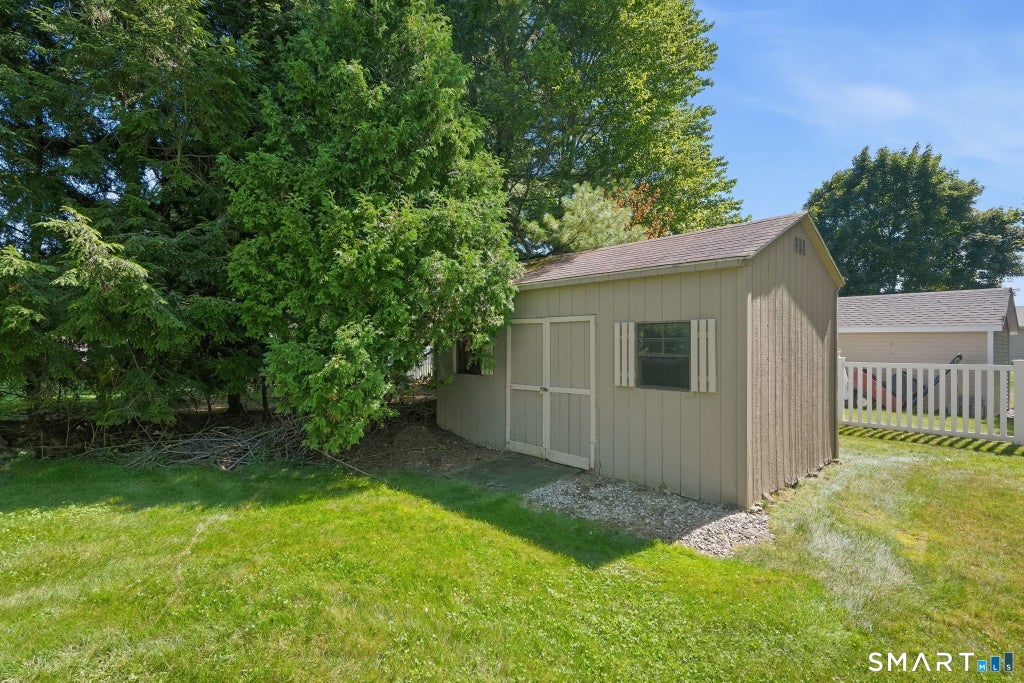
PHENOMENAL LOCATION in sought after South Windsor neighborhood for this 4 bed, 3 full bath contemporary style home in PRISTINE CONDITION. Open, bright, and inviting floor plan with soaring ceilings, sun-soaked rooms, and a modern, neutral color paint palette throughout. Eat-in kitchen with newer stainless steel appliances opens to the formal dining room. Spacious living room with dramatic vaulted ceiling. Primary bedroom suite with full bathroom and ample closet storage. 2 additional bedrooms and 2nd full bath complete the main level. VERSATILE layout ideal for MULTI-GENERATIONAL LIVING with bedrooms/full bathrooms on different levels. Full walkout lower level provides POTENTIAL IN-LAW area with family room with fireplace and kitchenette (220 plug available), plus flex room/home office/4th bedroom with adjacent full bathroom. Plenty of storage in the unfinished basement. Large trex deck and patio overlook level backyard with storage shed and park-like grounds. Brand new architectural roof (2026), thermopane windows, central air, and updated HW heater (2023). All public utilities with newer Buderus gas furnace (2018) and city sewer/water. Situated in the very desirable PR SMITH ELEMENTARY SCHOOL DISTRICT. Tranquil setting but extremely convenient to area parks, Tri City shopping, Evergreen Walk, Buckland Mall, Costco, Whole Foods, and easy access to I-84.
|
DAYS ON MARKET
|
1
|
LAST UPDATED
|
9/22/2026
|
|
YEAR BUILT
|
1987
|
GARAGE SPACES
|
2.0
|
|
COUNTY
|
Hartford
|
STATUS
|
Active
|
|
PROPERTY TYPE(S)
|
Single Family
|
|
|
| Elementary School |
Philip R. Smith |
| Jr. High School |
Edwards |
| High School |
South Windsor |
| AIR |
Central Air |
| AIR CONDITIONING |
Yes |
| APPLIANCES |
Dishwasher, Disposal, Dryer, Microwave, Oven, Range, Range Hood, Refrigerator, Washer |
| BASEMENT |
Partial, Storage Space, Unfinished, Yes |
| CONSTRUCTION |
Frame, Shingle Siding |
| FIREPLACE |
Yes |
| GARAGE |
Attached Garage, Yes |
| HEAT |
Hot Water, Natural Gas |
| INTERIOR |
Open Floorplan |
| LOT |
0.45 acre(s) |
| LOT DESCRIPTION |
Level |
| PARKING |
Garage Door Opener, Attached |
| SEWER |
Public Sewer |
| STYLE |
Contemporary, Split Level |
| TAXES |
10452 |
| UTILITIES |
Underground Utilities |
| WATER |
Public |
| ZONING |
A30OS |
We respect your online privacy and will never spam you. By submitting this form with your telephone number
you are consenting for Ryan
Smith to contact you even if your name is on a Federal or State
"Do not call List".
Listing courtesy of Coldwell Banker Realty
Copyright Smart MLS. All rights reserved. Information is deemed reliable but not guaranteed to be accurate.
This IDX solution is (c) Diverse Solutions 2026.
Save favorite listings, searches, and get the latest alerts
Save your favorite listings, searches, and receive the latest listing alerts






 Twitter
 Facebook
 Email
Email