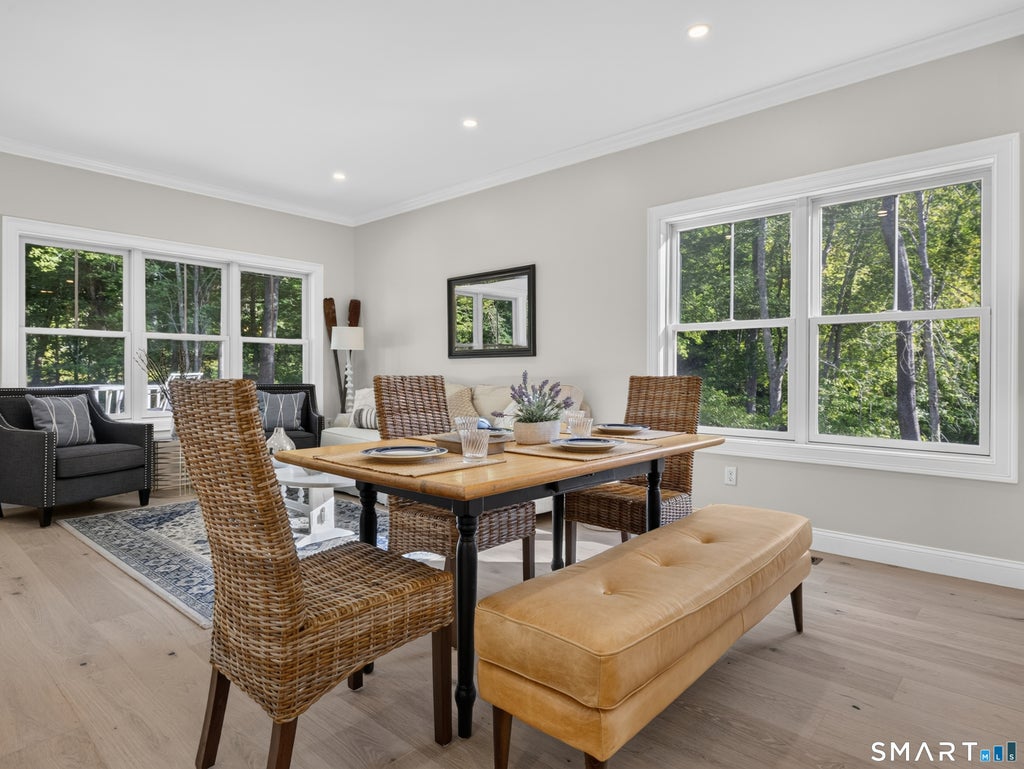
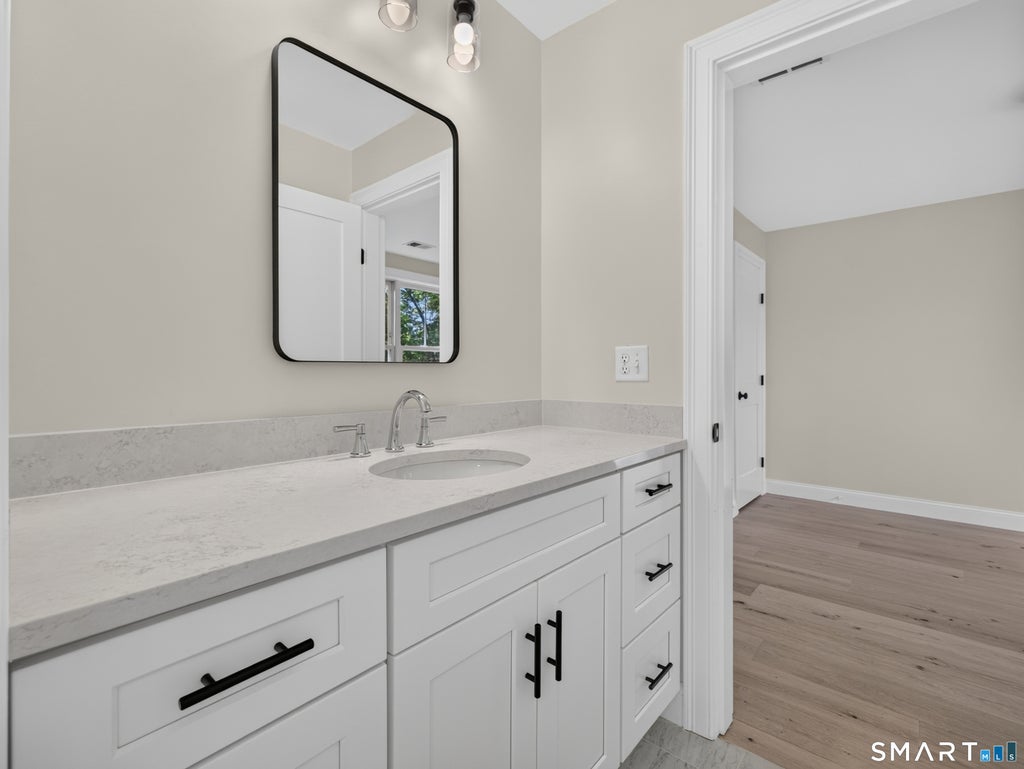
NEW CONSTRUCTION! Set on a 2.5-acre lot, this newly built 2026 Colonial-style home offers 2,240 sq. ft. of thoughtfully designed living space, featuring 3 bedrooms, 2.5 baths, quality craftsmanship, and energy-efficient construction throughout. A welcoming covered front porch leads into an open-concept floor plan featuring a bright, inviting kitchen with stainless steel appliances, a dining area, and a spacious living room with access to the rear deck, perfect for entertaining or relaxing. The main level includes a desirable first-floor primary suite with a private full bath and large walk-in closet, a home office ideal for remote work, a convenient laundry room, and a half bath. The upper level features a spacious family room, two additional bedrooms, and a full bath with direct access from both bedrooms. Additional amenities include central air, a programmable thermostat, Thermopane windows and a 2-car attached garage. Enjoy the wooded setting while being just minutes from the shops, restaurants, waterfront, and attractions of downtown Mystic. A wonderful opportunity to own a beautiful new home in one of Mystic's most desirable locations. Current assessment and taxes displayed online is based on the Land ONLY. Forthcoming - Assessment will be done by the Town at completed value with taxes calculated.
|
DAYS ON MARKET
|
2
|
LAST UPDATED
|
9/23/2026
|
|
YEAR BUILT
|
2026
|
GARAGE SPACES
|
2.0
|
|
COUNTY
|
New London
|
STATUS
|
Active
|
|
PROPERTY TYPE(S)
|
Single Family
|
|
|
| Elementary School |
Per Board of Ed |
| Jr. High School |
Per Board of Ed |
| High School |
Stonington |
| AIR |
Central Air |
| AIR CONDITIONING |
Yes |
| APPLIANCES |
Dishwasher, Electric Water Heater, Microwave, Oven, Range, Refrigerator |
| BASEMENT |
Full, Unfinished, Yes |
| CONSTRUCTION |
Frame, Vinyl Siding |
| GARAGE |
Attached Garage, Yes |
| HEAT |
Forced Air, Propane |
| INTERIOR |
Open Floorplan |
| LOT |
2.5 acre(s) |
| LOT DESCRIPTION |
Level, Rolling Slope |
| PARKING |
Gravel, Private, Driveway, Attached |
| SEWER |
Septic Tank |
| STYLE |
Colonial |
| TAXES |
2038 |
| WATER |
Public |
| ZONING |
RA-20 |
We respect your online privacy and will never spam you. By submitting this form with your telephone number
you are consenting for Ryan
Smith to contact you even if your name is on a Federal or State
"Do not call List".
Listing courtesy of RE/MAX Coast and Country
Copyright Smart MLS. All rights reserved. Information is deemed reliable but not guaranteed to be accurate.
This IDX solution is (c) Diverse Solutions 2026.
Save favorite listings, searches, and get the latest alerts
Save your favorite listings, searches, and receive the latest listing alerts









 Twitter
 Facebook
 Email
Email