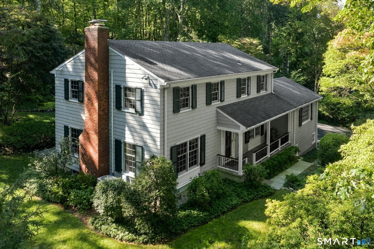
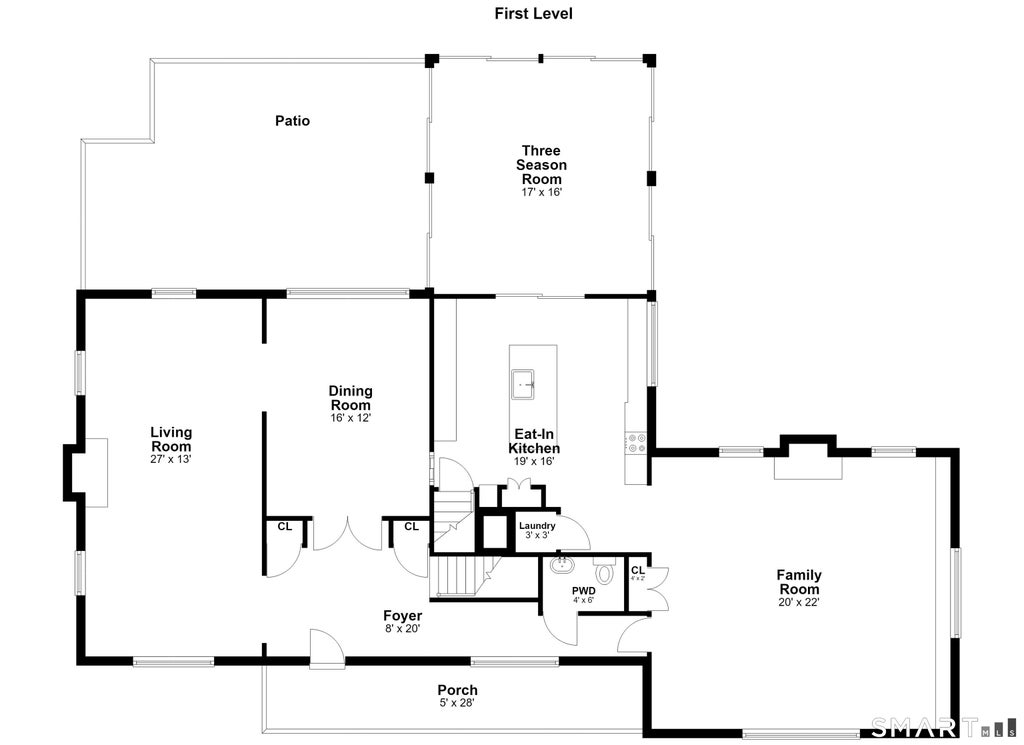
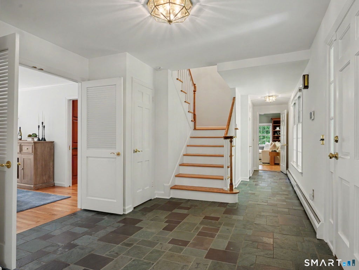
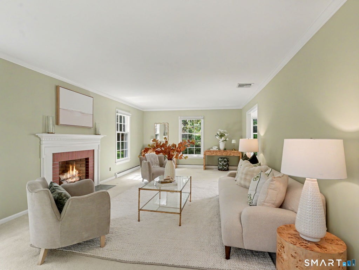
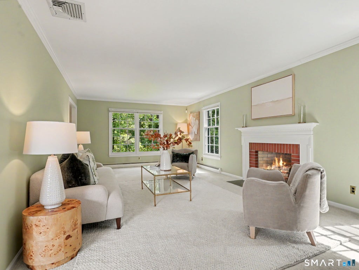
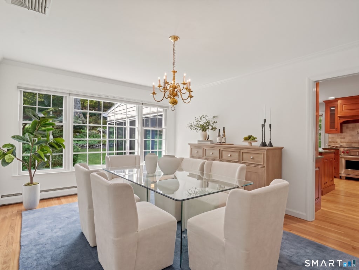
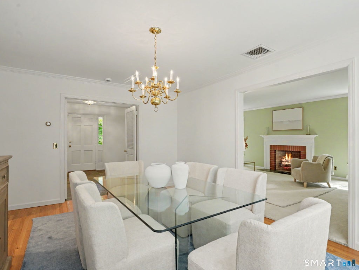
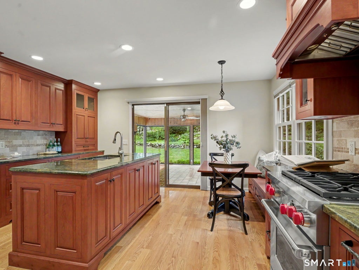
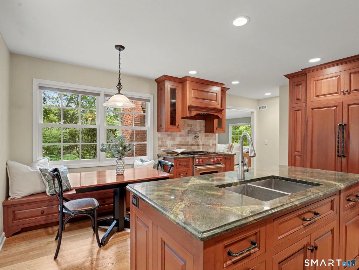
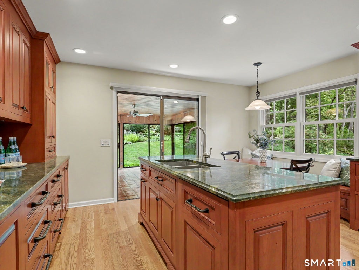
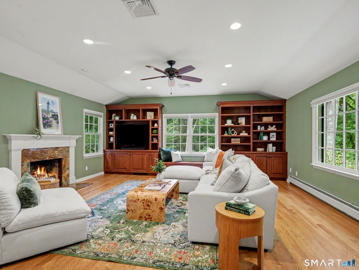
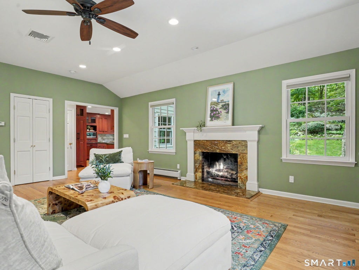
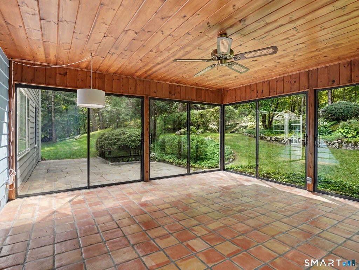
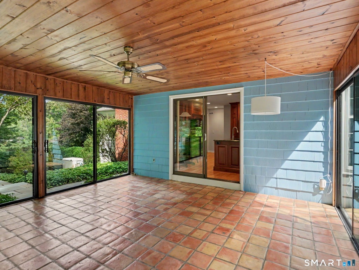
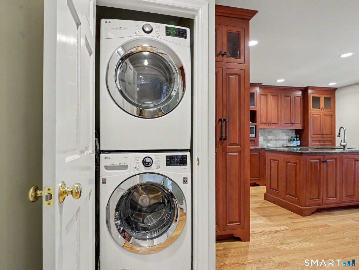
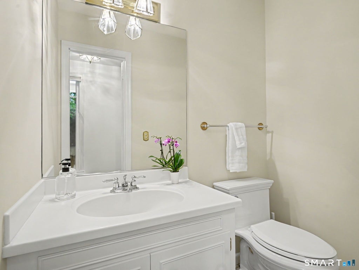
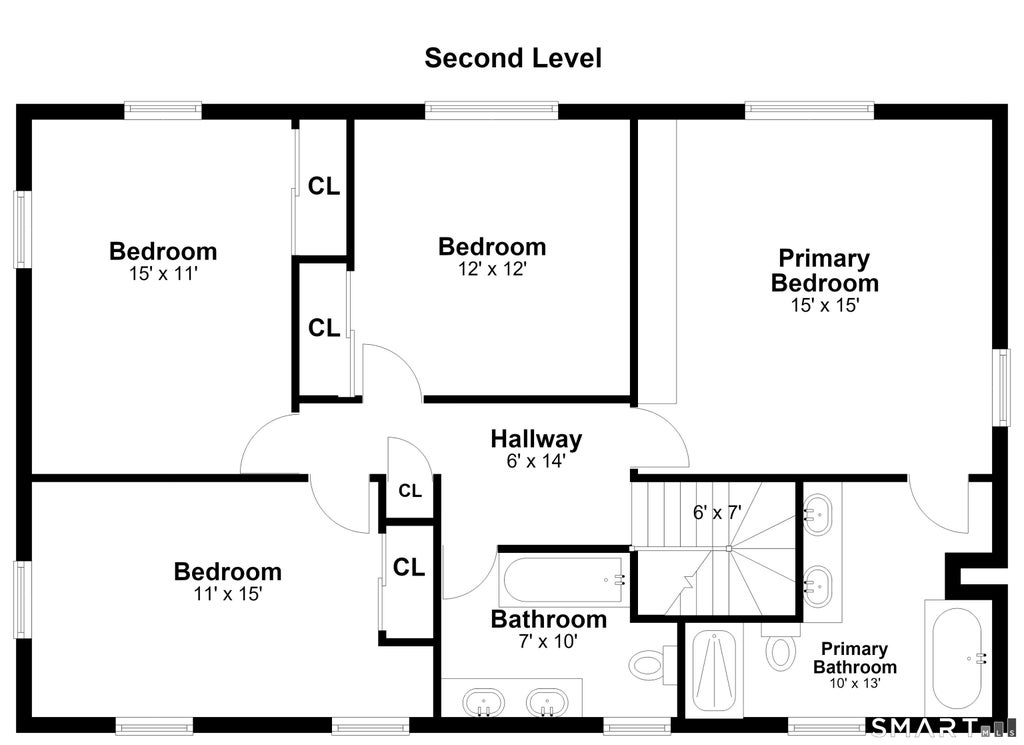
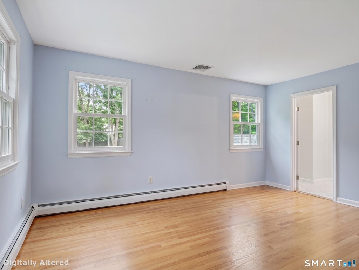
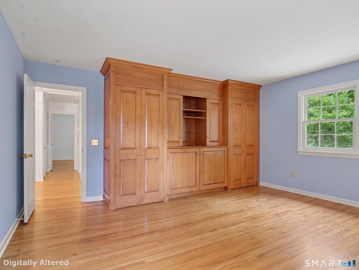
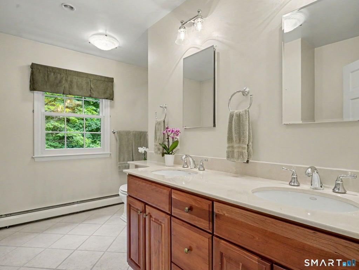
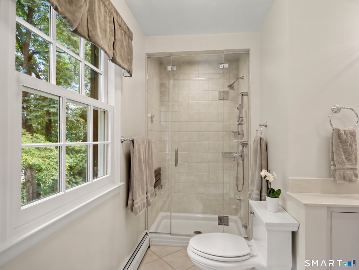
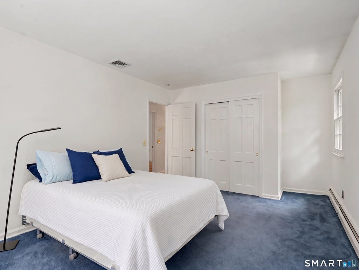
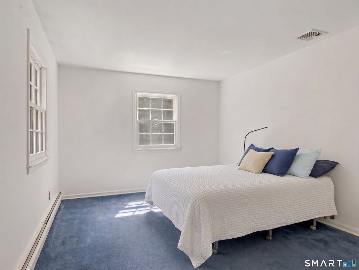
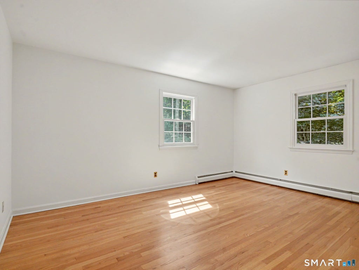
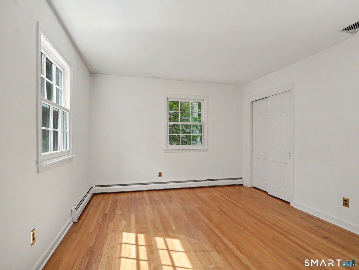
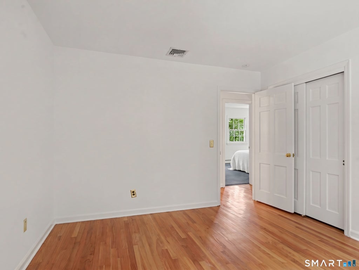
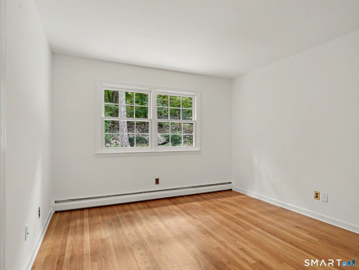
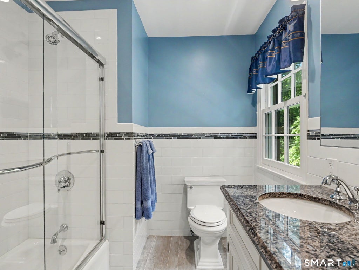
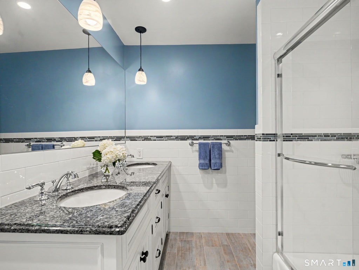
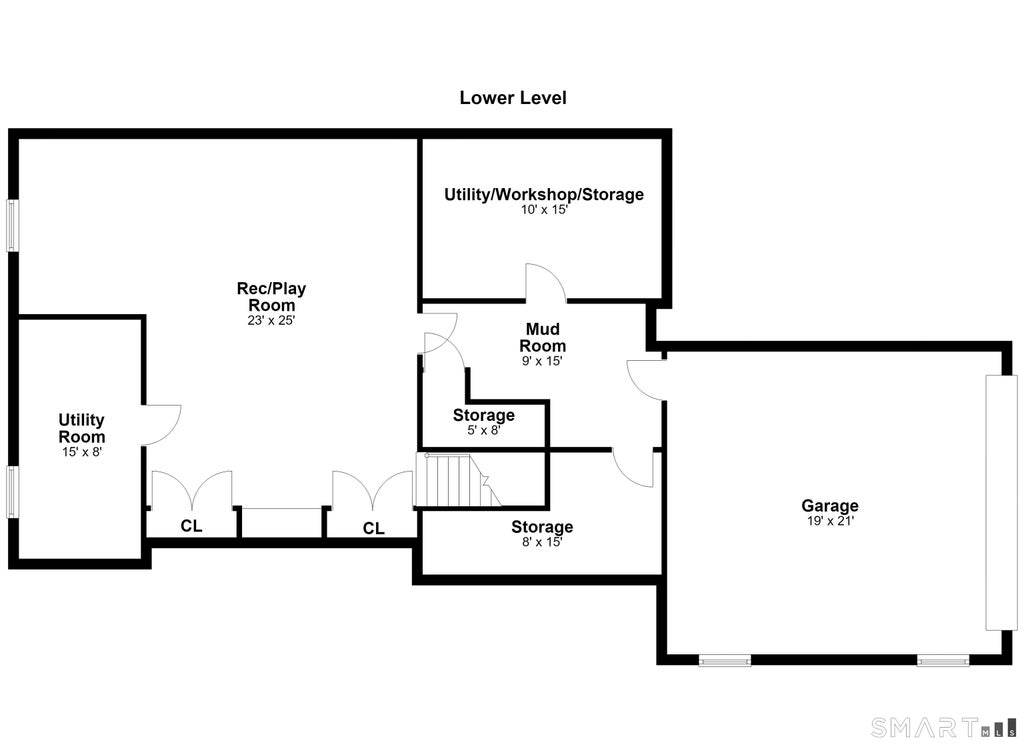
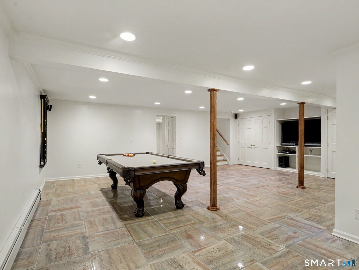
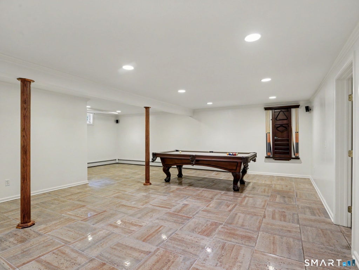
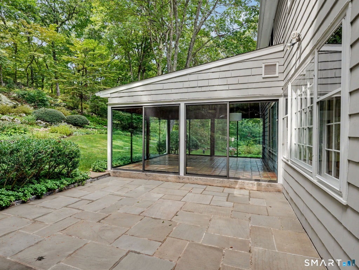
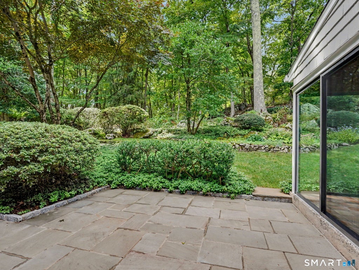
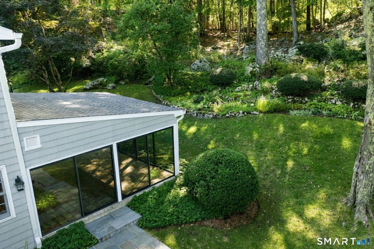
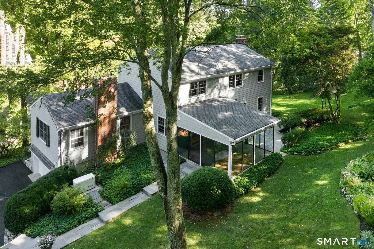
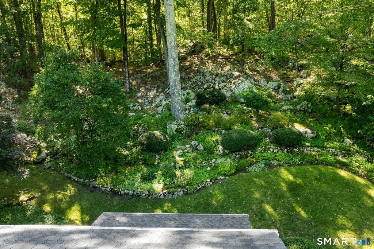
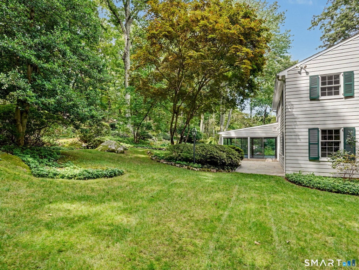
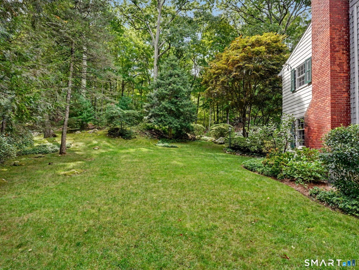
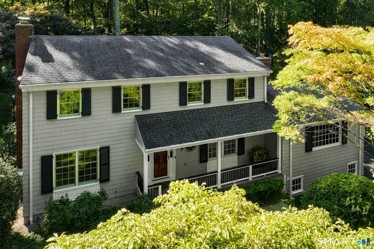
Stunning, meticulously maintained Lower North Stamford Colonial on a sought-after cul-de-sac. A lovely front porch opens to an inviting foyer. Beautiful Red Oak hardwood flows throughout the living space, protected beneath carpet in Living Room and one upstairs bedroom. Spacious Living Room offers a cozy fireplace, and elegant Dining Room features picture windows overlooking the gorgeous yard. Well-Appointed Eat-in Kitchen features a Wolf gas cooktop with an electric oven, a pot filler, and a granite island. Charming breakfast nook with a window seat, stainless appliances, and convenient laundry complete the space. Just off the kitchen, terracotta-tiled Three-Season Room is lined with full sliders. Fabulous Family Room boasts high ceilings, a second fireplace, and gorgeous built-ins. Airy hallway and Powder Room complete the main level. Upstairs, Primary Bedroom offers built-in closets and a Full Bath with a jetted tub and walk-in steam shower. Three additional Bedrooms and a double-vanity Full Hall Bath complete the upper level. Finished lower level provides wonderful bonus space with a Rec/Playroom with audio system, ample closets, storage room, and a mudroom connecting to the attached 2-car garage. Step outside to the stone patio and private, irrigated yard backing the Stamford Land Conservation Trust. Complete with central air and a whole-house generator, this home is minutes to Chestnut Hill Park, the Merritt Parkway, shopping, and Downtown.
|
DAYS ON MARKET
|
2
|
LAST UPDATED
|
9/15/2026
|
|
YEAR BUILT
|
1965
|
GARAGE SPACES
|
2.0
|
|
COUNTY
|
Fairfield
|
STATUS
|
Active
|
|
PROPERTY TYPE(S)
|
Single Family
|
|
|
| Elementary School |
Roxbury |
| Jr. High School |
Cloonan |
| High School |
Westhill |
| AIR |
Ceiling Fan(s), Central Air, Zoned |
| AIR CONDITIONING |
Yes |
| APPLIANCES |
Dishwasher, Dryer, Electric Range, Gas Cooktop, Range, Refrigerator, Washer |
| BASEMENT |
Full, Partially Finished, Storage Space, Yes |
| CONSTRUCTION |
Cedar, Frame, Shingle Siding |
| EXTERIOR |
Garden |
| FIREPLACE |
Yes |
| GARAGE |
Attached Garage, Yes |
| HEAT |
Baseboard, Hot Water, Oil, Zoned |
| INTERIOR |
Entrance Foyer |
| LOT |
1.01 acre(s) |
| LOT DESCRIPTION |
Cul-De-Sac, Sloped |
| PARKING |
Attached |
| SEWER |
Septic Tank |
| STYLE |
Colonial |
| TAXES |
14471 |
| WATER |
Well |
| ZONING |
RA1 |
We respect your online privacy and will never spam you. By submitting this form with your telephone number
you are consenting for Ryan
Smith to contact you even if your name is on a Federal or State
"Do not call List".
Listing courtesy of William Pitt Sotheby's Int'l
Copyright Smart MLS. All rights reserved. Information is deemed reliable but not guaranteed to be accurate.
This IDX solution is (c) Diverse Solutions 2026.
Save favorite listings, searches, and get the latest alerts
Save your favorite listings, searches, and receive the latest listing alerts

 Twitter
 Facebook
 Email
Email