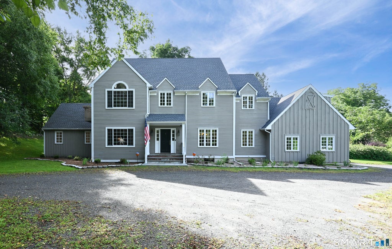
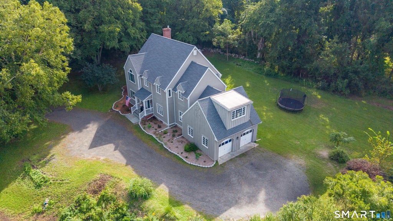
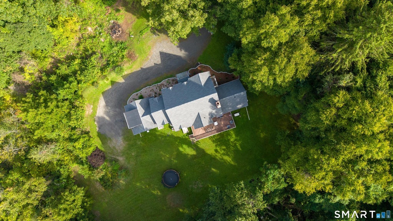
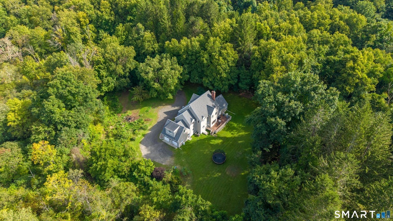
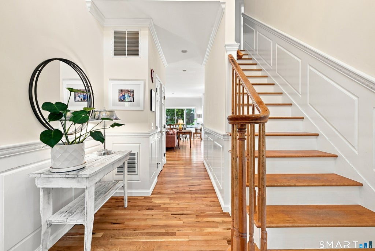
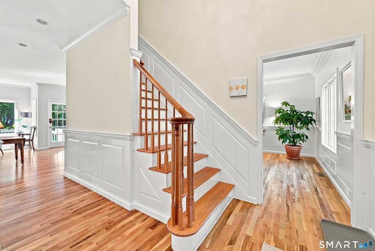
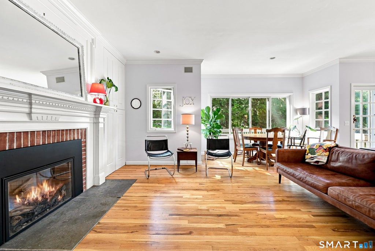
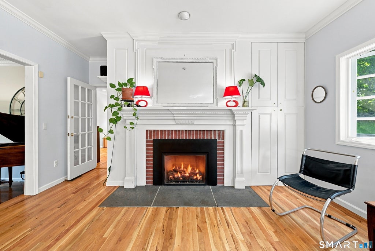
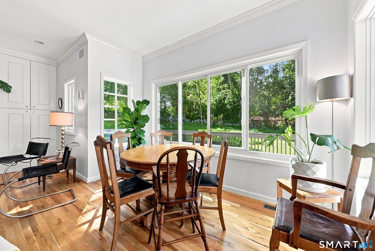
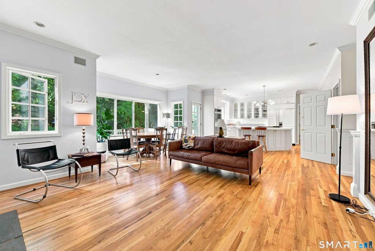
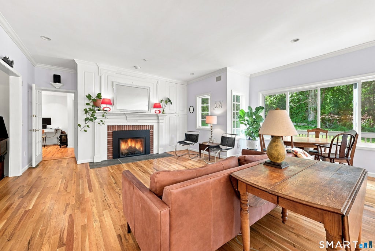
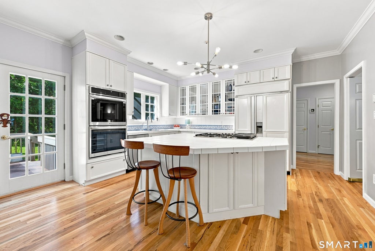
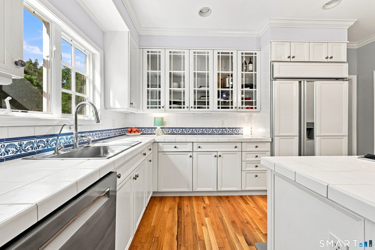
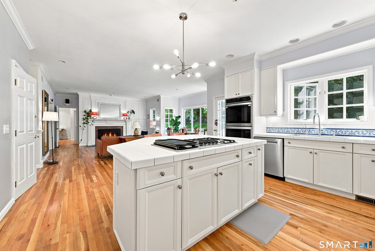
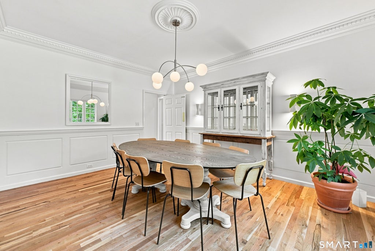
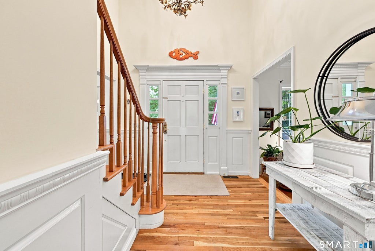
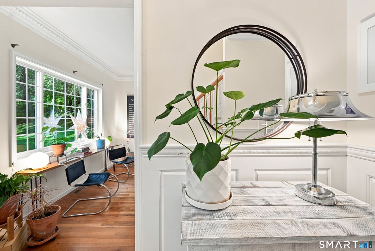
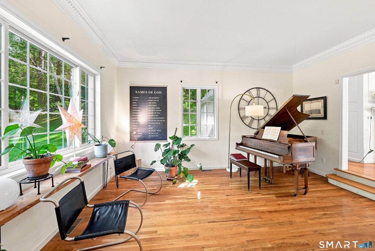
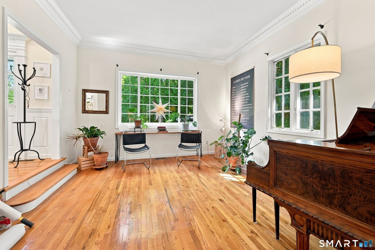
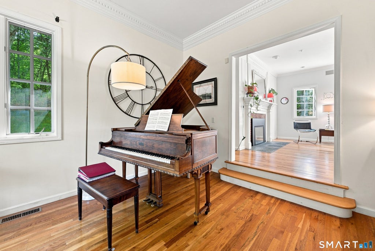
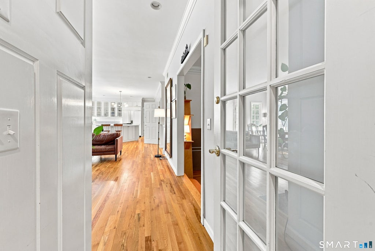
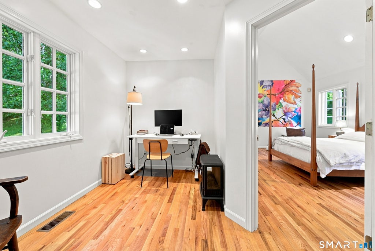
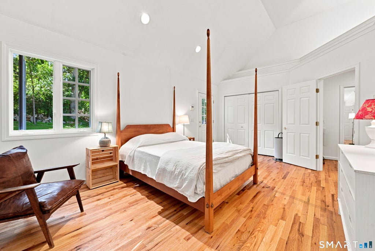
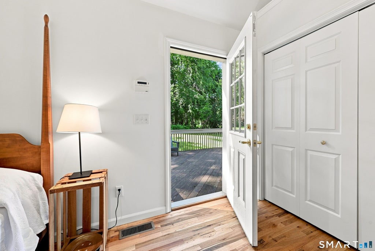
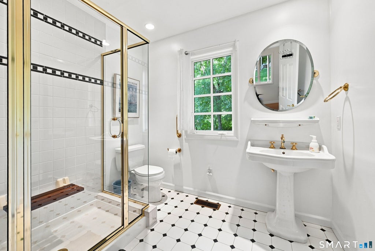
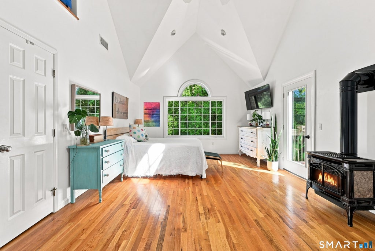
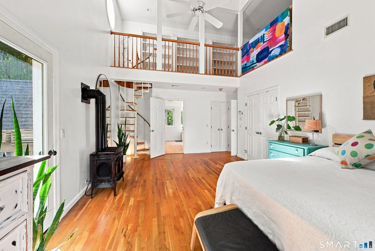
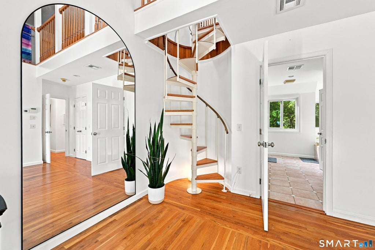
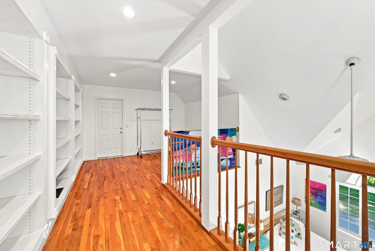
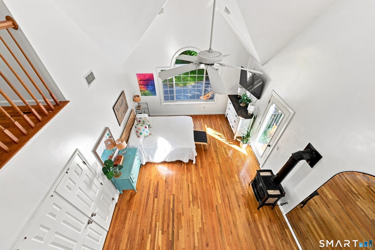
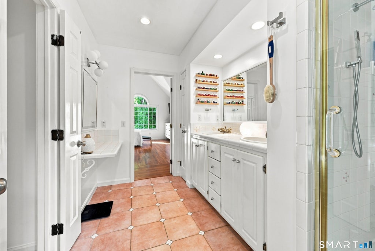
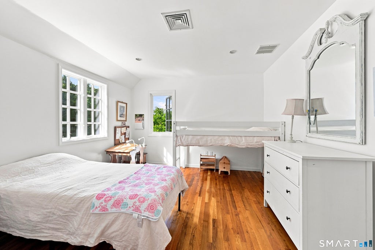
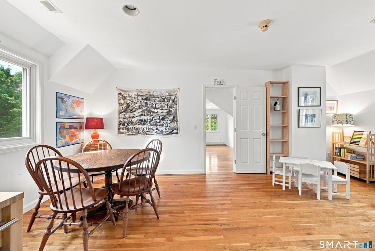
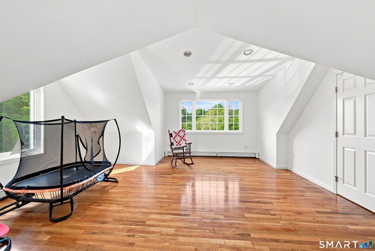
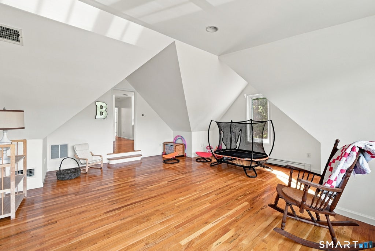
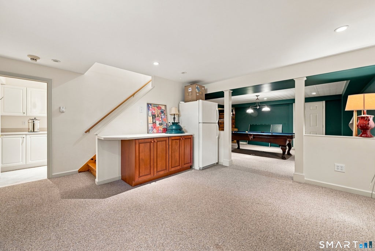
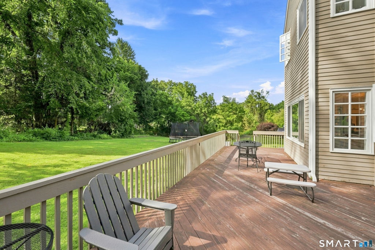
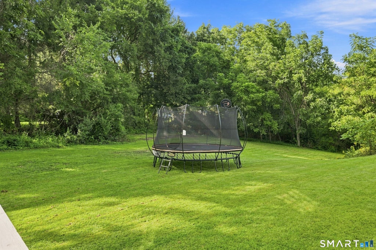
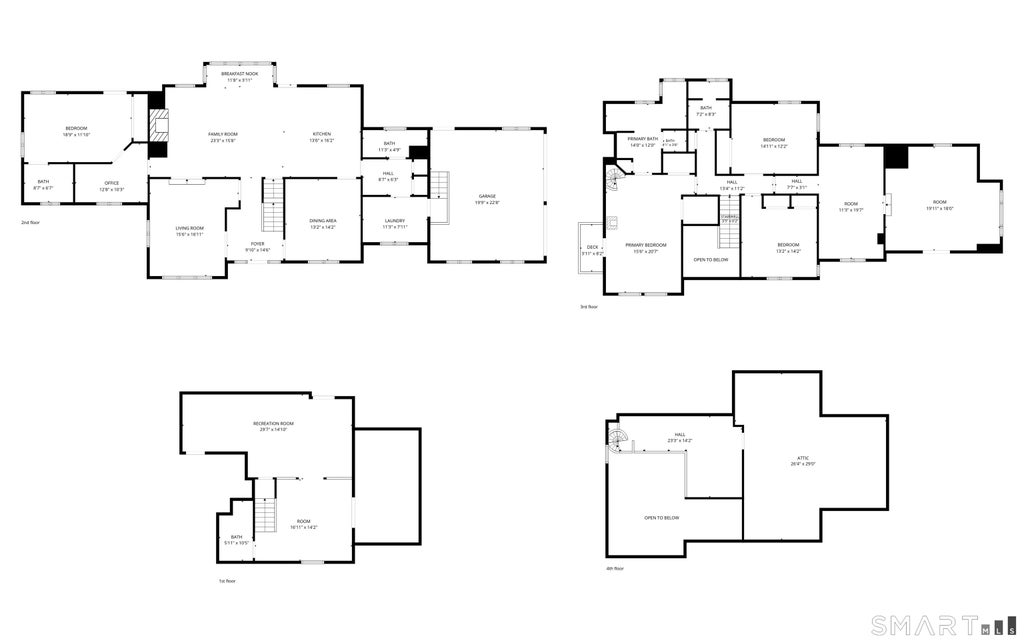
Welcome to 29 Diamond Lane, a spectacular retreat on 5.74 acres in desirable Merryall neighborhood. Set back from the road, this expansive home offers peace, privacy & a versatile floor plan for a variety of lifestyles. Sunlight pours through new oversized windows, illuminating an open living space w/ beautiful hardwood floors, gas fireplace, custom-built ins & charming breakfast nook. The space flows seamlessly into a bright functional kitchen featuring a large center island, new dual ovens, new dishwasher & glass cabinetry w/ access to a rear deck overlooking a sprawling backyard. The main level also includes a formal dining room, sunken family room and exceptional sleeping flexibility. Tucked away is a two room private bedroom suite w/ full bath & walk-out access that can serve as a guest suite, au pair quarters or alternate main bedroom. Upstairs, you'll find a light filled primary suite featuring cathedral ceilings, balcony & spiral staircase to a library loft w/ bookshelves. Two additional light bedrooms, full bath & two bonus rooms offer flexibility for bedrooms, office, playroom or fitness studio. The finished lower level adds two recreation rooms, kids' cubby hideout, half bath & abundant storage. Highlights include new roof 24', fresh paint, C/AC, New HWH, New Pressure Tank, New Water Softener & Plumbing. This special area is known for its peaceful countryside, historic estates, generous acreage and privacy - an exceptional full-time residence or weekend retreat.
|
DAYS ON MARKET
|
1
|
LAST UPDATED
|
9/12/2026
|
|
YEAR BUILT
|
1994
|
GARAGE SPACES
|
2.0
|
|
COUNTY
|
Litchfield
|
STATUS
|
Active
|
|
PROPERTY TYPE(S)
|
Single Family
|
|
|
| Elementary School |
Per Board of Ed |
| High School |
Per Board of Ed |
| AIR |
Central Air |
| AIR CONDITIONING |
Yes |
| APPLIANCES |
Cooktop, Dishwasher, Dryer, Freezer, Oven, Refrigerator, Washer |
| BASEMENT |
Full, Partially Finished, Yes |
| CONSTRUCTION |
Frame, Shingle Siding, Wood Siding |
| FIREPLACE |
Yes |
| GARAGE |
Attached Garage, Yes |
| HEAT |
Forced Air, Oil |
| LOT |
5.74 acre(s) |
| LOT DESCRIPTION |
Level, Sloped, Wooded |
| PARKING |
Attached |
| SEWER |
Septic Tank |
| STYLE |
Colonial |
| TAXES |
10262 |
| WATER |
Well |
| ZONING |
R80 |
We respect your online privacy and will never spam you. By submitting this form with your telephone number
you are consenting for Ryan
Smith to contact you even if your name is on a Federal or State
"Do not call List".
Listing courtesy of Kiwi Homes
Copyright Smart MLS. All rights reserved. Information is deemed reliable but not guaranteed to be accurate.
This IDX solution is (c) Diverse Solutions 2026.
Save favorite listings, searches, and get the latest alerts
Save your favorite listings, searches, and receive the latest listing alerts

 Twitter
 Facebook
 Email
Email