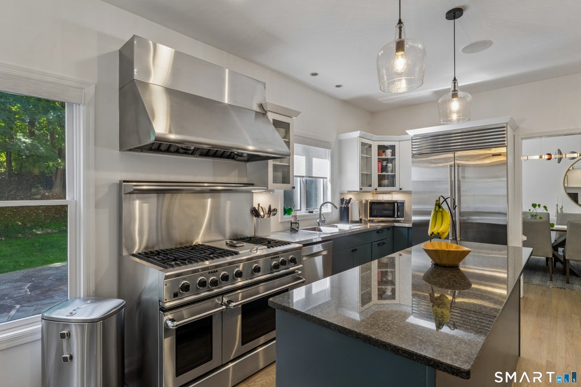
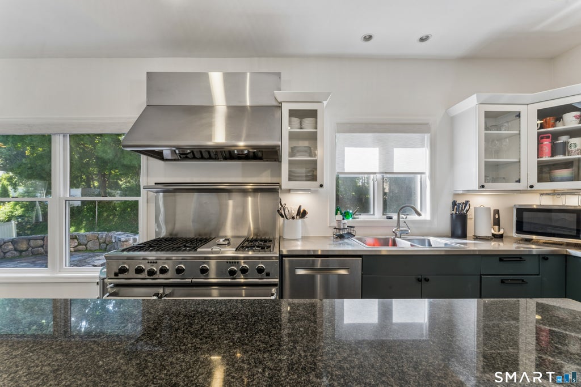
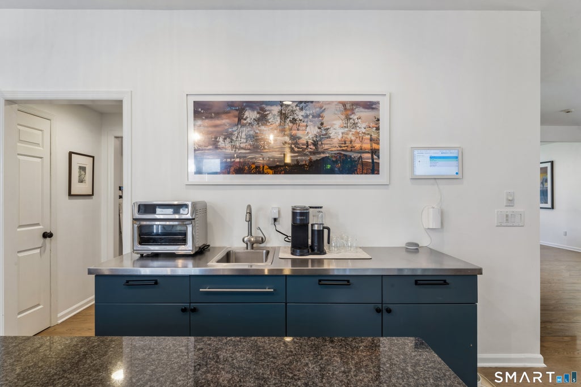
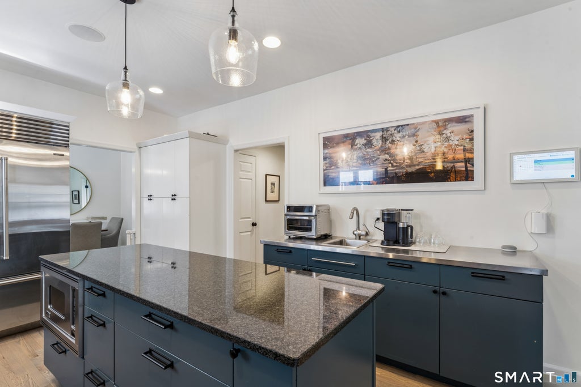
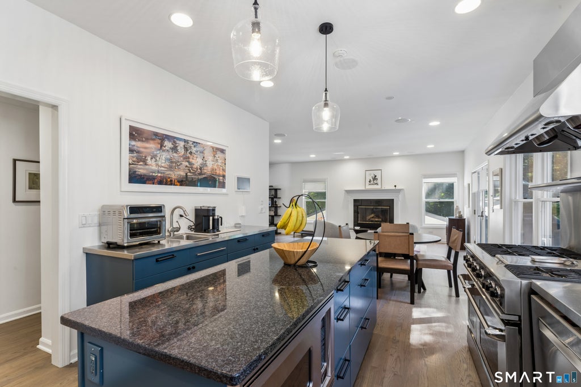
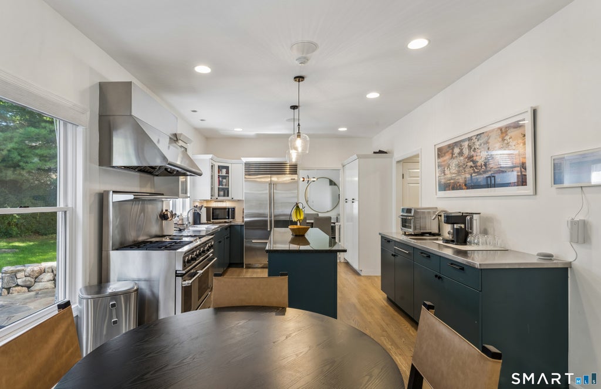
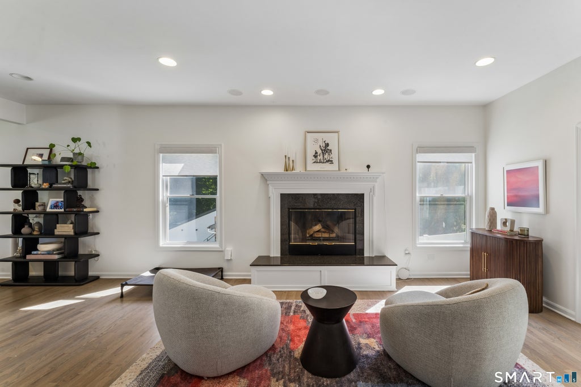
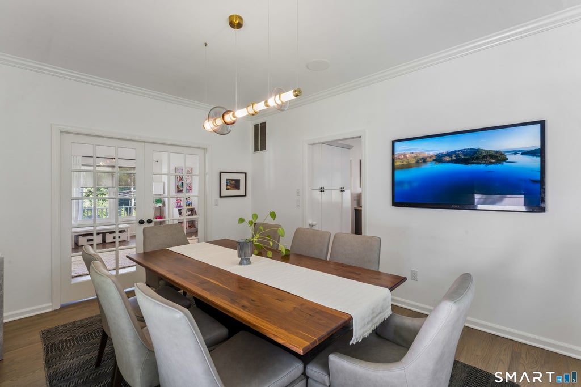
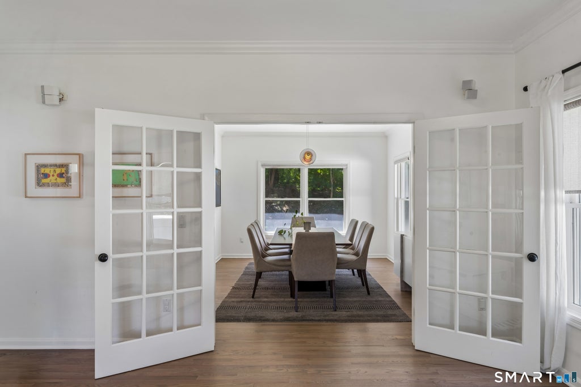
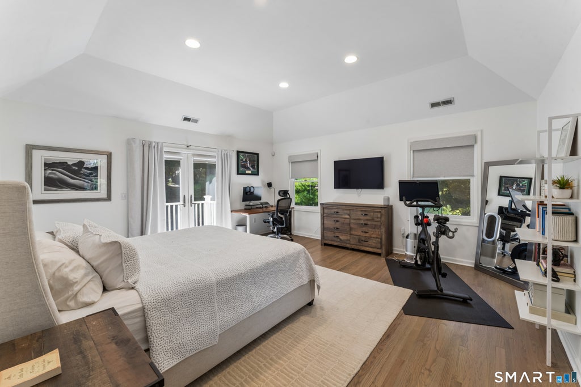
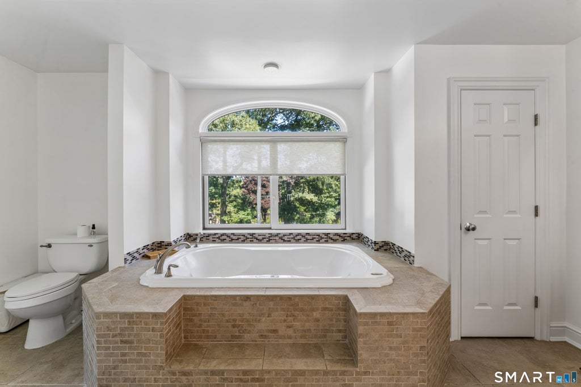
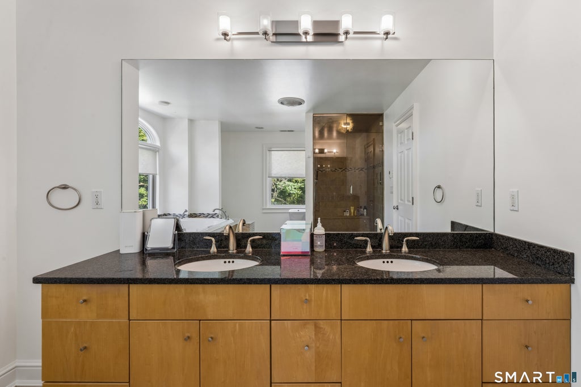
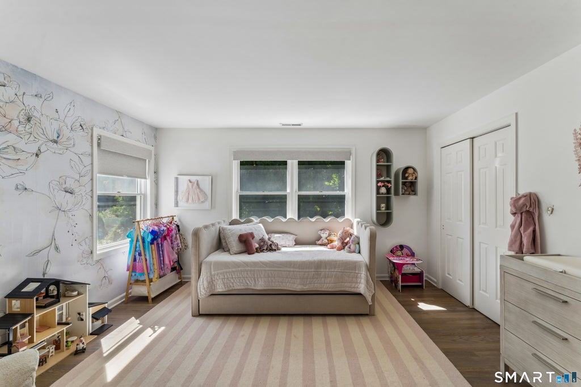
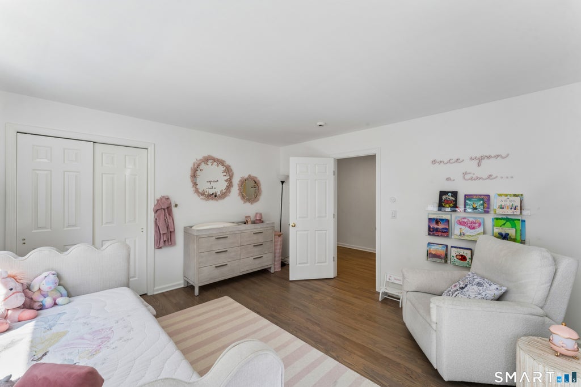
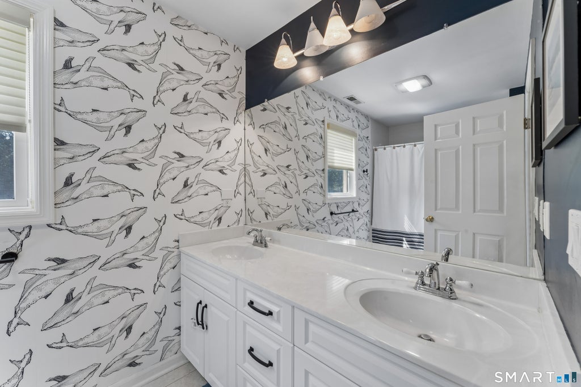
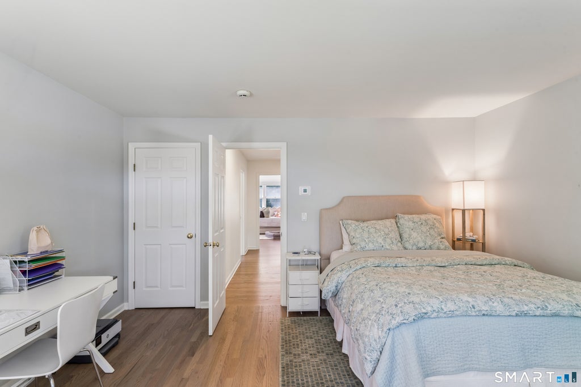
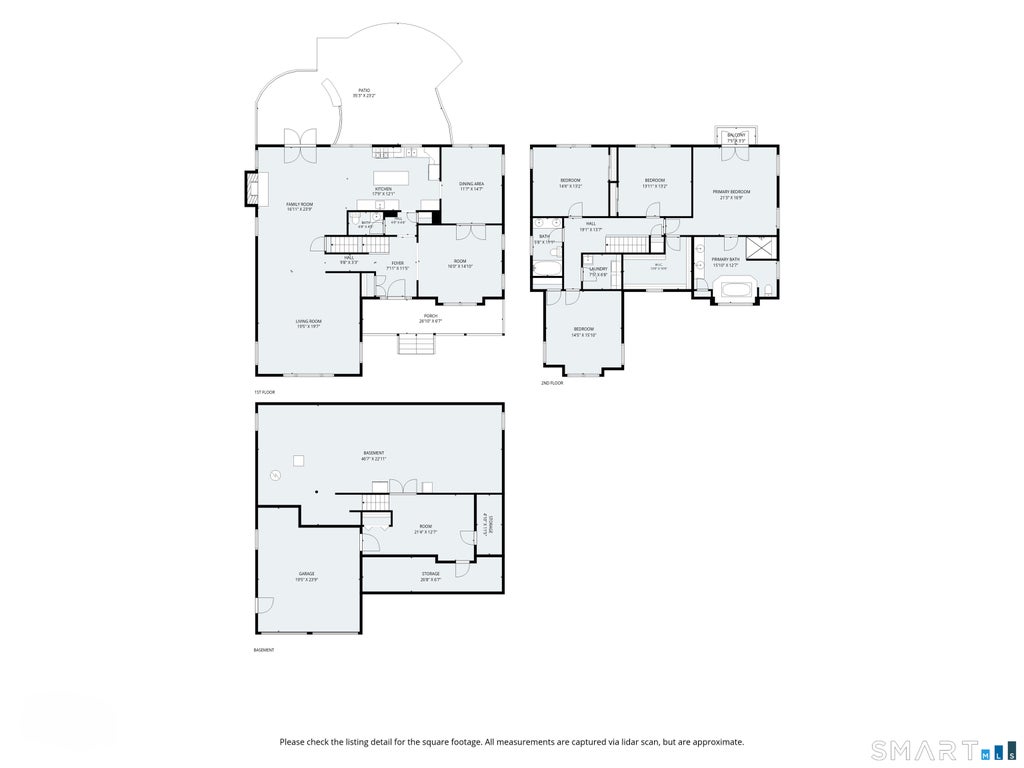
Exuding modern luxury and classic architectural charm, this distinctive West Norwalk residence stands as a truly unique offering in today's market. Meticulously maintained and enhanced with extensive recent upgrades, the home features a light-filled open-concept floor plan tailored for both elevated daily living and grand-scale entertaining. At its heart sits a gourmet eat-in kitchen equipped with premium granite countertops and a professional grade gas range for the culinary enthusiast. The primary suite serves as a private sanctuary, complete with a personal balcony, walk-in closet, and a spa-inspired bath featuring radiant heated flooring, a steam shower, and a Jacuzzi tub. High-value additions in recent years include energy-efficient solar panels to be fully paid off by the seller at closing alongside an underground electric pet fence, integrated audio system, updated central AC, newer furnace/ water heater, full security and more. A full walk-out lower level offers over 1,300 additional square feet of potential living space. Ideally situated on the Darien border near Metro-North, major routes, and local dining, this exceptional turnkey property offers effortless access to New York City in under an hour.
|
DAYS ON MARKET
|
1
|
LAST UPDATED
|
9/16/2026
|
|
YEAR BUILT
|
2001
|
GARAGE SPACES
|
2.0
|
|
COUNTY
|
Fairfield
|
STATUS
|
Active
|
|
PROPERTY TYPE(S)
|
Single Family
|
|
|
| Elementary School |
Fox Run |
| Jr. High School |
Ponus Ridge |
| High School |
Brien McMahon |
| AIR |
Central Air, Zoned |
| AIR CONDITIONING |
Yes |
| APPLIANCES |
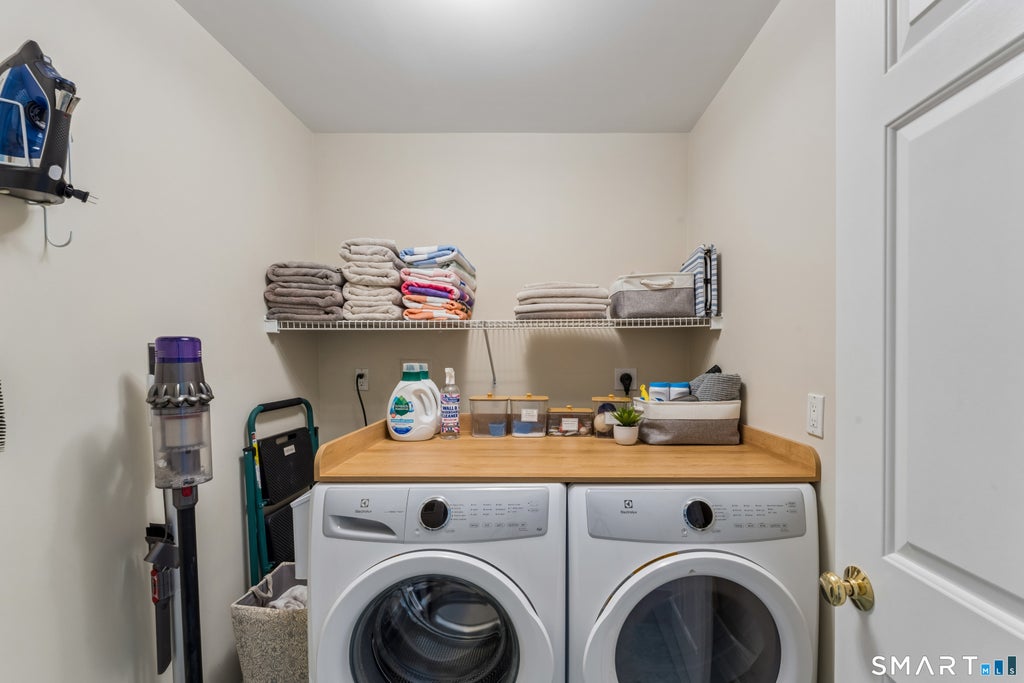
Dishwasher, Dryer, Freezer, Gas Range, Range Hood, Refrigerator, Washer |
| BASEMENT |
Concrete, Full, Storage Space, Unfinished, Yes |
| CONSTRUCTION |
Frame, Vinyl Siding |
| EXTERIOR |
Balcony |
| FIREPLACE |
Yes |
| GARAGE |
Attached Garage, Yes |
| HEAT |
Active Solar, Forced Air, Oil |
| INTERIOR |
Open Floorplan, Sound System |
| LOT |
0.54 acre(s) |
| LOT DESCRIPTION |
Level, Sloped, Waterfront |
| PARKING |
Paved, Garage Door Opener, Driveway, Attached |
| SEWER |
Septic Tank |
| STYLE |
Colonial |
| TAXES |
17729 |
| VIEW |
Yes |
| VIEW DESCRIPTION |
Water |
| WATER |
Public |
| WATERFRONT |
Yes |
| WATERFRONT DESCRIPTION |
River Front |
| ZONING |
A1 |
We respect your online privacy and will never spam you. By submitting this form with your telephone number
you are consenting for Ryan
Smith to contact you even if your name is on a Federal or State
"Do not call List".
Listing courtesy of Keller Williams Prestige Prop.
Copyright Smart MLS. All rights reserved. Information is deemed reliable but not guaranteed to be accurate.
This IDX solution is (c) Diverse Solutions 2026.
Save favorite listings, searches, and get the latest alerts
Save your favorite listings, searches, and receive the latest listing alerts


















 Twitter
 Facebook
 Email
Email