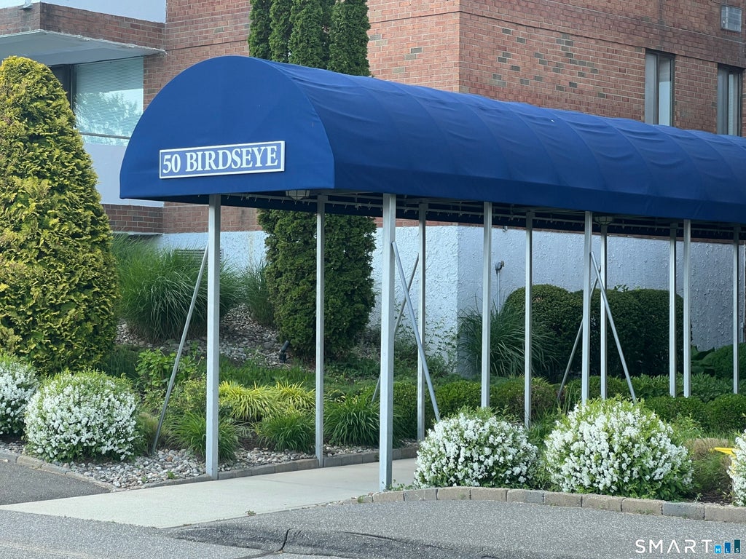
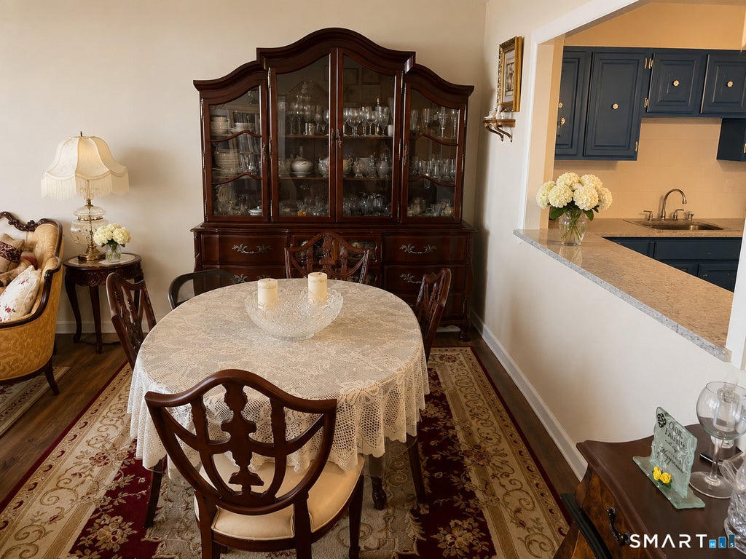
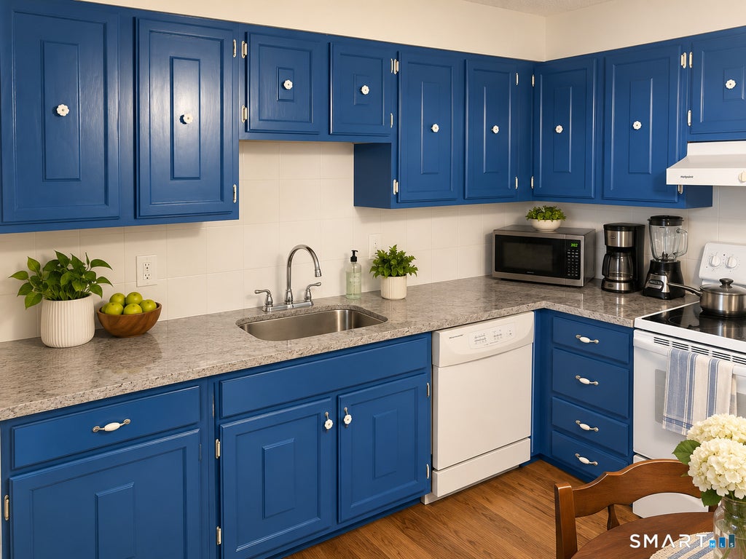
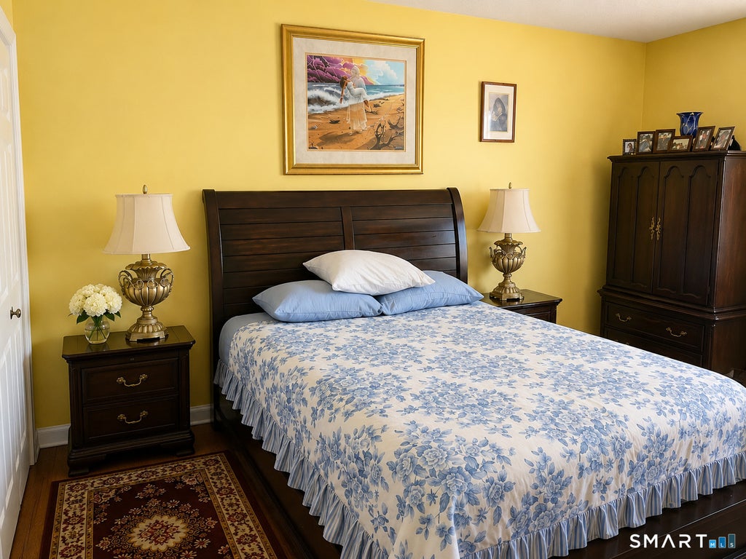
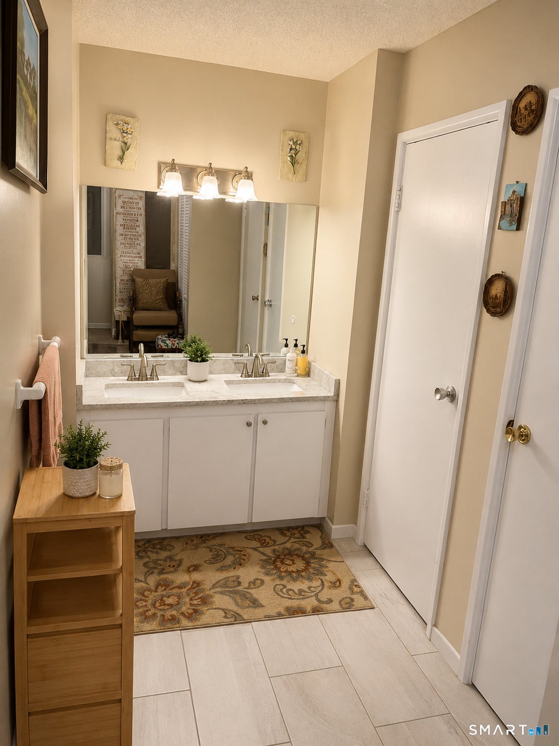
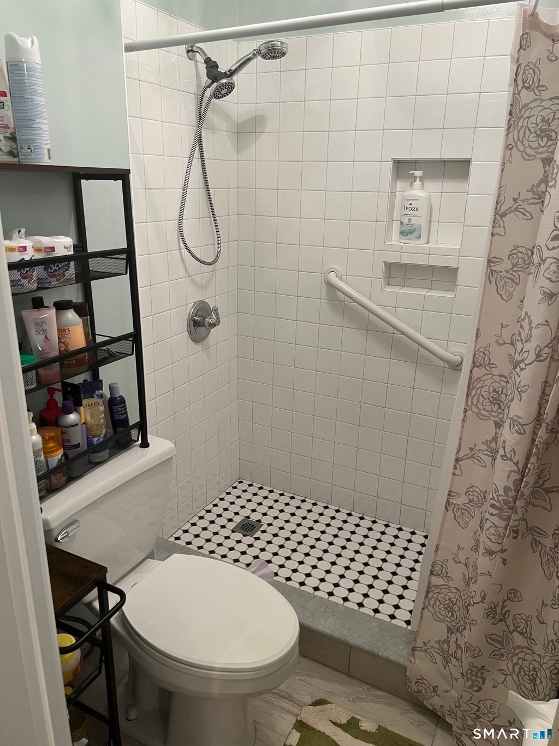
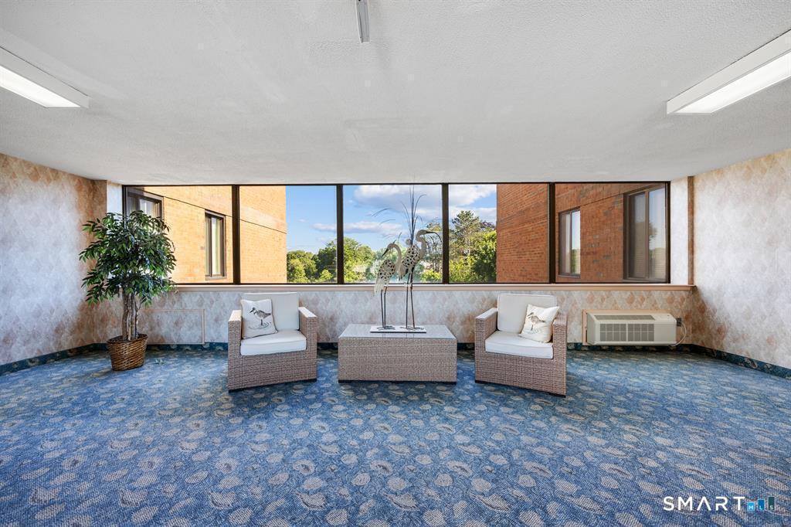
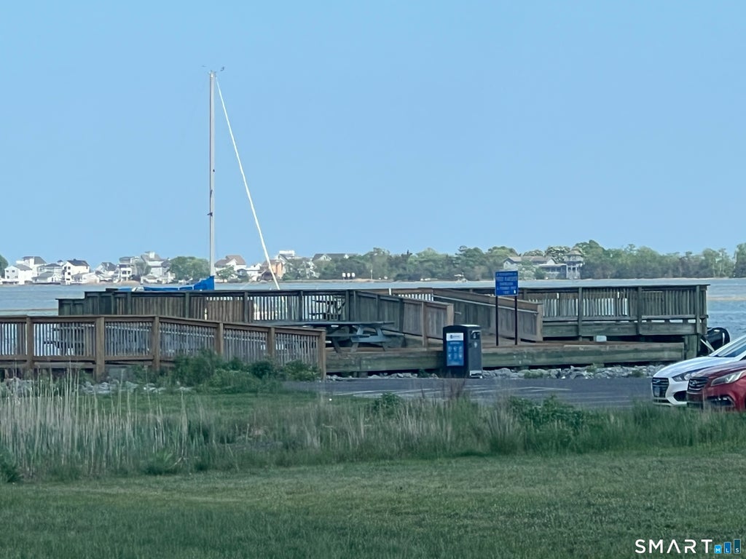
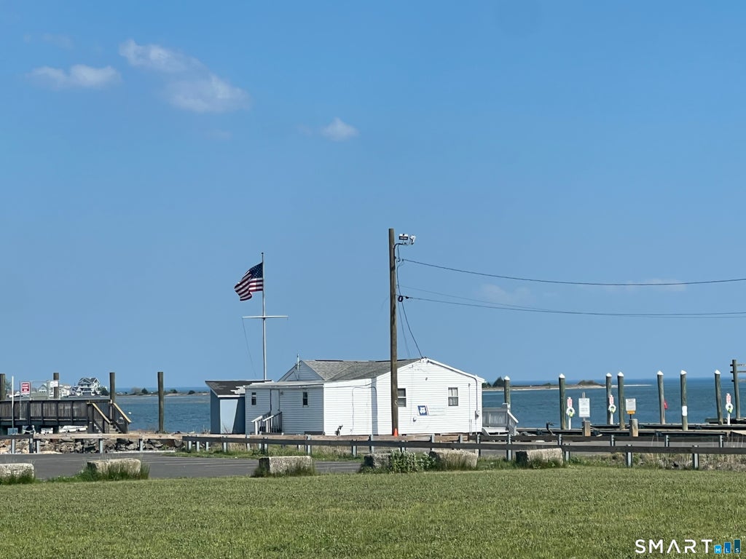
Delightfully bright top (4th) floor, 1,100+/- sqft, 1-bedroom, 1-bathroom ranch-style home offers beautiful manufactured hardwood plank flooring throughout; an open-concept, spacious Living & Dining Room combination w/ sliders opening to a very large private terrace, great for quiet morning coffee w/ peaceful water views or evenings entertaining. A well-equipped eat-in Kitchen features a brand new refrigerator plus matching electric range/ hood vent, & dishwasher plus granite breakfast bar. The large Primary Bedroom Suite offers double closets, a full Bathroom w/ walk-in shower & double-sink vanity plus a walk-in storage closet big enough to fit a bed! Residents enjoy the convenience of a common laundry room just steps down the hall plus and a bright, newly decorated lounge area. There's a large (9x8ish) private storage room (#20), a party room with kitchen & bath and plenty of parking for residents & guests. Join the Tide Harbor community on the beautiful Housatonic today! Tide Harbor Homeowners Association maintains a comprehensive improvement plan, tending to both aesthetic & material aspects of the community, to improve residents quality of life and the long-term value of the property. The current $126/ mo. assessment (til June 2034) funds the new roofs, new awnings, facade enhancements & foundation improvements. Fabulous waterfront location close to golf, beaches, restaurants, shopping, train, I95 and all that wonderful Stratford downtown has to offer!
|
DAYS ON MARKET
|
1
|
LAST UPDATED
|
9/9/2026
|
|
YEAR BUILT
|
1973
|
COUNTY
|
Fairfield
|
|
STATUS
|
Active
|
PROPERTY TYPE(S)
|
Condo/Townhouse/Co-Op
|
| Elementary School |
Per Board of Ed |
| High School |
Per Board of Ed |
| AIR |
Ceiling Fan(s), Heat Pump |
| AIR CONDITIONING |
Yes |
| AMENITIES |
Insurance, Maintenance Grounds, Snow Removal, Trash, Water |
| APPLIANCES |
Dishwasher, Electric Range, Electric Water Heater, Range Hood, Refrigerator |
| BASEMENT |
Full, Storage Space, Yes |
| CONSTRUCTION |
Brick, Concrete |
| EXTERIOR |
Balcony, Dock |
| HEAT |
Baseboard, Electric |
| HOA DUES |
460 |
| INTERIOR |
Elevator, Open Floorplan |
| LOT |
0 |
| LOT DESCRIPTION |
Level, Waterfront |
| PARKING |
Unassigned, Paved, Parking Lot |
| SEWER |
Public Sewer |
| STORIES |
1 |
| STYLE |
Ranch |
| TAXES |
3532 |
| VIEW |
Yes |
| VIEW DESCRIPTION |
Water |
| WATER |
Public |
| WATERFRONT |
Yes |
| WATERFRONT DESCRIPTION |
River Front |
| ZONING |
F-15 |
We respect your online privacy and will never spam you. By submitting this form with your telephone number
you are consenting for Ryan
Smith to contact you even if your name is on a Federal or State
"Do not call List".
Listing courtesy of Higgins Group Real Estate
Copyright Smart MLS. All rights reserved. Information is deemed reliable but not guaranteed to be accurate.
This IDX solution is (c) Diverse Solutions 2026.
Save favorite listings, searches, and get the latest alerts
Save your favorite listings, searches, and receive the latest listing alerts











 Twitter
 Facebook
 Email
Email