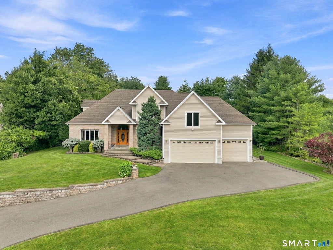
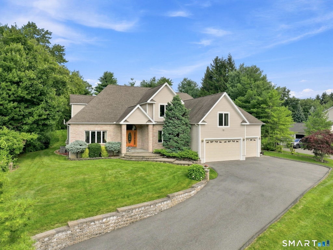
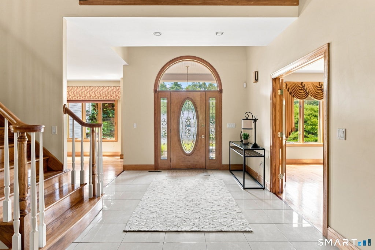
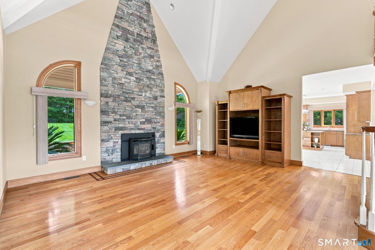
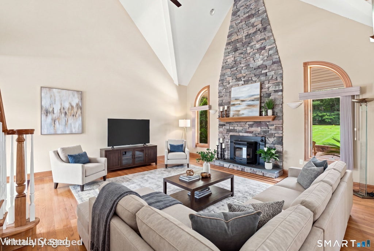
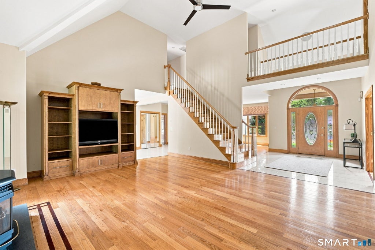
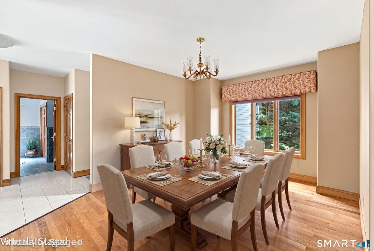
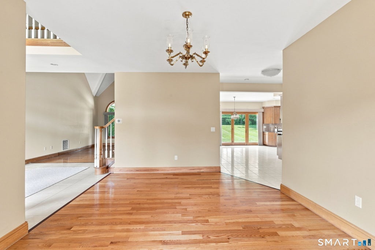
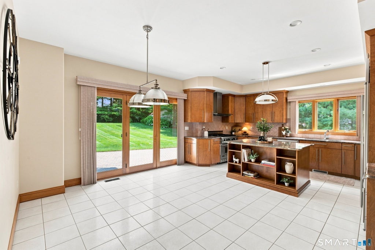
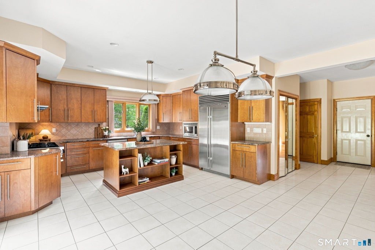
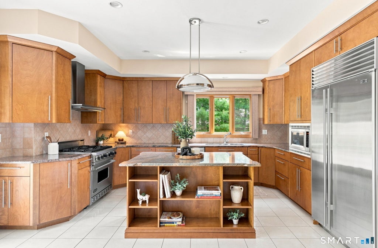
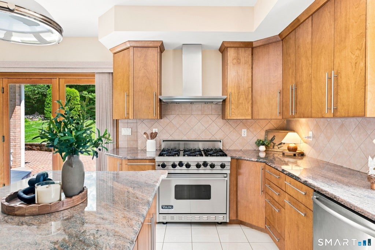
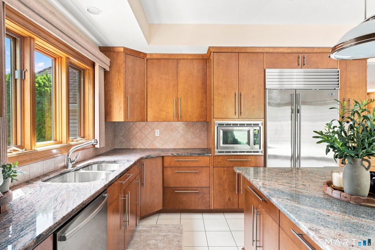
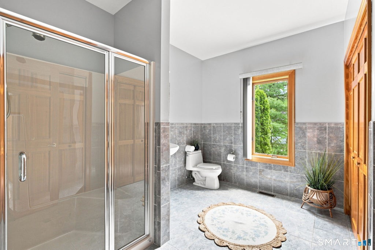
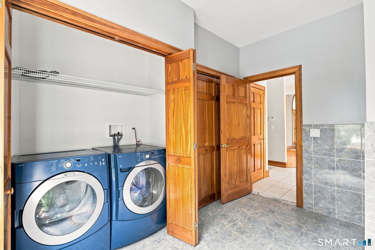
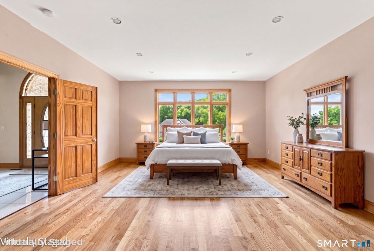
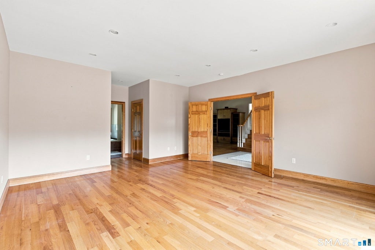
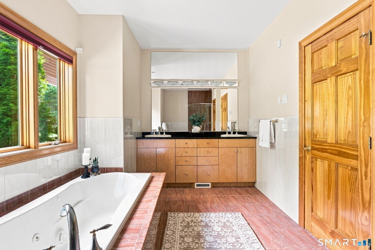
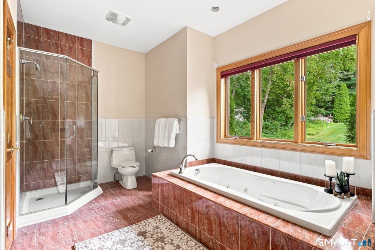
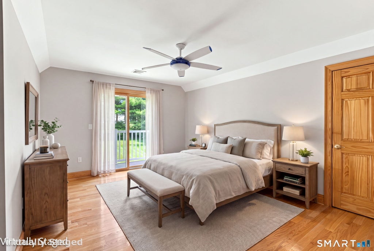
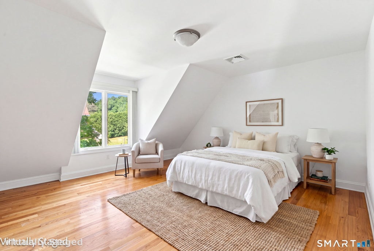
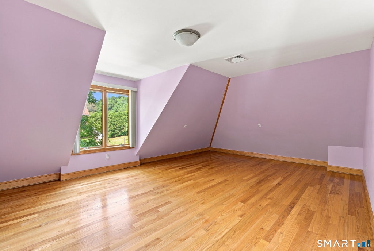
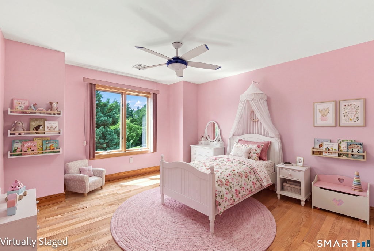
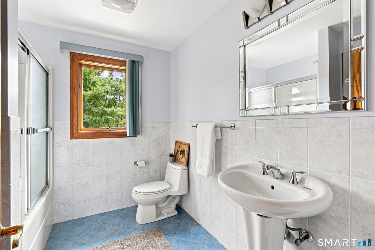
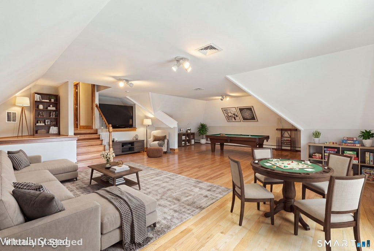
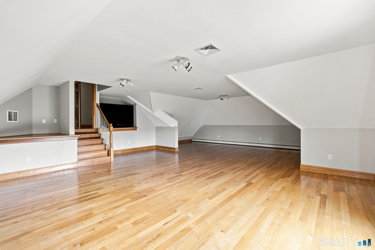
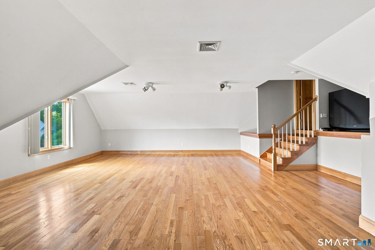
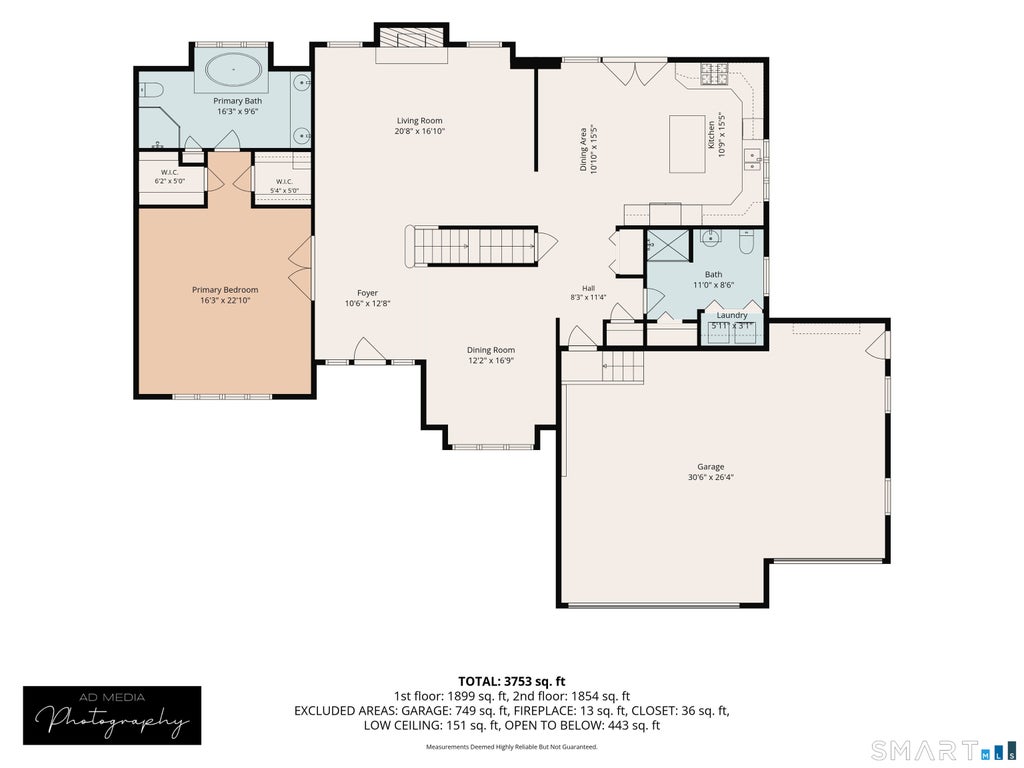
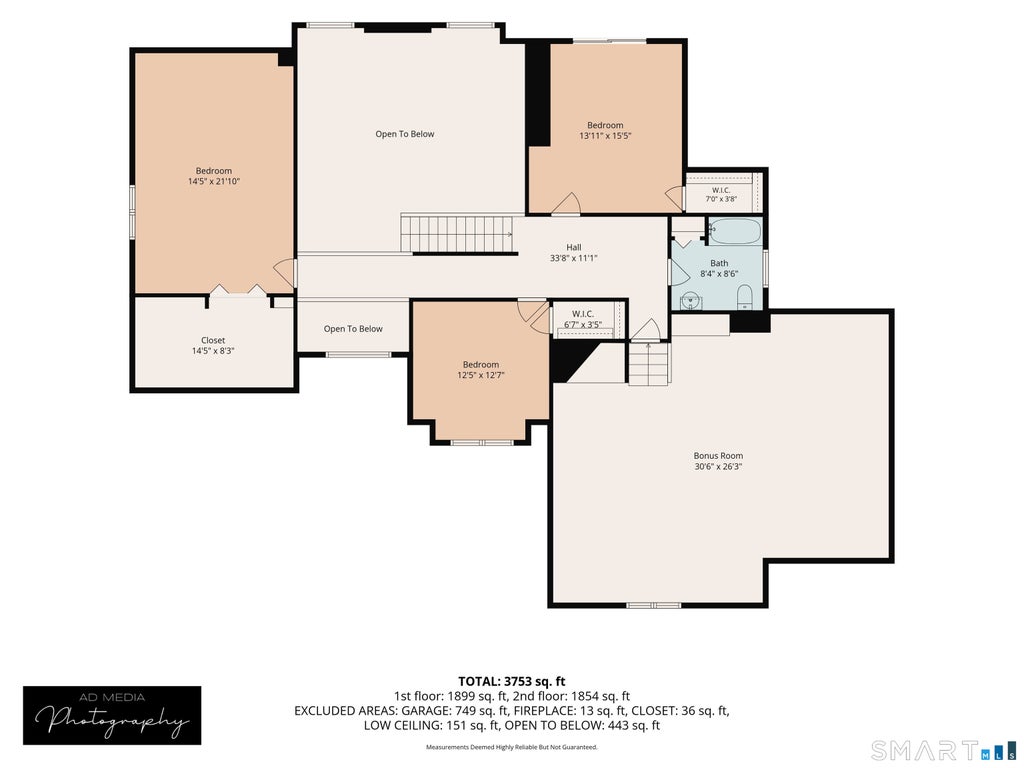
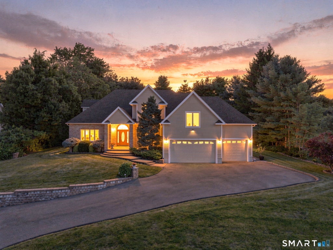
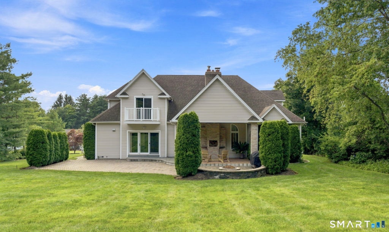
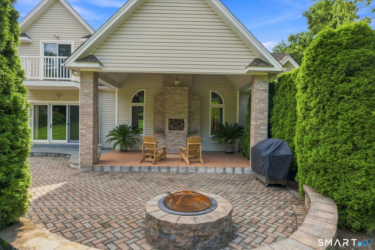
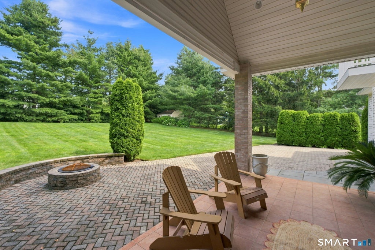
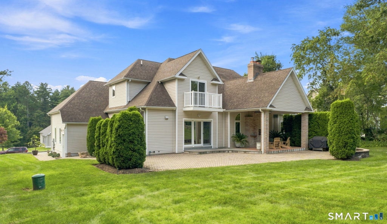
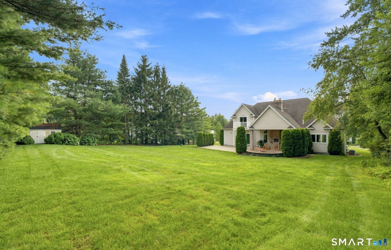
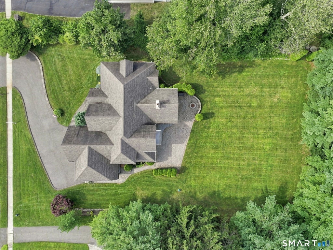
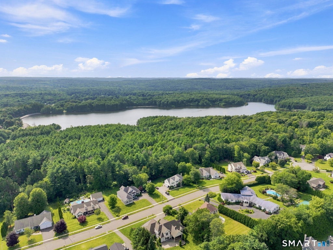
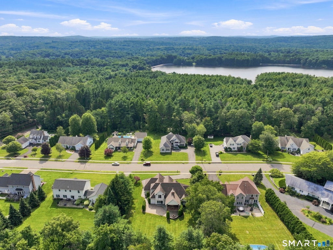
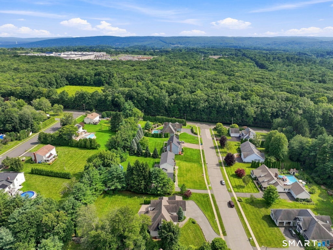
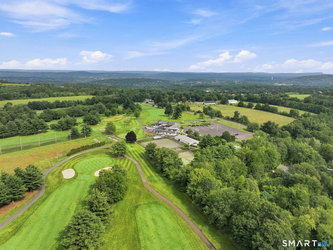
Welcome to this impressive Colonial tucked away on a cul-de-sac in one of Bristol's desirable locations, where generous living spaces, thoughtful craftsmanship, a soon to be installed new roof, and an incredible outdoor setting come together. From the moment you step into the grand foyer, the home makes an impression with 9-foot ceilings, hardwood and tile flooring, recessed lighting, and beautiful architectural details throughout. At the heart of the home is a chef-inspired kitchen designed for both everyday living and entertaining, featuring a Viking 6-burner gas range, Sub-Zero refrigerator, granite countertops, custom cabinetry, and an oversized center island. The adjoining dining area opens directly to the backyard, making it easy to take gatherings outdoors. And this is a backyard worth gathering in. A beautifully designed pavilion and expansive paver, slate, and tile patio create your own private outdoor retreat, complete with a propane/wood-burning fireplace, shed, full sprinkler system, and a meticulously maintained yard surrounded by privacy. Back inside, the dramatic family room is anchored by a grand stone fireplace with pellet stove and soaring 22-foot cathedral ceiling, while separate formal living and dining rooms provide even more space for entertaining. The first-floor primary suite creates a retreat of its own, complete with two walk-in closets and a spacious ensuite bath featuring double sinks and a spa tub. Upstairs, additional bedrooms and full bathrooms are joined by an impressive oversized bonus room with its own heat, opening the door to countless possibilities as a recreation room, home office, media room, or additional living space. There's even more opportunity downstairs, where approximately 1,924 square feet of unfinished basement space offers a clear-span layout ready for storage today or future finishing. A 3-car attached garage, central vacuum, two heating systems with four zones, two electrical panels, steel-beam and 2x6 construction, and Integrity windows further speak to the thought that went into this home. Adding even more value, a brand-new roof is scheduled to be installed in the near future, giving the next owner another significant improvement to enjoy. Located just minutes from ESPN, shopping, medical facilities, major highways, and nearby reservoir recreation, this is a home that offers far more than just square footage. From quiet mornings in the private backyard to holidays around the fireplace and plenty of room to grow into, this exceptional Bristol property offers the space, setting, and versatility to truly make it your own.
|
DAYS ON MARKET
|
7
|
LAST UPDATED
|
9/10/2026
|
|
YEAR BUILT
|
2003
|
GARAGE SPACES
|
3.0
|
|
COUNTY
|
Hartford
|
STATUS
|
Active
|
|
PROPERTY TYPE(S)
|
Single Family
|
|
|
| Elementary School |
Per Board of Ed |
| High School |
Per Board of Ed |
| AIR |
Central Air |
| AIR CONDITIONING |
Yes |
| APPLIANCES |
Dishwasher, Disposal, Dryer, Gas Range, Microwave, Refrigerator, Washer |
| BASEMENT |
Full, Storage Space, Yes |
| CONSTRUCTION |
Other, Stone, Vinyl Siding |
| FIREPLACE |
Yes |
| GARAGE |
Attached Garage, Yes |
| HEAT |
Forced Air, Propane |
| LOT |
0.64 acre(s) |
| LOT DESCRIPTION |
Rolling Slope, Wooded |
| PARKING |
Attached |
| SEWER |
Public Sewer |
| STYLE |
Contemporary |
| TAXES |
12493 |
| WATER |
Public |
| ZONING |
R-25 |
We respect your online privacy and will never spam you. By submitting this form with your telephone number
you are consenting for Ryan
Smith to contact you even if your name is on a Federal or State
"Do not call List".
Listing courtesy of Coldwell Banker Realty
Copyright Smart MLS. All rights reserved. Information is deemed reliable but not guaranteed to be accurate.
This IDX solution is (c) Diverse Solutions 2026.
Save favorite listings, searches, and get the latest alerts
Save your favorite listings, searches, and receive the latest listing alerts

 Twitter
 Facebook
 Email
Email