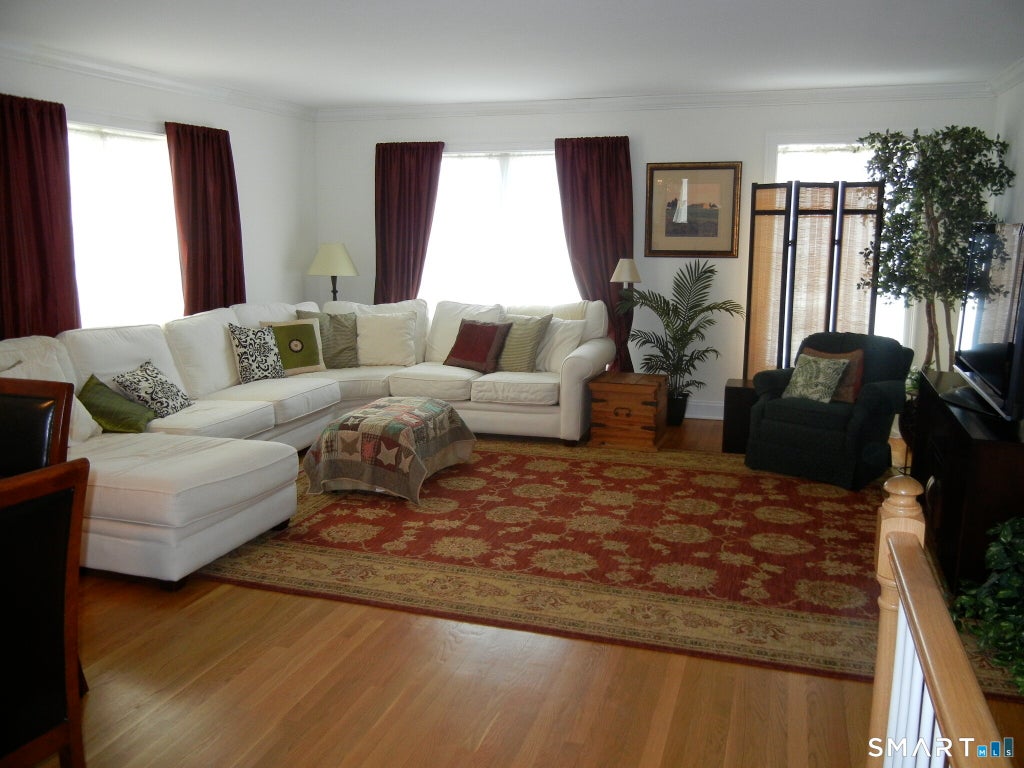
Experience refined, effortless living in this exceptional three-level, end-unit townhouse, offering an abundance of natural light, generous proportions, and a thoughtfully designed floor plan. High ceilings and spacious bedrooms create an airy, sophisticated feel, while abundant closet space provides exceptional storage throughout. The well-appointed eat-in kitchen features granite countertops, stainless steel appliances, and direct access to a private balcony - an inviting spot for morning coffee or casual dining. A versatile bonus room offers possibilities as a home office, family room, media lounge, playroom, or creative studio. Attached garage parking, plus an additional reserved space, adds everyday convenience. Built in 2007, this well-maintained community offers an impressive array of amenities, including a swimming pool, clubhouse with fitness room, walking trail, and scenic river views. Ideally situated minutes to the Springdale train station, with convenient access to the Merritt Parkway and Exit 13 (old 36). Enjoy easy access to local shops and excellent restaurants, Twin Rinks, NY Sports Club, CVS and more. Combining stylish interiors, generous living space, resort-inspired amenities, and an exceptionally convenient location, this is a sophisticated opportunity for comfortable, connected living. ***Owner will re-paint unit and install new flooring on 3rd floor before move-in.***
|
DAYS ON MARKET
|
1
|
LAST UPDATED
|
9/14/2026
|
|
YEAR BUILT
|
2007
|
GARAGE SPACES
|
1.0
|
|
COUNTY
|
Fairfield
|
STATUS
|
Active
|
|
PROPERTY TYPE(S)
|
Rental Properties
|
|
|
| Elementary School |
Springdale |
| Jr. High School |
Dolan |
| High School |
Stamford |
| AIR |
Central Air, Heat Pump, Zoned |
| AIR CONDITIONING |
Yes |
| AMENITIES |
Insurance, Maintenance Grounds, Snow Removal, Trash |
| APPLIANCES |
Dishwasher, Dryer, Electric Range, Freezer, Gas Water Heater, Microwave, Refrigerator, Washer |
| BASEMENT |
Partial, Partially Finished, Storage Space, Walk-Out Access, Yes |
| CONSTRUCTION |
Vinyl Siding |
| EXTERIOR |
Balcony |
| GARAGE |
Attached Garage, Yes |
| HEAT |
Forced Air, Heat Pump, Natural Gas, Zoned |
| LOT |
0 |
| LOT DESCRIPTION |
Level, Wooded |
| PARKING |
Garage Door Opener, Paved, Parking Lot, Attached |
| POOL DESCRIPTION |
Gunite, Outdoor Pool, In Ground |
| SEWER |
Public Sewer |
| STORIES |
3+ |
| STYLE |
Townhouse |
| WATER |
Public |
| ZONING |
R5 |
We respect your online privacy and will never spam you. By submitting this form with your telephone number
you are consenting for Ryan
Smith to contact you even if your name is on a Federal or State
"Do not call List".
Listing courtesy of Keller Williams Prestige Prop.
Copyright Smart MLS. All rights reserved. Information is deemed reliable but not guaranteed to be accurate.
This IDX solution is (c) Diverse Solutions 2026.
Save favorite listings, searches, and get the latest alerts
Save your favorite listings, searches, and receive the latest listing alerts





 Twitter
 Facebook
 Email
Email