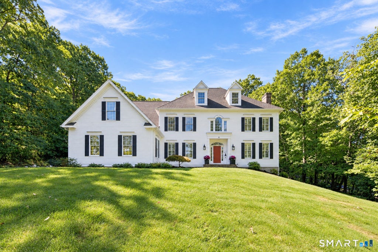
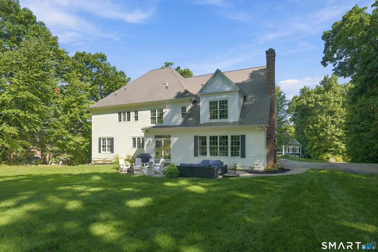
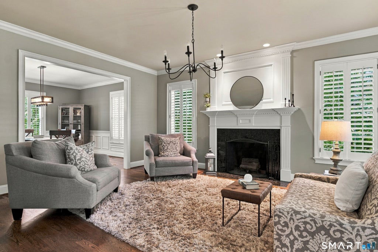
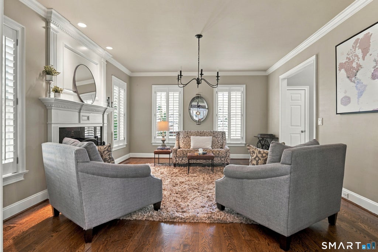
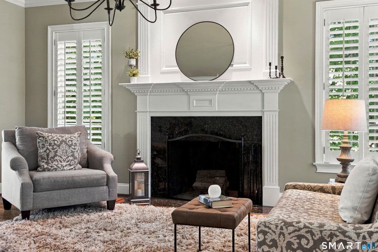
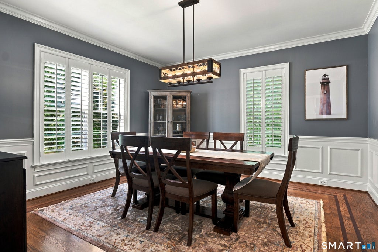
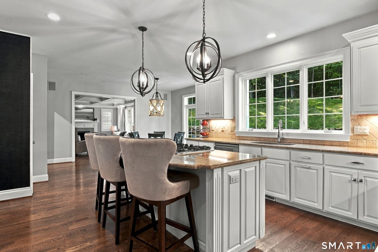
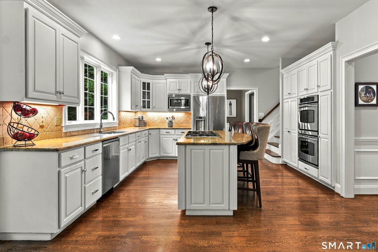
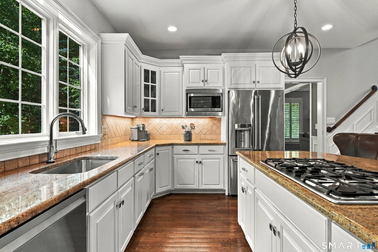
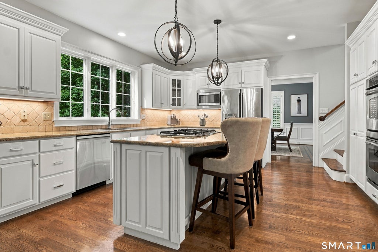
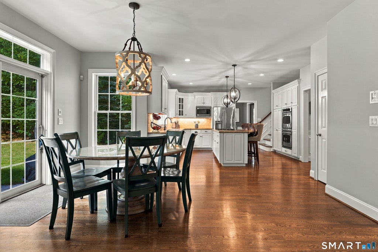
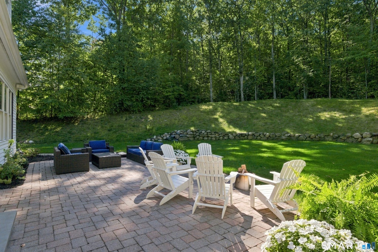
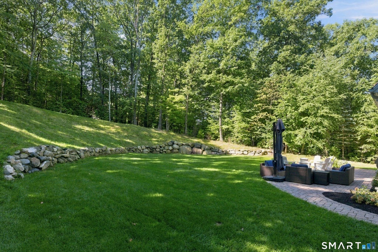
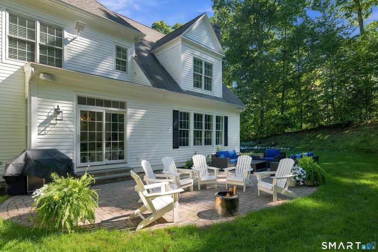
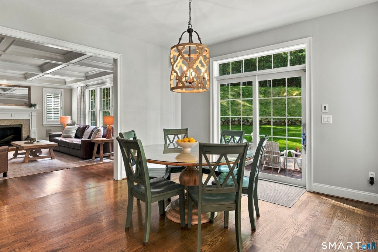
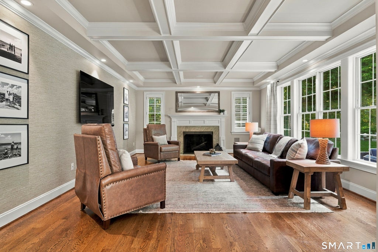
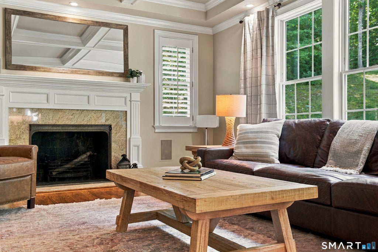
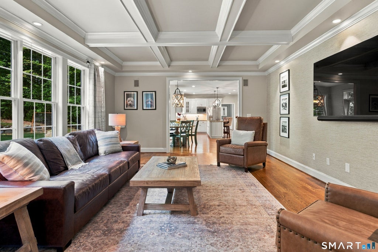
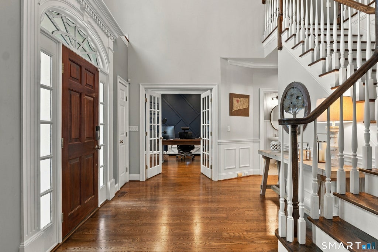
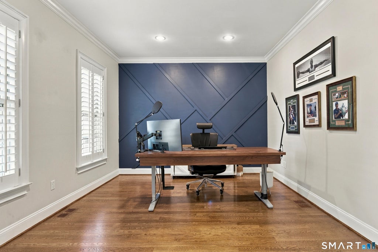
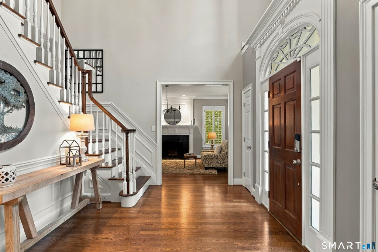
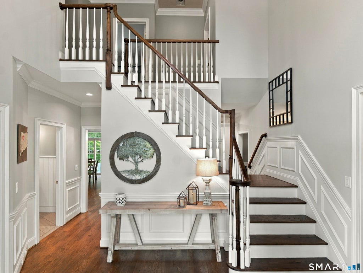
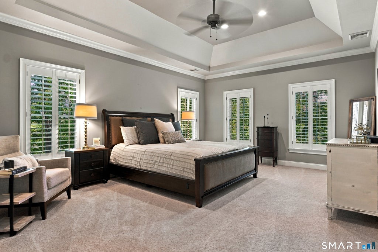
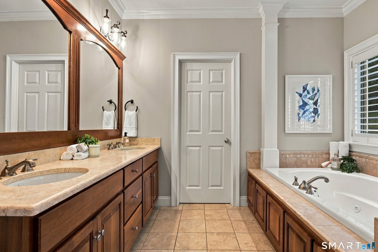
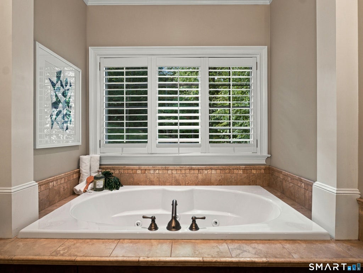
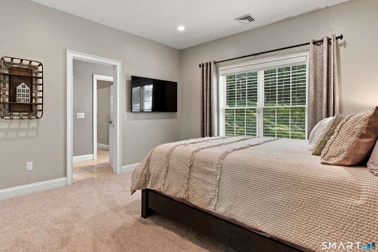
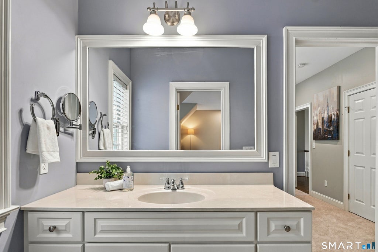
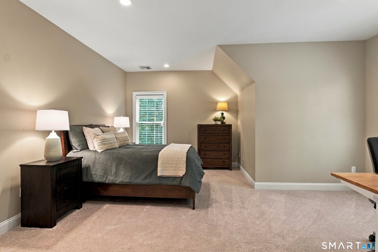
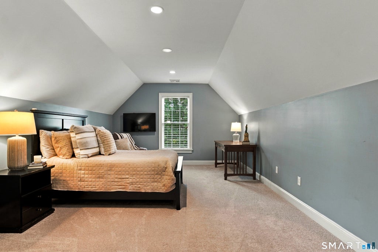
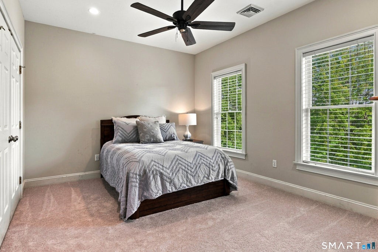
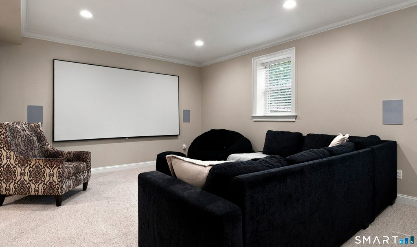
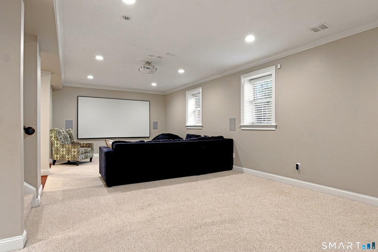
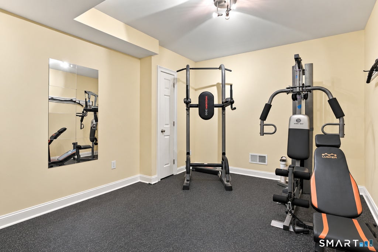
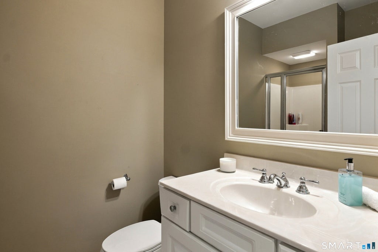
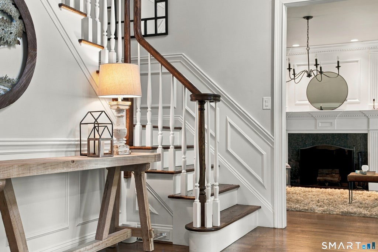
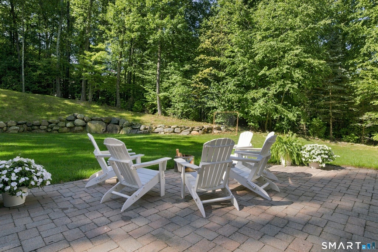
This timeless 5 Bed Colonial captivates w/its picture perfect curb appeal set on a quiet cul-de-sac in sought-after Griswold Farms amid lush landscapes & private level backyard.The light-filled entry w/distinctive T-staircase unfolds into an inviting open concept enriched by refined millwork & warm toned refinished hardwd.Classic fplc LR adjoins DR-perfect for seamless entertaining.Plantation shutters offer a crisp tailored finish.Generous updated white Kit w/abundant cabinetry,lg islnd,gas cooktp & chic lighting design is a natural gathering place for everyday meals & entertaining alike.Sunlight glistens through slider w/transom brightening breakfst rm & leads to the expansive stone patio & sweeping lush level lawn.Just beyond,the stunning FR w/coffered ceiling & beautiful fplc is a comfortable haven.Privately set w/french dr, the Study is an ideal quiet workspace.The rich hardwd continues upstairs.All 5 ensuites are generously sized w/new carpet.Serene primary suite is a restful retreat w/well appointed bth&spacious fitted wlk-in.4 addtl bdrms,two Jack & Jill bths,& convenient laundry rm create a thoughtfully designed & exceptionally functional second level.The well finished versatile LL extends the living space w/large-screen projection media area,full bath,flex rm& dedicated workout space-plenty of room to relax,entertain & recharge.The perfect blend of move-in ready comfort & tech-forward updates w/extensive Google Home-compatible switches & outlets.Great opportunity!
|
DAYS ON MARKET
|
2
|
LAST UPDATED
|
9/12/2026
|
|
TRACT
|
Griswold Farms
|
YEAR BUILT
|
2006
|
|
COMMUNITY
|
Griswold Farms
|
GARAGE SPACES
|
3.0
|
|
COUNTY
|
Hartford
|
STATUS
|
Active
|
|
PROPERTY TYPE(S)
|
Single Family
|
|
|
| Elementary School |
Cherry Brook Primary |
| Jr. High School |
Canton |
| High School |
Canton |
| AIR |
Ceiling Fan(s), Central Air |
| AIR CONDITIONING |
Yes |
| APPLIANCES |
Dishwasher, Disposal, Dryer, Gas Cooktop, Gas Water Heater, Microwave, Oven, Washer |
| BASEMENT |
Full, Partially Finished, Yes |
| CONSTRUCTION |
Clapboard, Frame |
| FIREPLACE |
Yes |
| GARAGE |
Attached Garage, Yes |
| HEAT |
Forced Air, Natural Gas |
| INTERIOR |
Entrance Foyer, Open Floorplan |
| LOT |
0.77 acre(s) |
| LOT DESCRIPTION |
Cul-De-Sac, Level |
| PARKING |
Garage Door Opener, Attached |
| SEWER |
Public Sewer |
| STYLE |
Colonial |
| SUBDIVISION |
Griswold Farms |
| TAXES |
18801 |
| UTILITIES |
Underground Utilities |
| WATER |
Public |
| ZONING |
R-2 |
We respect your online privacy and will never spam you. By submitting this form with your telephone number
you are consenting for Ryan
Smith to contact you even if your name is on a Federal or State
"Do not call List".
Listing courtesy of Berkshire Hathaway NE Prop.
Copyright Smart MLS. All rights reserved. Information is deemed reliable but not guaranteed to be accurate.
This IDX solution is (c) Diverse Solutions 2026.
Save favorite listings, searches, and get the latest alerts
Save your favorite listings, searches, and receive the latest listing alerts




 Twitter
 Facebook
 Email
Email