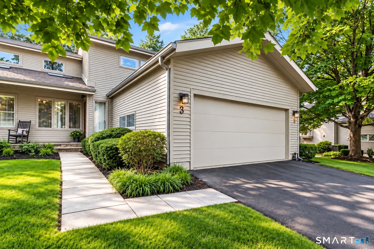
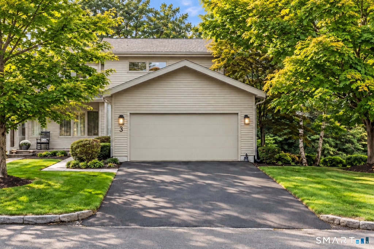
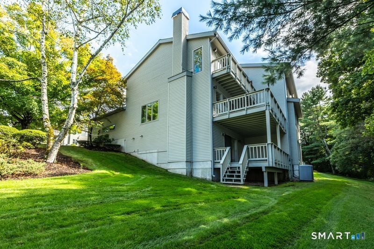
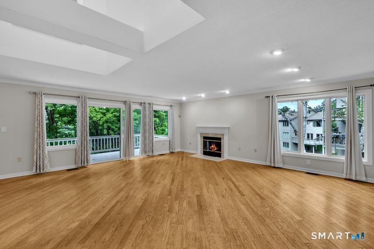
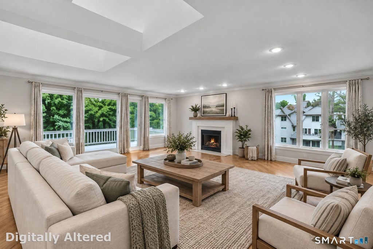
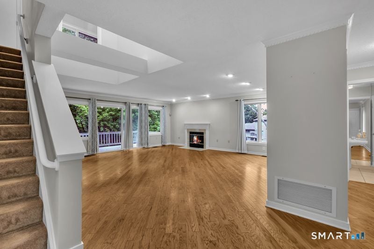
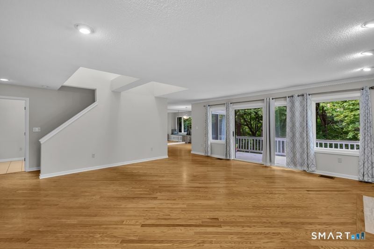
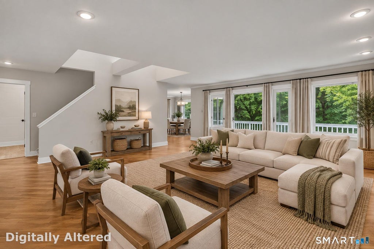
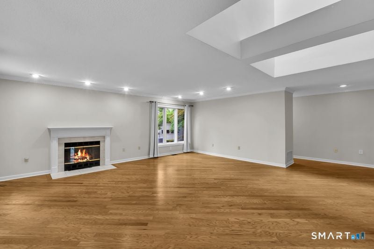
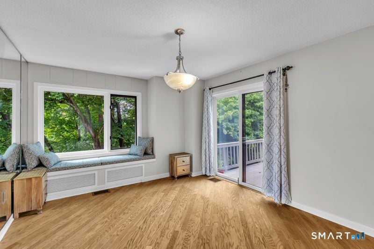
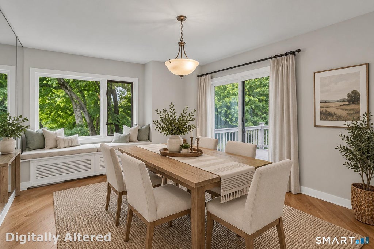
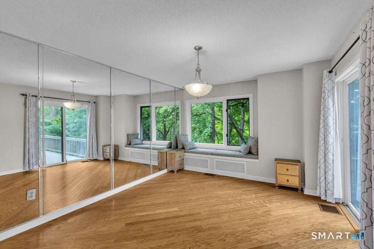
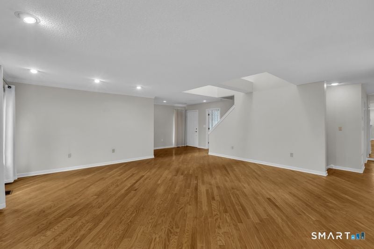
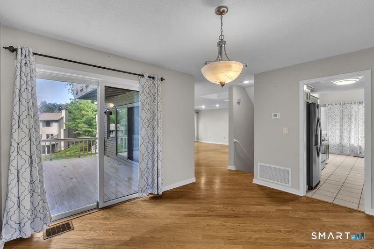
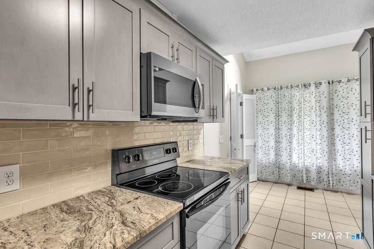
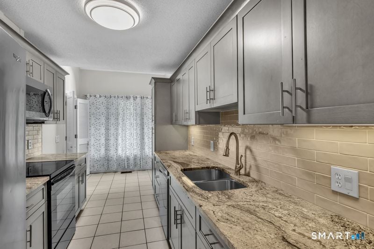
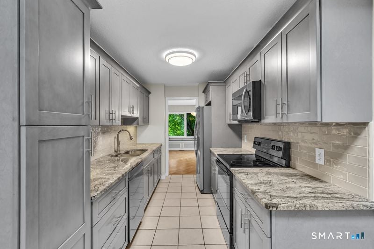
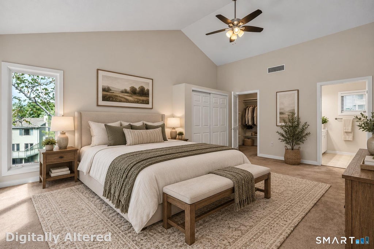
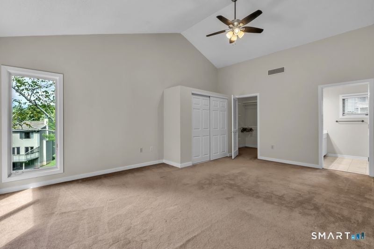
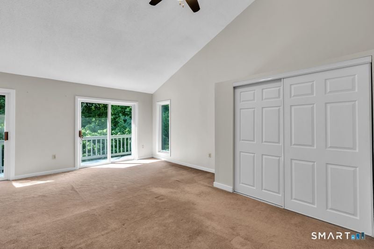
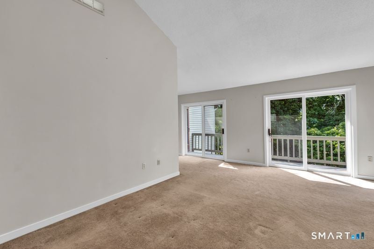
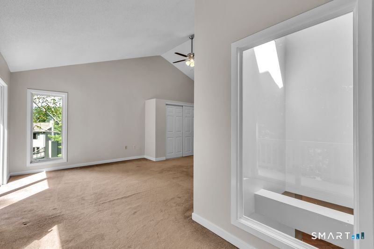
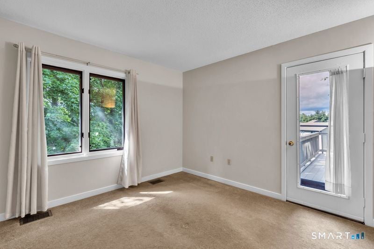
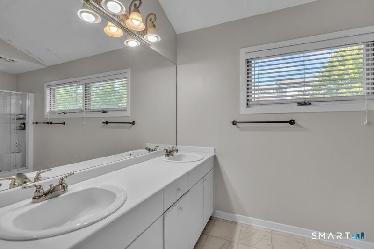
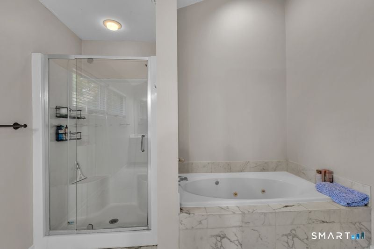
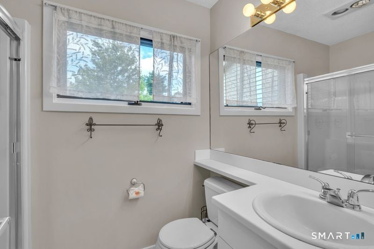
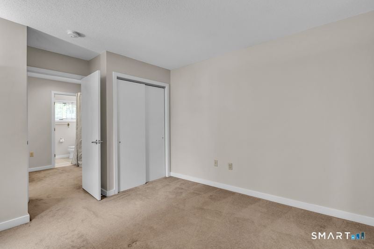
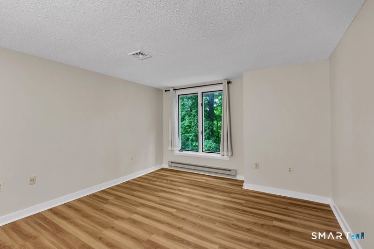
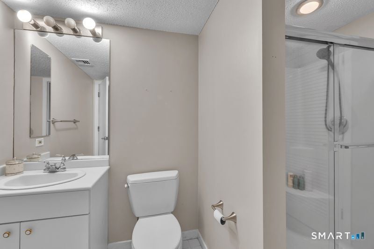
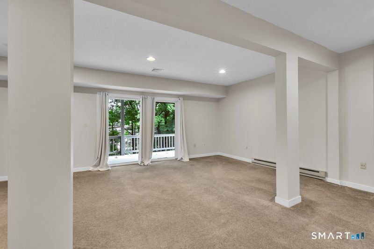
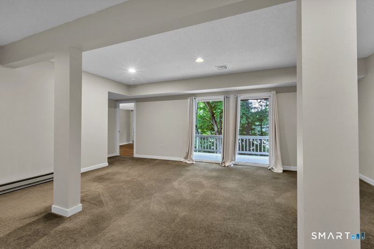
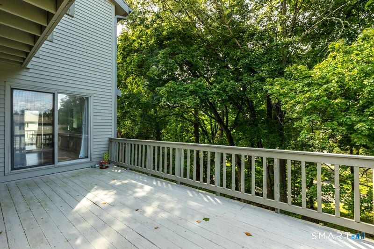
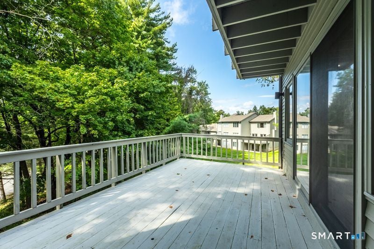
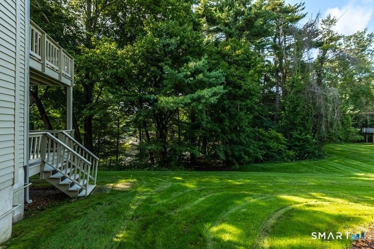
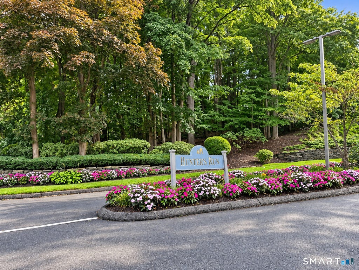
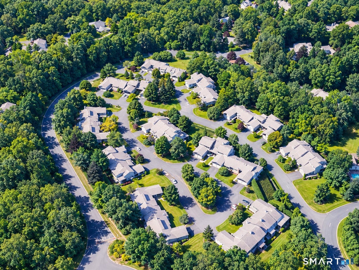
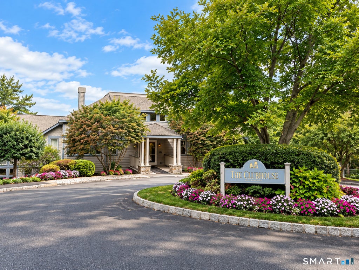
Enjoy spacious, low-maintenance living in the desirable Hunter's Run community in Avon! This beautifully maintained 3-bedroom, 3.5-bath townhome offers three finished levels and a bright, versatile floor plan. The main level features hardwood floors, 9-foot ceilings, custom millwork and abundant natural light. The updated kitchen opens to a generous dining area, while the inviting living room features a gas fireplace and French doors leading to a private deck. Upstairs, the spacious primary suite offers vaulted ceilings, oversized windows, a walk-in closet and private bath with whirlpool tub and separate shower. A second bedroom with its own full bath and convenient laundry complete the upper level. The finished walk-out lower level adds a large family room, third bedroom and full bath-ideal for guests, a home office or additional living space. Recent improvements include a new HVAC system and on-demand hot water heater. Two-car garage. Hunter's Run amenities include a resort-style clubhouse, heated indoor pool, hot tub, fitness center, tennis and pickleball courts, and event spaces. Conveniently located near Avon's shopping, dining and recreation. Enjoy the space of a home with the ease of townhome living!
|
DAYS ON MARKET
|
1
|
LAST UPDATED
|
9/9/2026
|
|
YEAR BUILT
|
1987
|
GARAGE SPACES
|
2.0
|
|
COUNTY
|
Hartford
|
STATUS
|
Active
|
|
PROPERTY TYPE(S)
|
Condo/Townhouse/Co-Op
|
|
|
| Elementary School |
Per Board of Ed |
| Jr. High School |
Avon |
| High School |
Avon |
| AIR |
Central Air |
| AIR CONDITIONING |
Yes |
| AMENITIES |
Insurance, Maintenance Grounds, Security , Snow Removal, Trash |
| APPLIANCES |
Dishwasher, Gas Water Heater, Microwave, Oven, Range, Refrigerator |
| BASEMENT |
Finished, Full, Walk-Out Access, Yes |
| CONSTRUCTION |
Frame, Vinyl Siding |
| FIREPLACE |
Yes |
| GARAGE |
Attached Garage, Yes |
| HEAT |
Heat Pump, Natural Gas |
| HOA DUES |
640 |
| LOT |
0 |
| LOT DESCRIPTION |
Rolling Slope |
| PARKING |
Paved, Driveway, Attached |
| SEWER |
Public Sewer |
| STORIES |
3+ |
| STYLE |
Townhouse |
| TAXES |
8973 |
| WATER |
Public |
| ZONING |
RU2A |
We respect your online privacy and will never spam you. By submitting this form with your telephone number
you are consenting for Ryan
Smith to contact you even if your name is on a Federal or State
"Do not call List".
Listing courtesy of Real Broker CT, LLC
Copyright Smart MLS. All rights reserved. Information is deemed reliable but not guaranteed to be accurate.
This IDX solution is (c) Diverse Solutions 2026.
Save favorite listings, searches, and get the latest alerts
Save your favorite listings, searches, and receive the latest listing alerts


 Twitter
 Facebook
 Email
Email