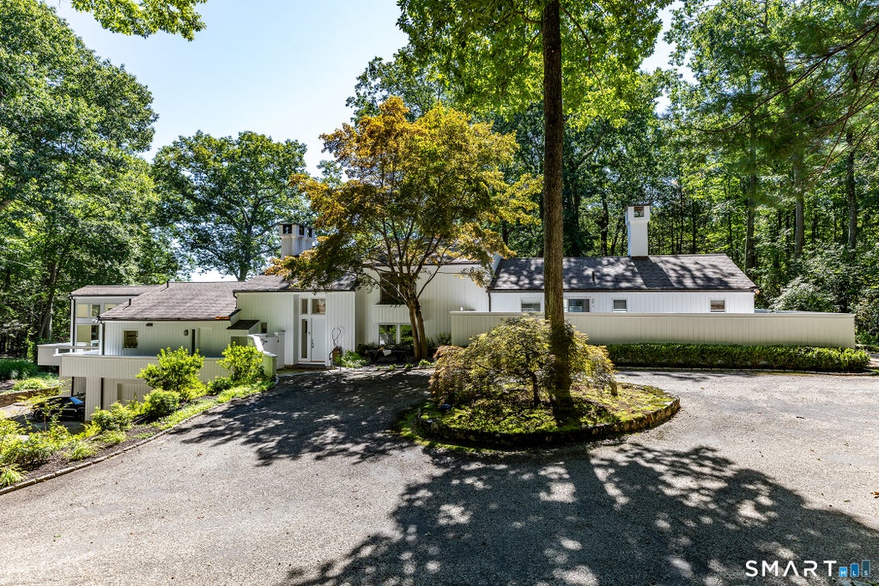
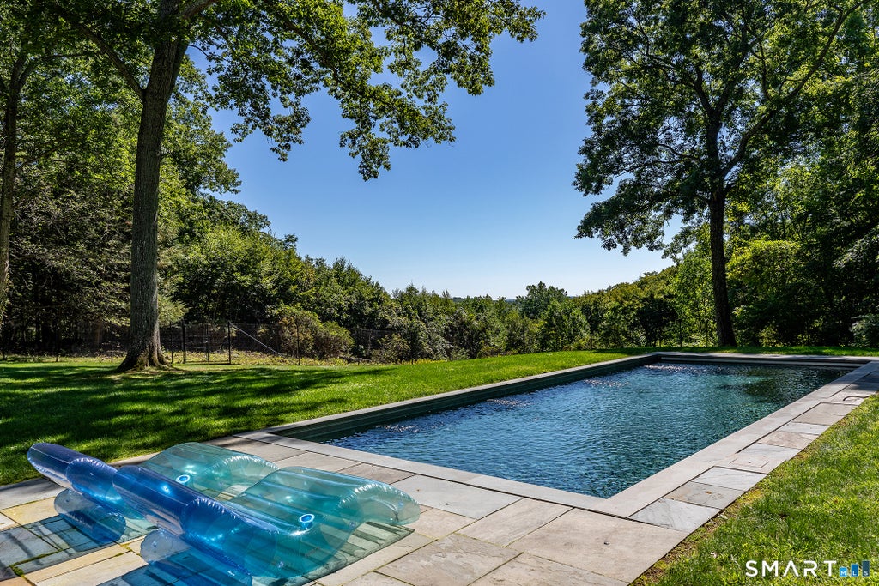
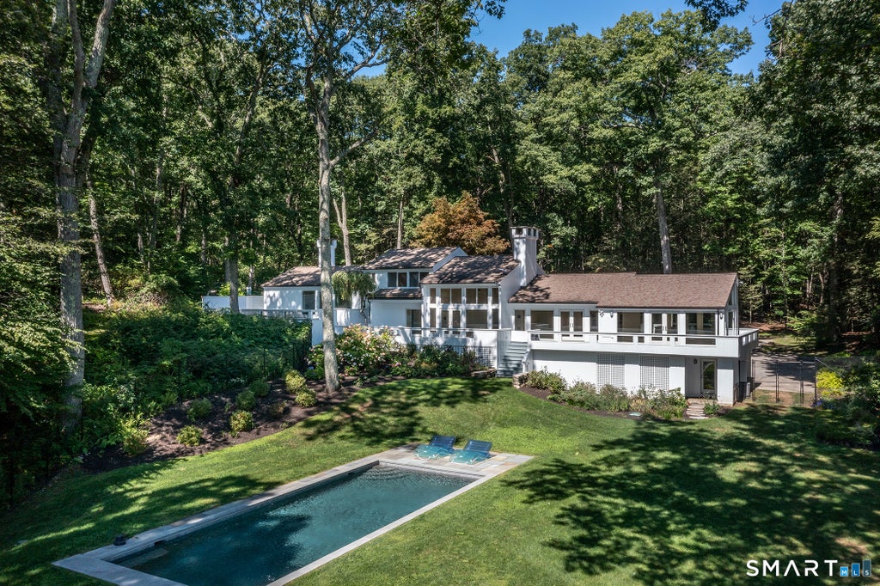
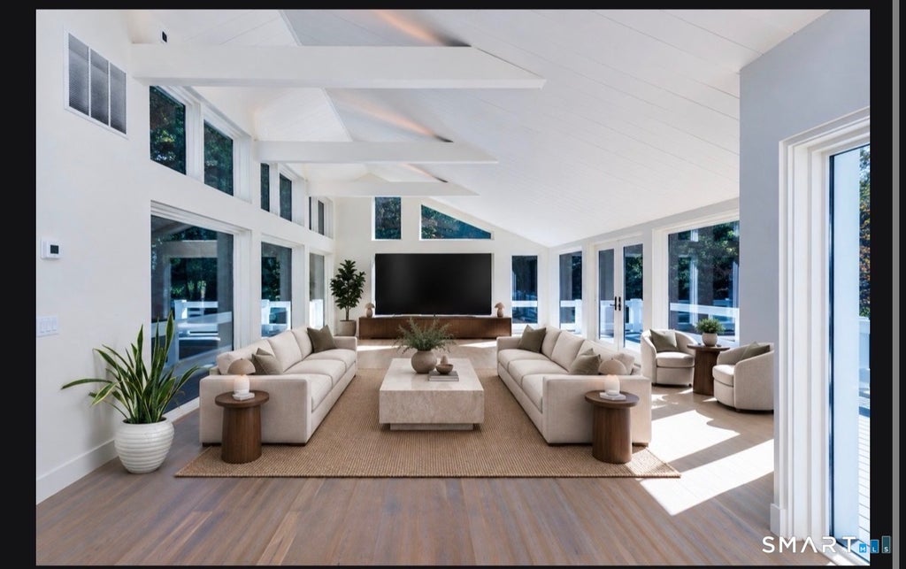
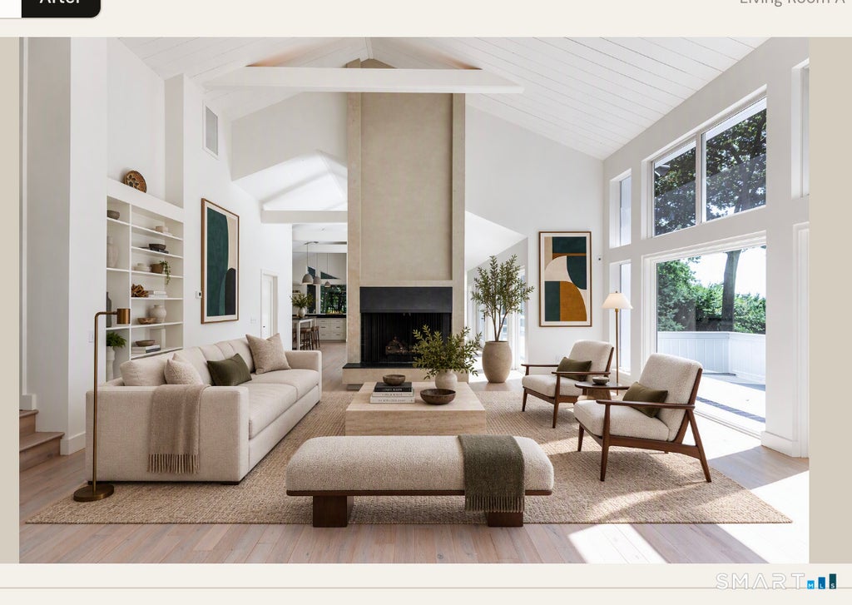
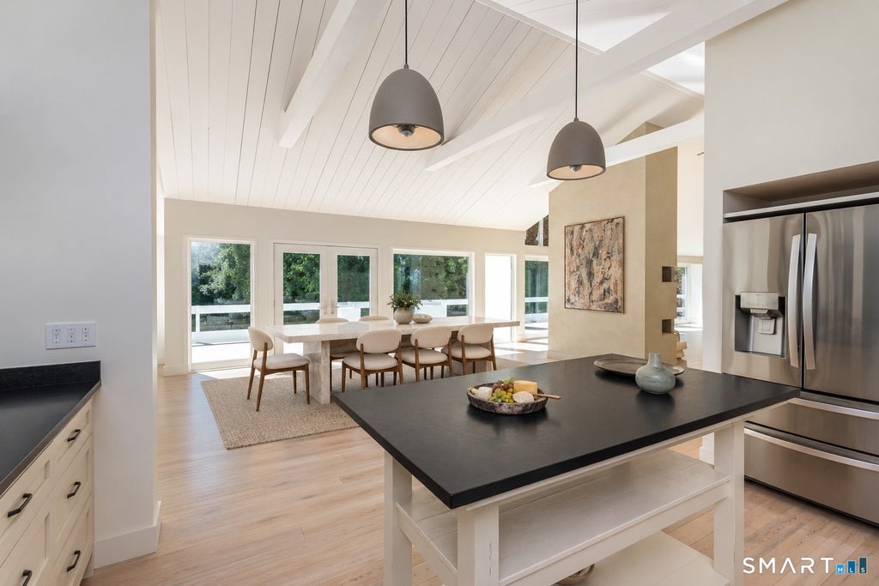
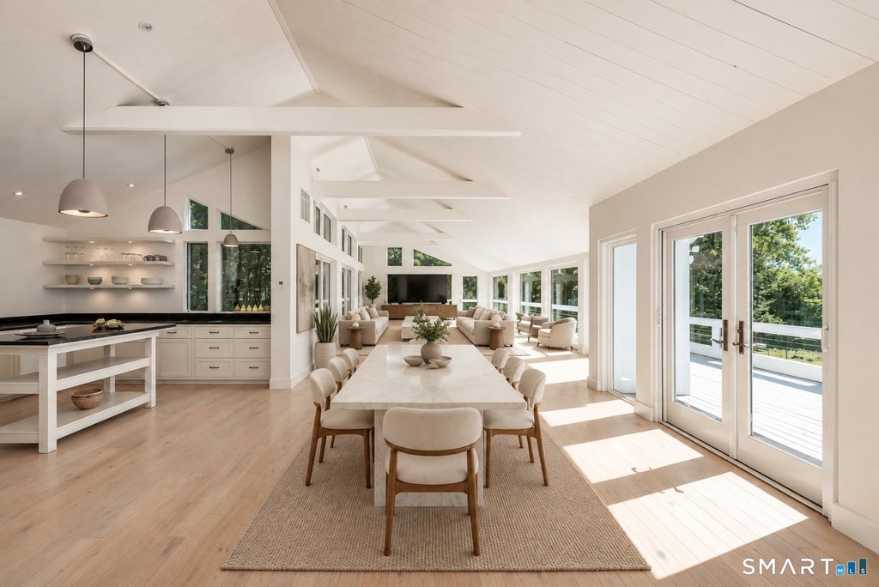
Tucked away at the terminus of a quiet dirt road, this 13-plus-acre sanctuary delivers absolute privacy alongside uncompromising mid century modern luxury. Approached via a winding scenic driveway, the property opens to reveal sweeping, recently opened panoramic vistas of Nettleton Hollow, complete with a tranquil brook and quintessential Litchfield County countryside. At the heart of the estate is a masterfully updated 1950s residence. Inside, striking vaulted ceilings elevate the freshly painted public spaces, and renovated hardwood floors, all anchored by a dramatic central fireplace with venetian plaster finish. Oversized plate-glass windows pull double duty, bathing the interiors in natural light while perfectly framing the idyllic valley views. The main and upper level feature a remarkably spacious primary suite, alongside two additional bedrooms and three-and-a-half baths. Designed with seamless hosting in mind, the lower level offers a private, full walk-out fourth bedroom suite equipped with radiant heated floors. Outside, southern exposure warms a series of expansive entertaining terraces leading to a 40-foot gunite pool with an automatic cover. Practical luxuries include a dedicated pet-fenced yard, comprehensive mechanical upgrades, generator, and abundant parking for entertaining. This property offers immediate access to nature, sitting just a short stroll from Steep Rock Land Trust's hidden gem, the Johnson Farm Preserve. Yet, this total woodland immersion doesn't sacrifice convenience: under five minutes from the world-class Mayflower Inn & Spa, and less than a 15-minute drive to the acclaimed dining, boutiques, and everyday services of New Preston, Washington Depot, and Woodbury. Peace and Serenity Await.
|
DAYS ON MARKET
|
3
|
LAST UPDATED
|
9/13/2026
|
|
YEAR BUILT
|
1957
|
GARAGE SPACES
|
2.0
|
|
COUNTY
|
Litchfield
|
STATUS
|
Active
|
|
PROPERTY TYPE(S)
|
Single Family
|
|
|
| Elementary School |
Washington |
| High School |
Regional District 12 |
| AIR |
Central Air |
| AIR CONDITIONING |
Yes |
| APPLIANCES |
Oven, Range, Range Hood, Refrigerator |
| BASEMENT |
Full, Yes |
| CONSTRUCTION |
Frame, Wood Siding |
| EXTERIOR |
Balcony, Garden |
| FIREPLACE |
Yes |
| GARAGE |
Attached Garage, Yes |
| HEAT |
Forced Air, Oil |
| LOT |
13.11 acre(s) |
| LOT DESCRIPTION |
Waterfront |
| PARKING |
Circular Driveway, Paved, Private, Driveway, Attached |
| POOL DESCRIPTION |
Outdoor Pool, In Ground |
| SEWER |
Septic Tank |
| STYLE |
Contemporary |
| TAXES |
9428 |
| UTILITIES |
Underground Utilities |
| WATER |
Well |
| WATERFRONT |
Yes |
| ZONING |
R-1 |
We respect your online privacy and will never spam you. By submitting this form with your telephone number
you are consenting for Ryan
Smith to contact you even if your name is on a Federal or State
"Do not call List".
Listing courtesy of William Pitt Sotheby's Int'l
Copyright Smart MLS. All rights reserved. Information is deemed reliable but not guaranteed to be accurate.
This IDX solution is (c) Diverse Solutions 2026.
Save favorite listings, searches, and get the latest alerts
Save your favorite listings, searches, and receive the latest listing alerts

 Twitter
 Facebook
 Email
Email