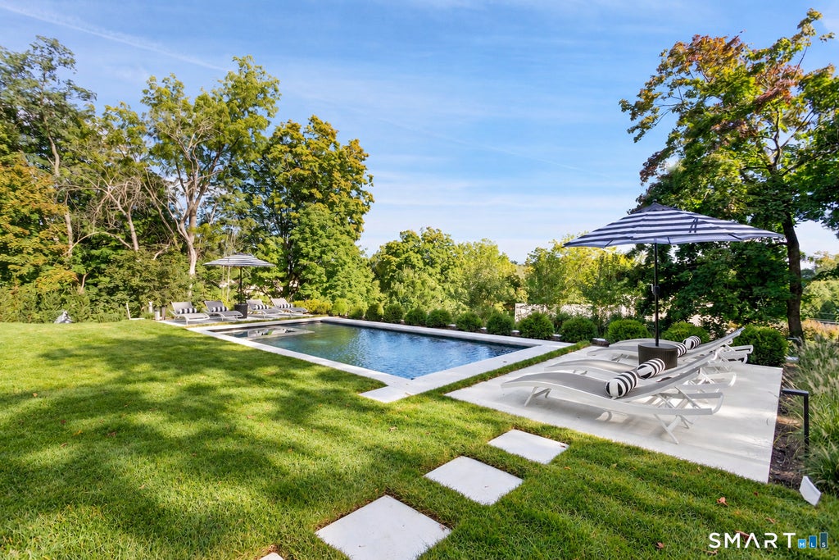
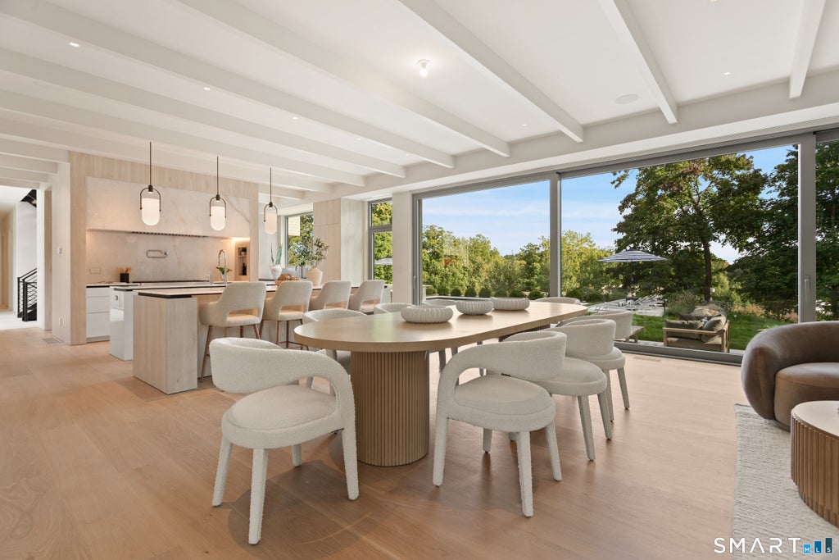
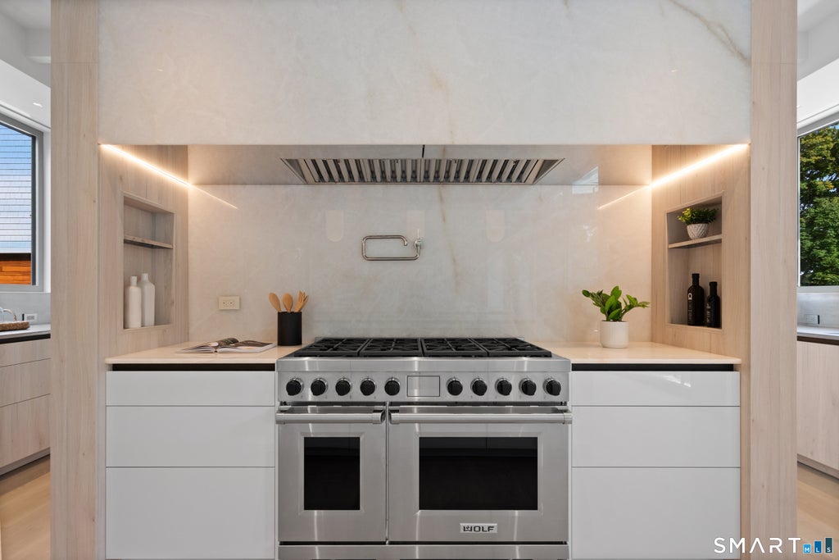
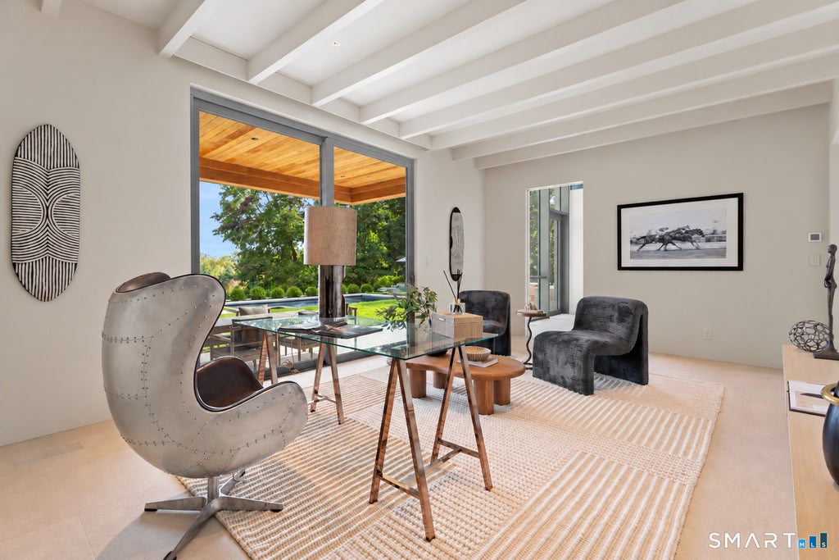
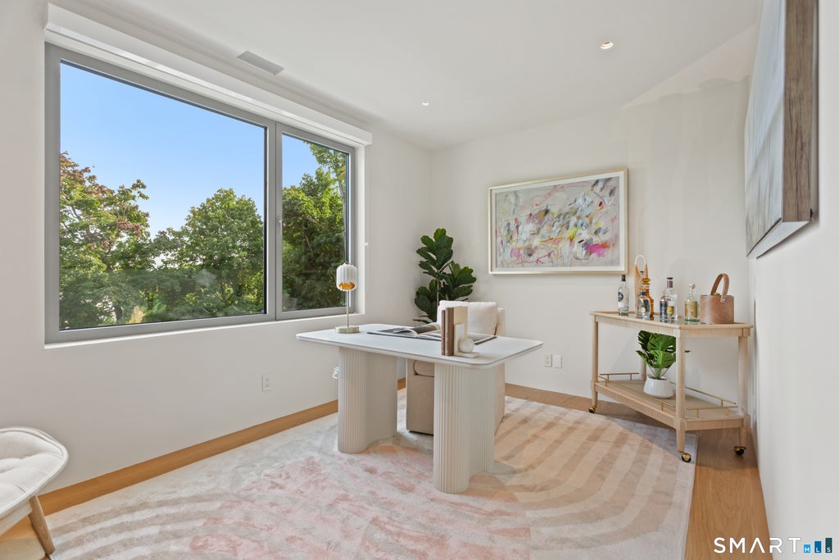
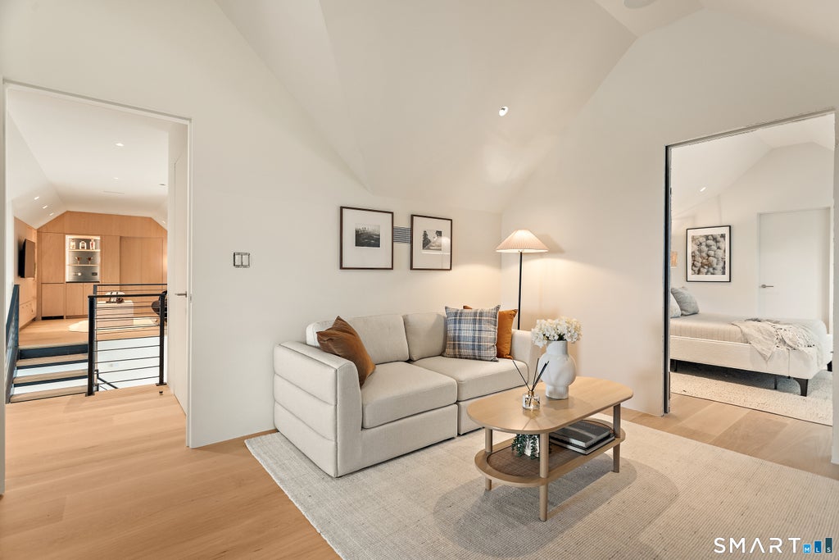
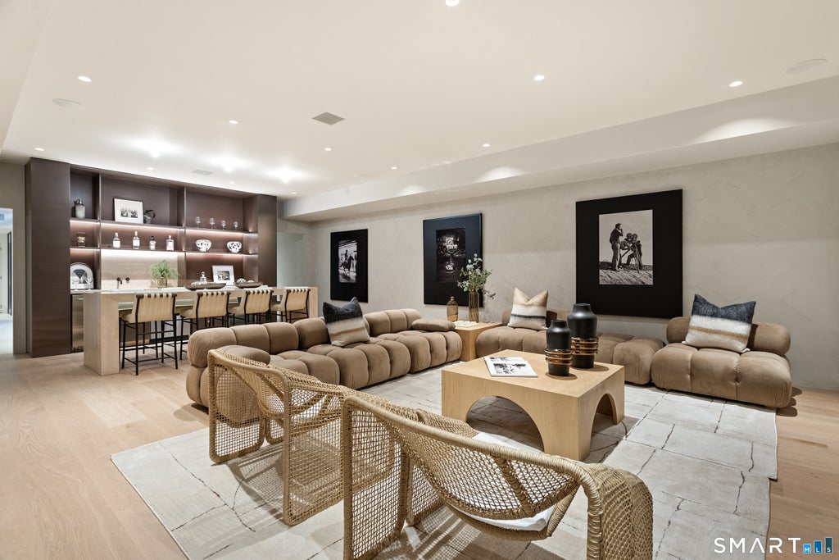
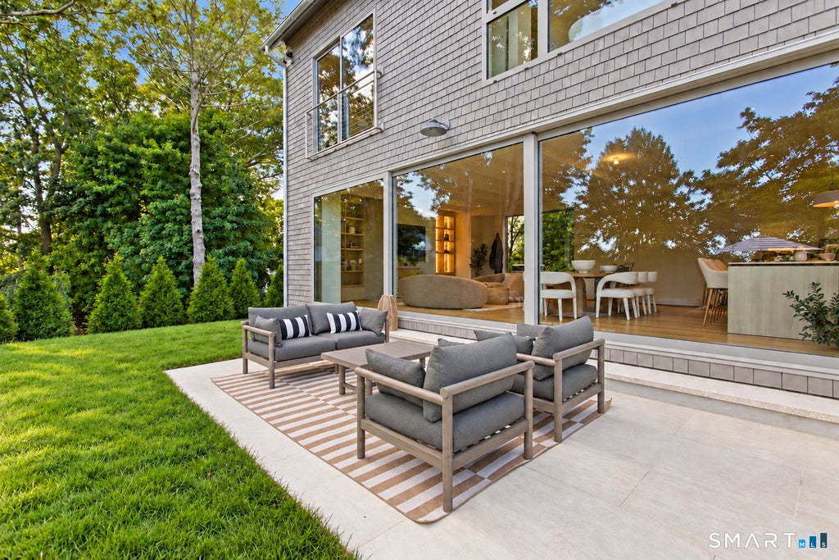
With views over rooftops and to the Long Island Sound, this extraordinary new residence brings a new level of luxury to Westport's coveted Compo Beach area. Inspired by its coastal setting, the design from esteemed architect Bruce Beinfield layers organic materials, warm woods and stone with exquisite bespoke details and best-in-class finishes. Soaring 10-foot ceilings, walls of glass, limewash walls and abundant natural light create an ethereal feel. Imported Poggenpohl and Shinoki cabinetry and a showstopping kitchen with luminous Cristallo countertops reflect the uncompromising quality. A 1st floor lounge opens to the pool and spa, while an oversized outdoor kitchen and cantilevered covered patio create a dramatic setting for entertaining. The primary suite is a private sanctuary with 15-ft ceiling, gas fireplace, spectacular spa bath and dual custom-fitted closets. A generous 3rd-floor guest retreat has a lounge, roof deck and Sound views. The finished lower level offers an oversized gym, steam shower bath, bar with 100-inch TV and walk-out to the pool. Control4 Smart Home tech operates HVAC, security, cameras, lighting, blinds, music, pool, irrigation. Room for an elevator. Oversized garage has room for car lift. The private, fenced property is enveloped in lush professional landscaping. Walk to Compo Beach, Longshore and NYC train, an extraordinary expression of modern coastal luxury and serenity in a premier Fairfield County location.
|
DAYS ON MARKET
|
1
|
LAST UPDATED
|
9/29/2026
|
|
YEAR BUILT
|
2026
|
GARAGE SPACES
|
3.0
|
|
COUNTY
|
Fairfield
|
STATUS
|
Active
|
|
PROPERTY TYPE(S)
|
Single Family
|
|
|
| Elementary School |
Greens Farms |
| Jr. High School |
Bedford |
| High School |
Staples |
| AIR |
Central Air |
| AIR CONDITIONING |
Yes |
| APPLIANCES |
Convection Oven, Dishwasher, Dryer, Freezer, Gas Cooktop, Ice Maker, Microwave, Oven, Range Hood, Washer, Wine Cooler |
| BASEMENT |
Finished, Full, Walk-Out Access, Yes |
| CONSTRUCTION |
Frame, Wood Siding |
| EXTERIOR |
Balcony, Barbecue |
| FIREPLACE |
Yes |
| GARAGE |
Attached Garage, Yes |
| HEAT |
Propane |
| INTERIOR |
Elevator, Open Floorplan, Sound System |
| LOT |
0.54 acre(s) |
| PARKING |
Garage Door Opener, Attached |
| POOL DESCRIPTION |
Gunite, Heated, Outdoor Pool, Solar Cover, In Ground |
| SEWER |
Public Sewer |
| STYLE |
Modern |
| UTILITIES |
Underground Utilities |
| VIEW |
Yes |
| VIEW DESCRIPTION |
Water |
| WATER |
Public |
| WATERFRONT DESCRIPTION |
Beach Access |
| ZONING |
AA |
We respect your online privacy and will never spam you. By submitting this form with your telephone number
you are consenting for Ryan
Smith to contact you even if your name is on a Federal or State
"Do not call List".
Listing courtesy of William Pitt Sotheby's Int'l
Copyright Smart MLS. All rights reserved. Information is deemed reliable but not guaranteed to be accurate.
This IDX solution is (c) Diverse Solutions 2026.
Save favorite listings, searches, and get the latest alerts
Save your favorite listings, searches, and receive the latest listing alerts


















 Twitter
 Facebook
 Email
Email