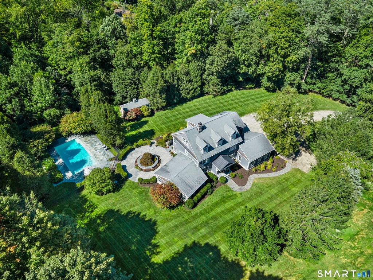
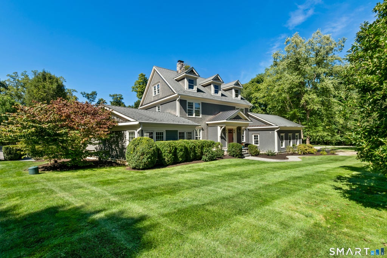
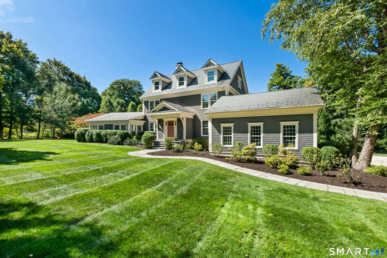
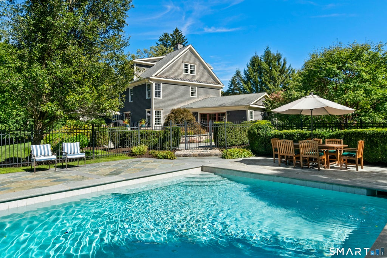
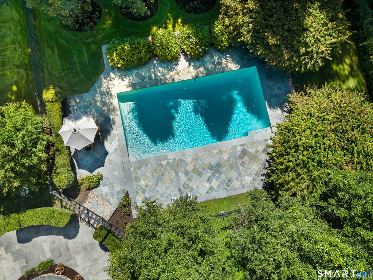
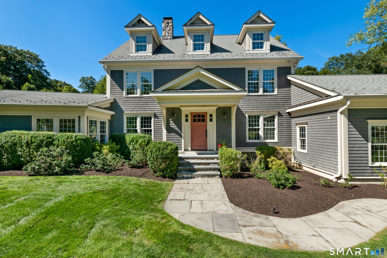
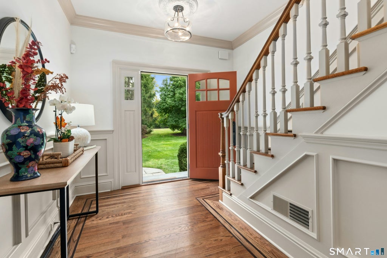
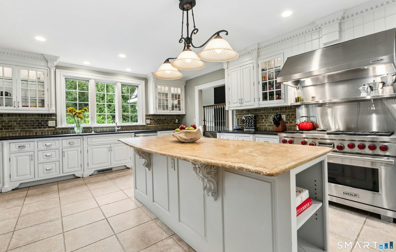
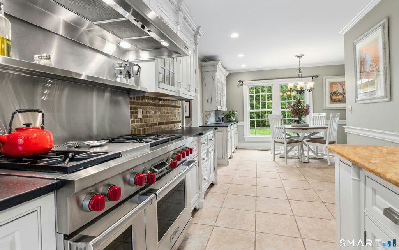
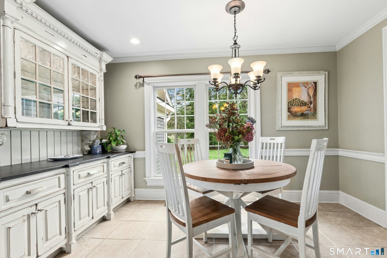
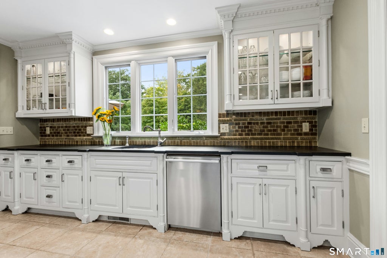
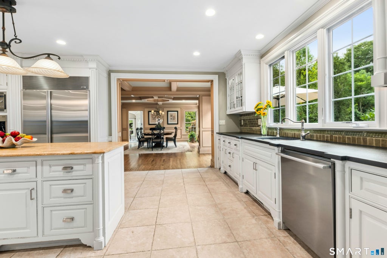
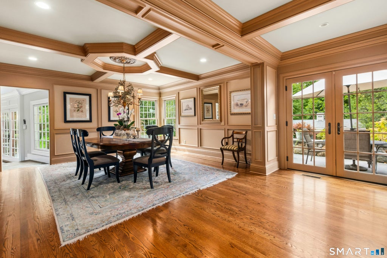
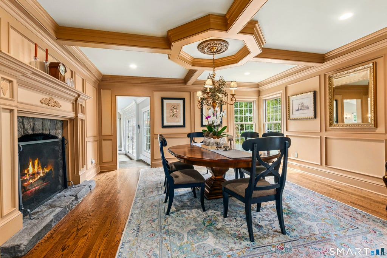
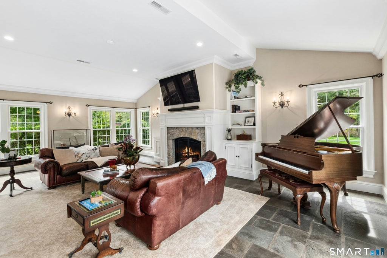
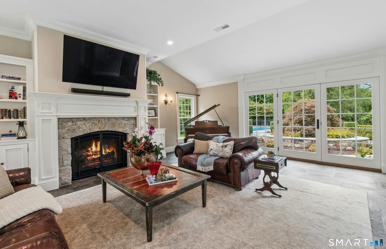
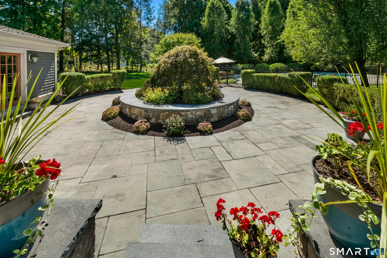
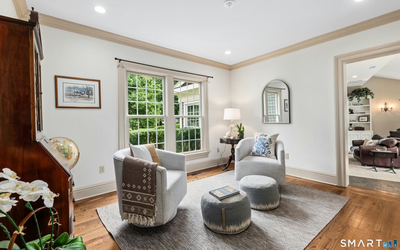
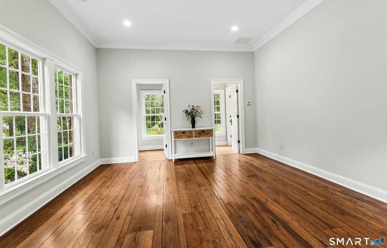
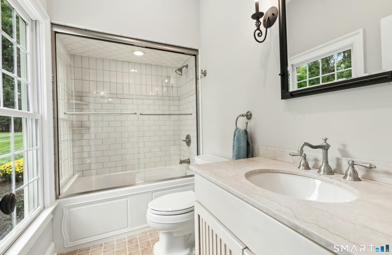
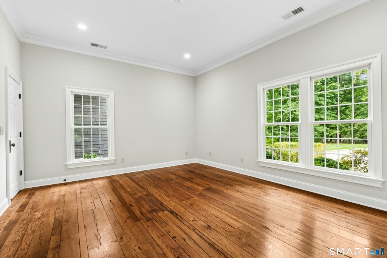
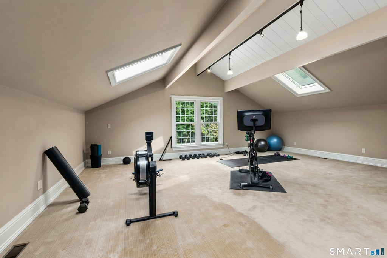
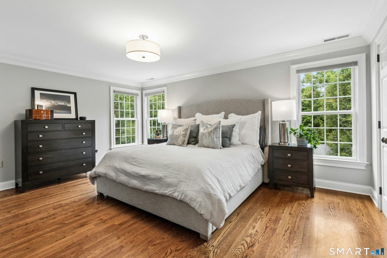
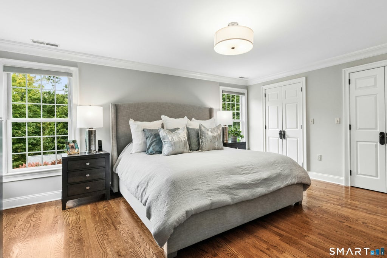
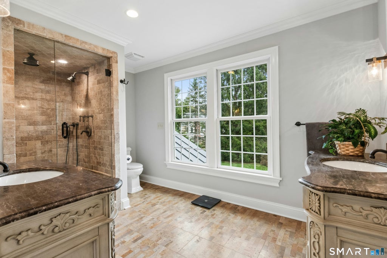
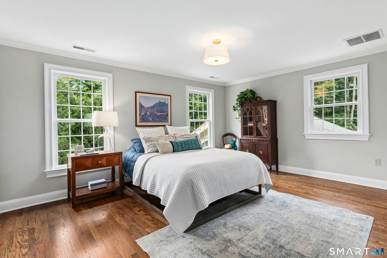
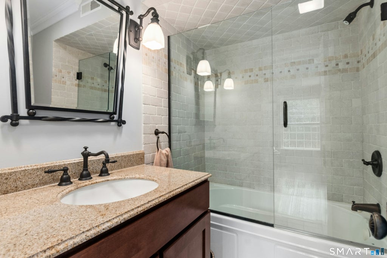
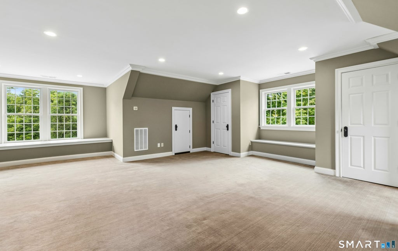
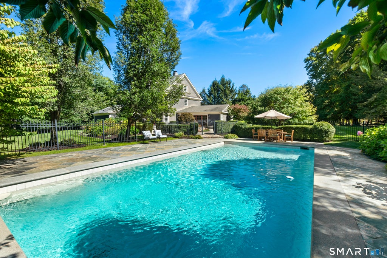
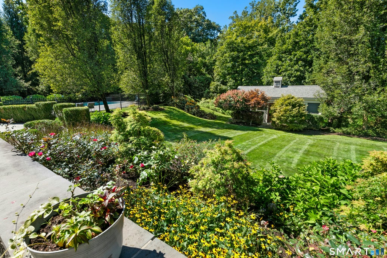
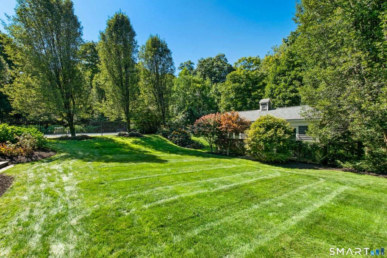
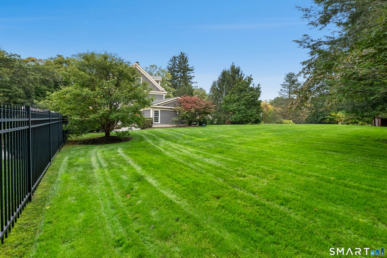
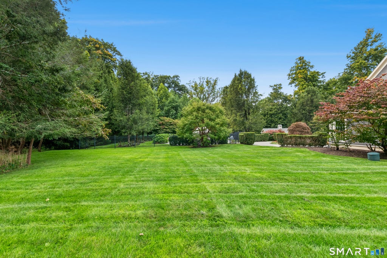
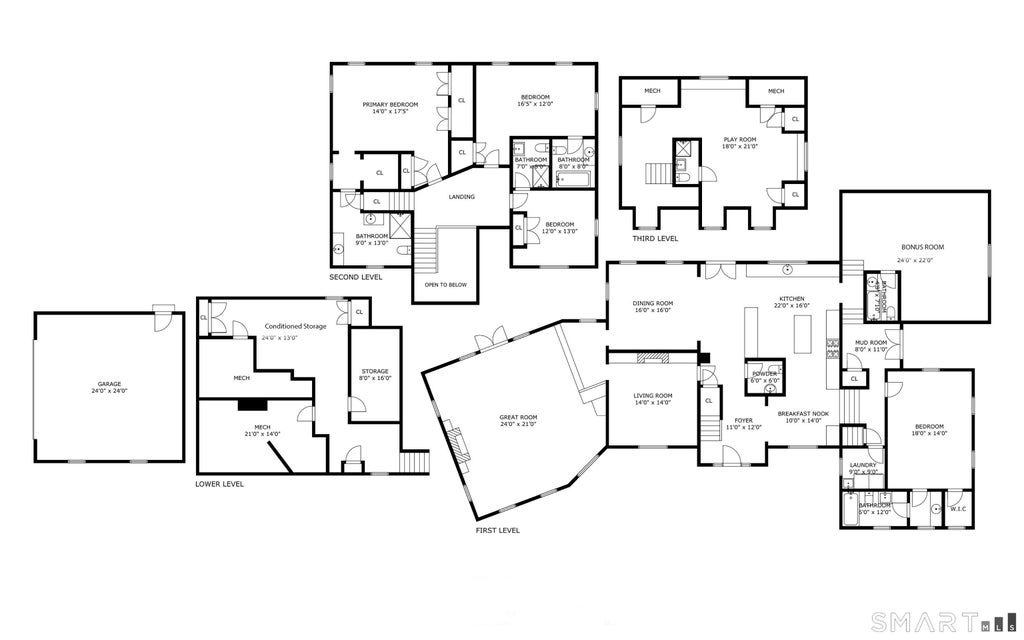
Set in southwestern Ridgefield on 2.17 acres, this beautifully appointed home features 4 bedrooms and 6.5 baths and welcomes you through a bluestone entry into a dramatic two-story foyer. The spacious eat-in kitchen features wide baseboard molding, Flamed Black Absolute granite countertops, a limestone-topped island, Wolf gas range, Sub-Zero refrigerator, and Miele espresso and cappuccino maker. The kitchen flows seamlessly into the formal dining room, where a large stone fireplace, hardwood floors, coffered ceiling, detailed wall molding, and French doors create an elegant setting for entertaining. The French doors open to a bluestone patio. Beyond the dining room, the spacious great room features bluestone floors, a gas fireplace, vaulted ceiling, custom built-ins, and French doors leading to a circular bluestone patio. The main level also offers a comfortable living room with hardwood floors, built-ins, and bookshelves. A first-floor bedroom suite with a full bath and walk-in closet offers flexibility for an au pair or guest space. A generously sized bonus room with three skylights and a full bath provides additional flexibility. A mudroom with built-in cubbies, spacious laundry room, and attached two-car garage complete the main level. Upstairs, the primary suite offers three walk-in closets plus an additional closet and a spacious bath with an oversized walk-in shower and double vanity. Two additional bedrooms, each with an ensuite bath, complete the second level. The third floor offers additional versatile space ideal for a playroom, along with ample storage and a full bath. The lower level provides abundant additional storage space. Outside, enjoy an in-ground heated pool with a bluestone surround, multiple bluestone patios, and a large shed for additional storage. A special Ridgefield offering in a sought-after southwestern location, with a bus stop at the corner of Cedar Lane and Route 35 providing service to the Katonah train station. Don't miss this one!
|
DAYS ON MARKET
|
2
|
LAST UPDATED
|
9/29/2026
|
|
YEAR BUILT
|
2007
|
GARAGE SPACES
|
2.0
|
|
COUNTY
|
Fairfield
|
STATUS
|
Active
|
|
PROPERTY TYPE(S)
|
Single Family
|
|
|
| Elementary School |
Veterans Park |
| Jr. High School |
East Ridge |
| High School |
Ridgefield |
| AIR |
Central Air |
| AIR CONDITIONING |
Yes |
| APPLIANCES |
Dishwasher, Dryer, Gas Range, Microwave, Range Hood, Refrigerator, Washer |
| BASEMENT |
Full, Storage Space, Yes |
| CONSTRUCTION |
Frame, Shingle Siding, Wood Siding |
| FIREPLACE |
Yes |
| GARAGE |
Attached Garage, Yes |
| HEAT |
Oil |
| INTERIOR |
Entrance Foyer |
| LOT |
2.17 acre(s) |
| LOT DESCRIPTION |
Level |
| PARKING |
Attached |
| POOL DESCRIPTION |
Heated, Outdoor Pool, In Ground |
| SEWER |
Septic Tank |
| STYLE |
Colonial |
| TAXES |
19852 |
| WATER |
Public |
| ZONING |
RAA |
We respect your online privacy and will never spam you. By submitting this form with your telephone number
you are consenting for Ryan
Smith to contact you even if your name is on a Federal or State
"Do not call List".
Listing courtesy of Coldwell Banker Realty
Copyright Smart MLS. All rights reserved. Information is deemed reliable but not guaranteed to be accurate.
This IDX solution is (c) Diverse Solutions 2026.
Save favorite listings, searches, and get the latest alerts
Save your favorite listings, searches, and receive the latest listing alerts







 Twitter
 Facebook
 Email
Email