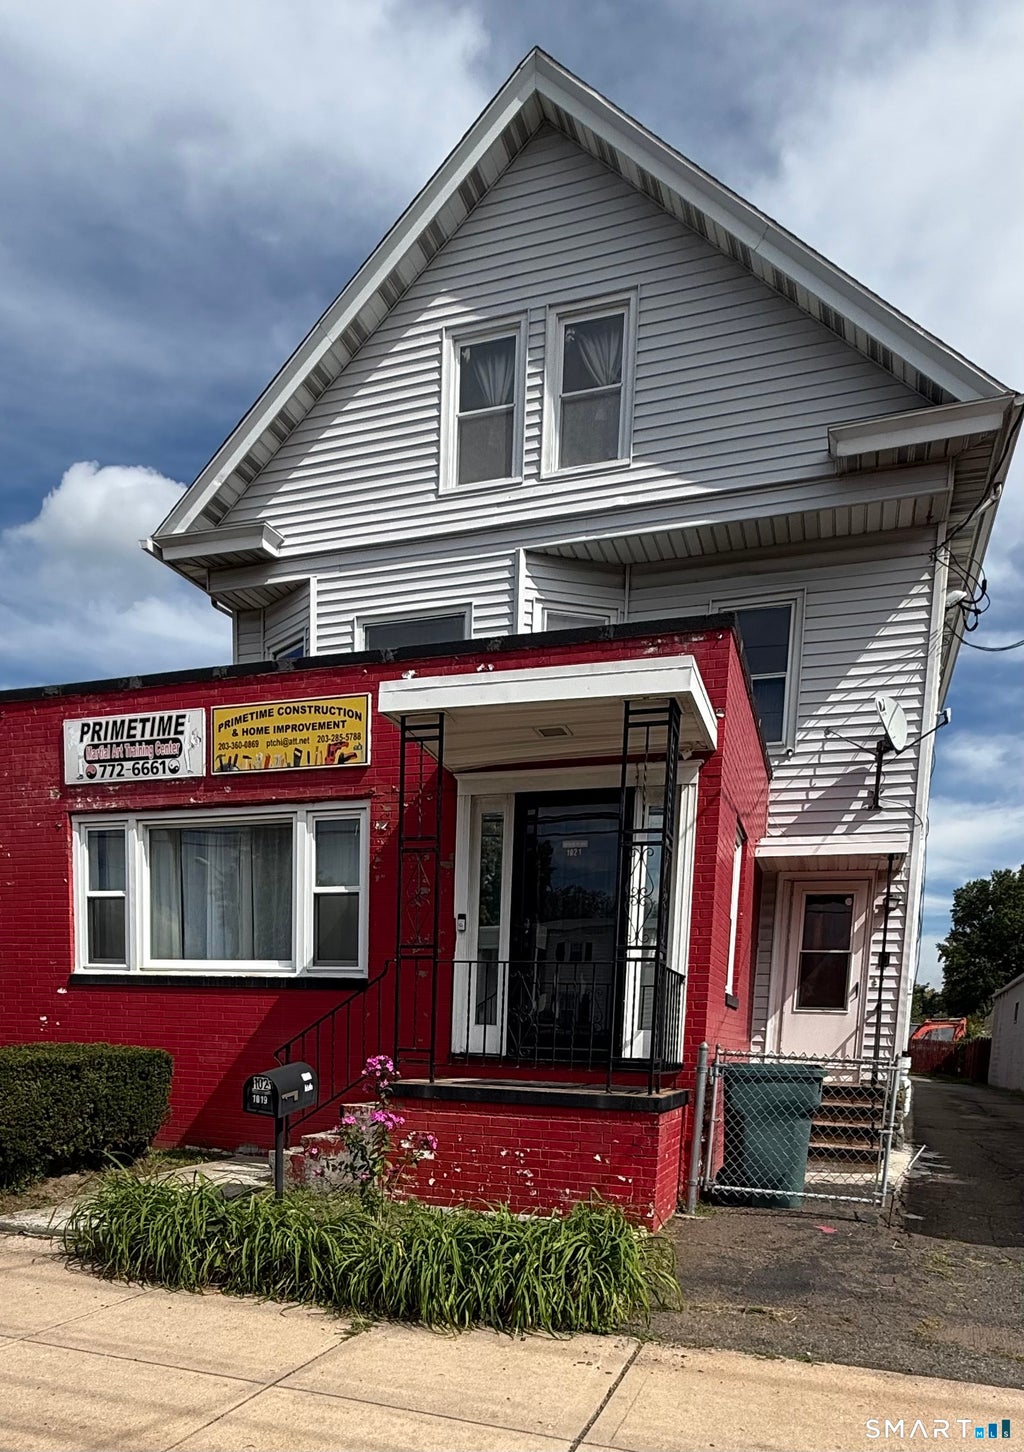
Explore this distinctive mixed-use property currently being used as a spacious 2 family. The 1st floor (Office), used as a 3 bedroom with kitchen, living room and 1.5 baths. The 2nd floor, features 2 bedrooms, kitchen, dining room, living room and a bathroom. Walk up to the 3rd floor as it adds versatile space ready for expansion, additional bedrooms and a bathroom. Relax in the partially finished basement and walk out into the large fenced in backyard with a detached garage. Strong income potential and flexible use option with great visibility! Schedule an appointment today!
|
DAYS ON MARKET
|
3
|
LAST UPDATED
|
9/13/2026
|
|
YEAR BUILT
|
1925
|
GARAGE SPACES
|
1.0
|
|
COUNTY
|
New Haven
|
STATUS
|
Active
|
|
PROPERTY TYPE(S)
|
Multi Family
|
|
|
| Elementary School |
Shepherd Glen |
| Jr. High School |
Hamden |
| High School |
Hamden |
| AIR |
None |
| BASEMENT |
Full, Partially Finished, Yes |
| CONSTRUCTION |
Aluminum Siding, Frame |
| GARAGE |
Yes |
| HEAT |
Electric, Forced Air |
| LOT |
7405 sq ft |
| PARKING |
Paved, Off Street, Private, Driveway |
| SEWER |
Public Sewer |
| STYLE |
Units on different Floors |
| TAXES |
15392 |
| VIEW |
Yes |
| VIEW DESCRIPTION |
City |
| WATER |
Public |
| ZONING |
T4 |
We respect your online privacy and will never spam you. By submitting this form with your telephone number
you are consenting for Ryan
Smith to contact you even if your name is on a Federal or State
"Do not call List".
Listing courtesy of McNeil Realty LLC
Copyright Smart MLS. All rights reserved. Information is deemed reliable but not guaranteed to be accurate.
This IDX solution is (c) Diverse Solutions 2026.
Save favorite listings, searches, and get the latest alerts
Save your favorite listings, searches, and receive the latest listing alerts



 Twitter
 Facebook
 Email
Email