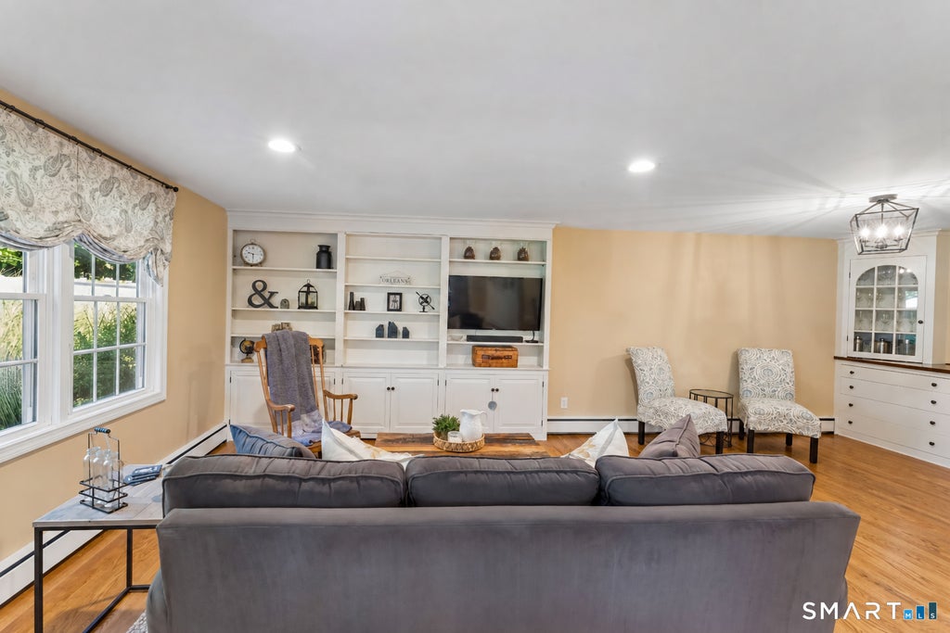
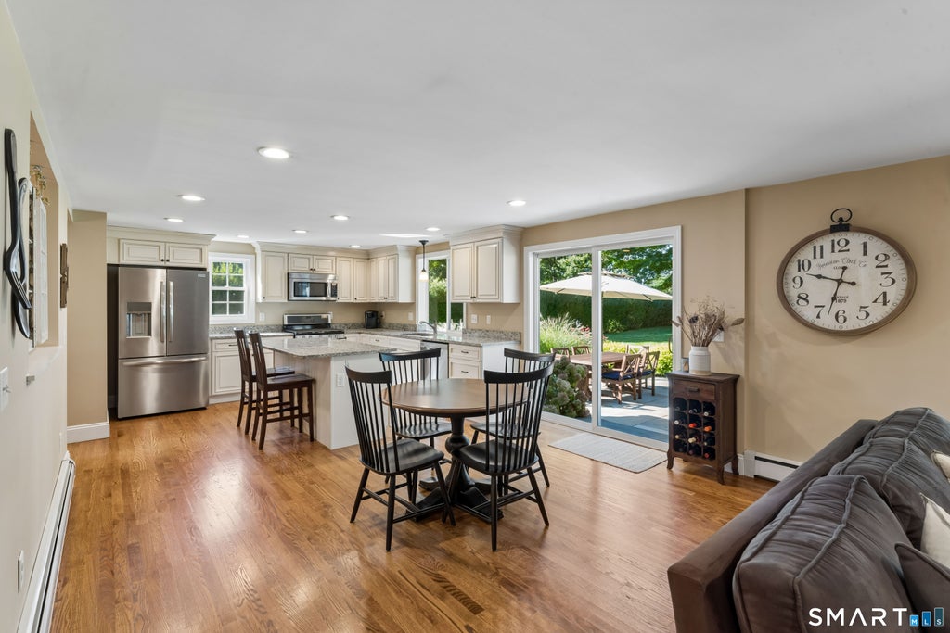
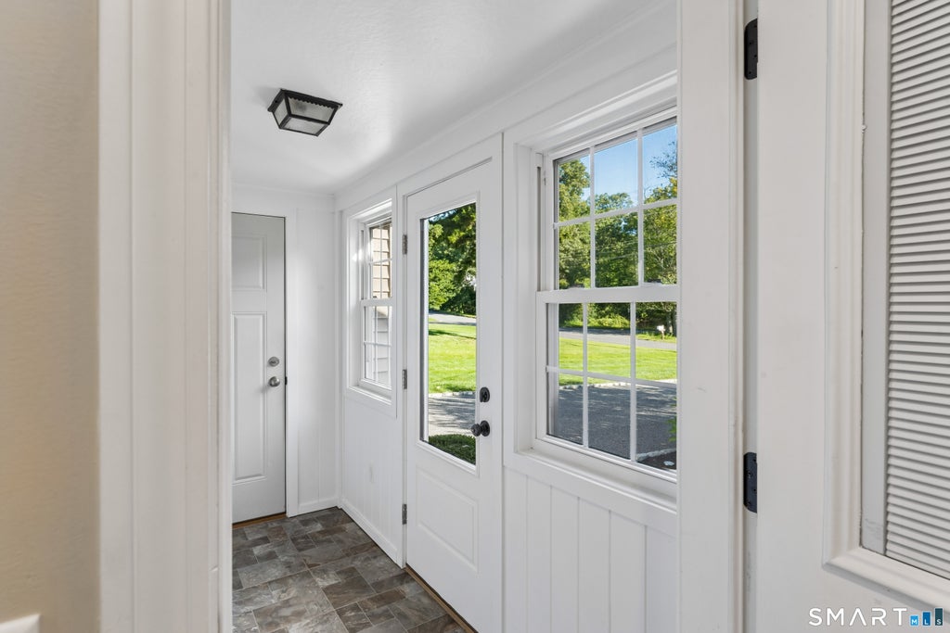
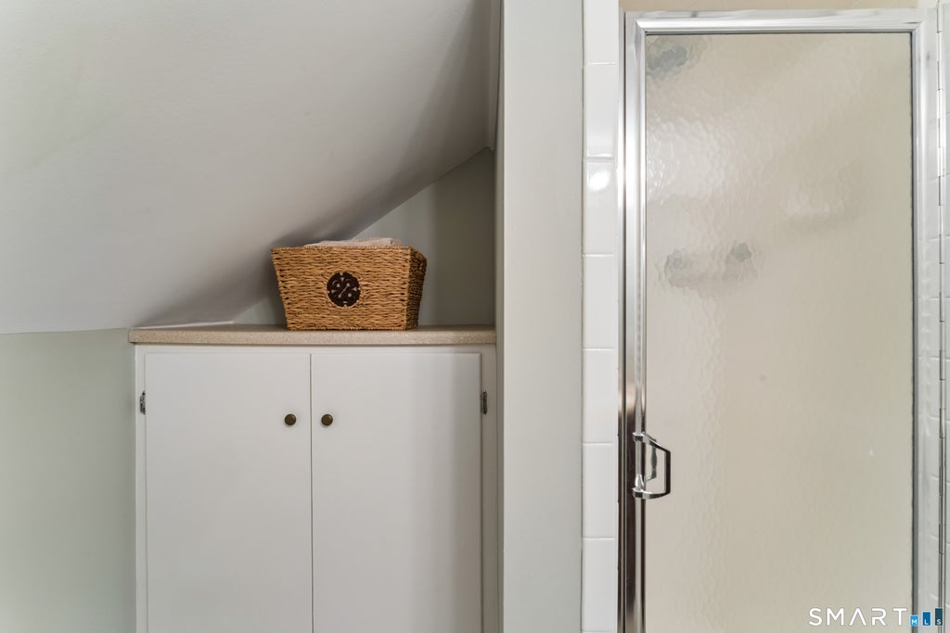
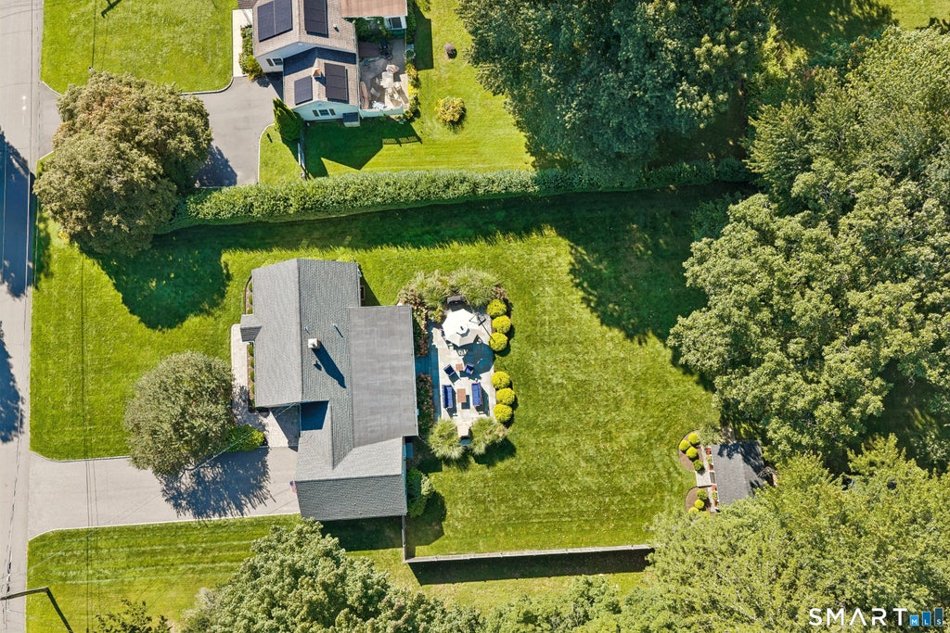
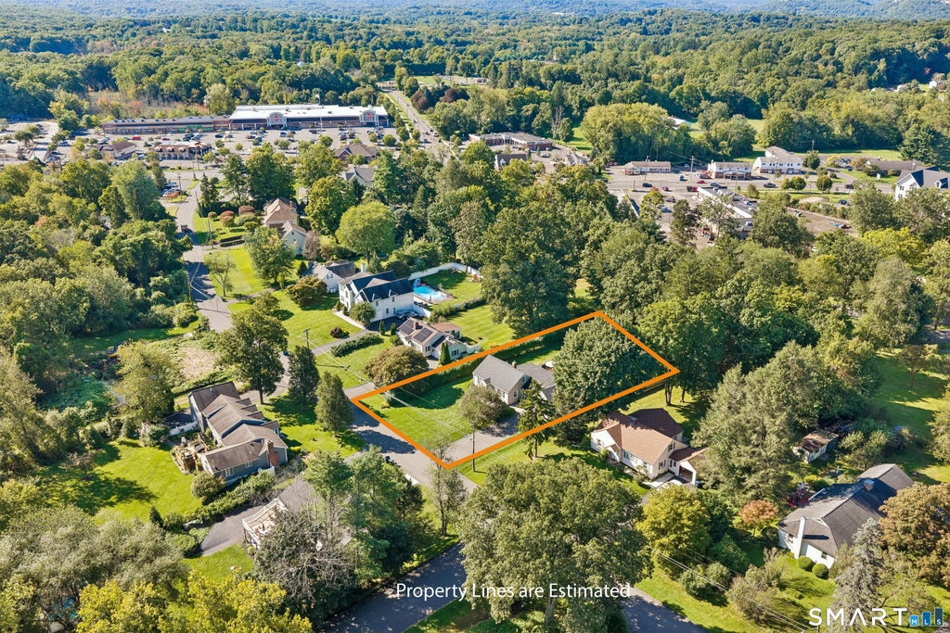
Welcome to 14 Redwood Drive, a charming 3-bedroom, 2-bath Cape set on nearly half an acre of beautifully level land in a convenient Bethel location. From the moment you enter, the home feels warm and inviting, beginning with a cozy living room that flows into the dining room and opens to the kitchen and family room at the back of the home. The family room is a standout space, featuring custom built-ins and a clever secret door that opens to hidden storage-perfect for a bar area, entertaining essentials, or whatever best suits your lifestyle. The kitchen overlooks the expansive, flat backyard and connects seamlessly to the outdoor spaces. Step outside to enjoy the custom patio and chimney fireplace, creating the perfect setting for crisp fall evenings, gatherings with friends, or quiet nights at home. A backyard shed provides additional storage, while the attached two-car garage offers even more convenience and connects to the home through a breezeway. The main level includes two bedrooms and one full bathroom. Upstairs, you'll find a spacious third bedroom, another full bathroom, and additional storage space. Outside, the nearly half-acre lot offers a rare combination of privacy, usability, and room to enjoy the outdoors. Located close to local grocery stores, banking, restaurants, and everyday conveniences, with easy access to I-84 for commuters, this home offers both comfort and convenience in a great Bethel location.
|
DAYS ON MARKET
|
2
|
LAST UPDATED
|
9/17/2026
|
|
YEAR BUILT
|
1950
|
GARAGE SPACES
|
2.0
|
|
COUNTY
|
Fairfield
|
STATUS
|
Active
|
|
PROPERTY TYPE(S)
|
Single Family
|
|
|
| Elementary School |
Anna Rockwell |
| High School |
Bethel |
| AIR |
Window Unit(s) |
| AIR CONDITIONING |
Yes |
| APPLIANCES |
Dishwasher, Dryer, Microwave, Oven, Range, Refrigerator, Washer |
| BASEMENT |
Concrete, Full, Storage Space, Sump Pump, Yes |
| CONSTRUCTION |
Frame, Vinyl Siding |
| GARAGE |
Attached Garage, Yes |
| HEAT |
Hot Water, Oil |
| INTERIOR |
Open Floorplan |
| LOT |
0.46 acre(s) |
| LOT DESCRIPTION |
Cul-De-Sac, Level |
| PARKING |
Garage Door Opener, Attached |
| SEWER |
Public Sewer |
| STYLE |
Cape Cod |
| TAXES |
9856 |
| WATER |
Well |
| ZONING |
R-20 |
We respect your online privacy and will never spam you. By submitting this form with your telephone number
you are consenting for Ryan
Smith to contact you even if your name is on a Federal or State
"Do not call List".
Listing courtesy of Compass Connecticut, LLC
Copyright Smart MLS. All rights reserved. Information is deemed reliable but not guaranteed to be accurate.
This IDX solution is (c) Diverse Solutions 2026.
Save favorite listings, searches, and get the latest alerts
Save your favorite listings, searches, and receive the latest listing alerts














 Twitter
 Facebook
 Email
Email