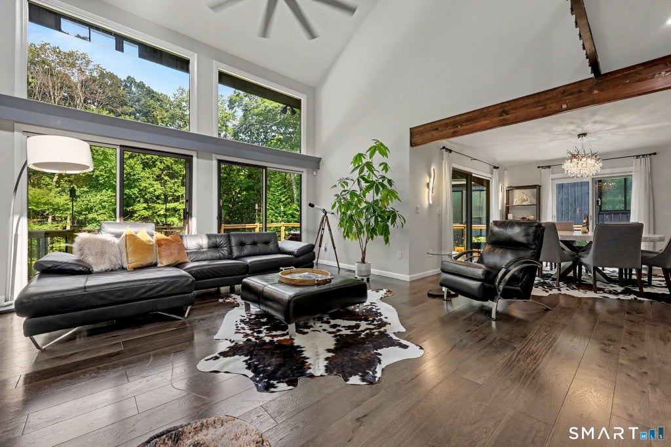
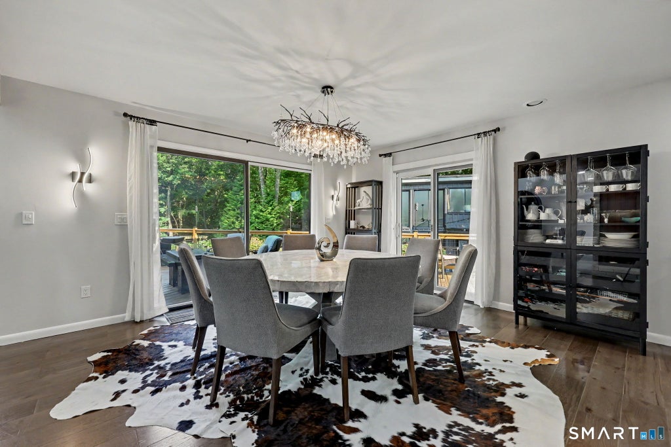
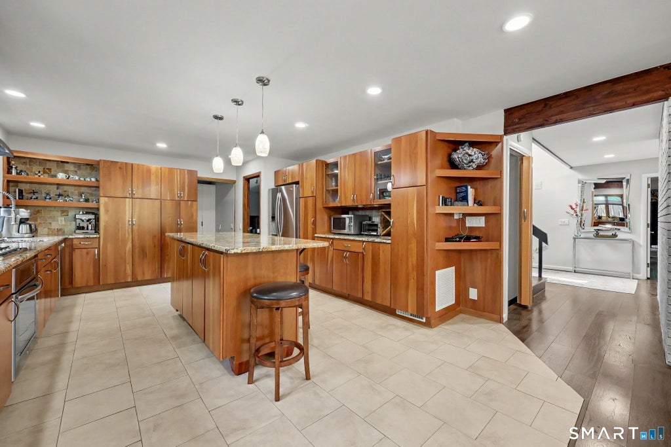
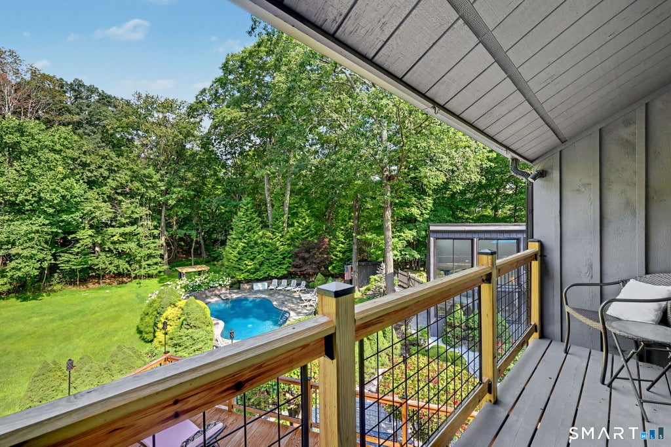
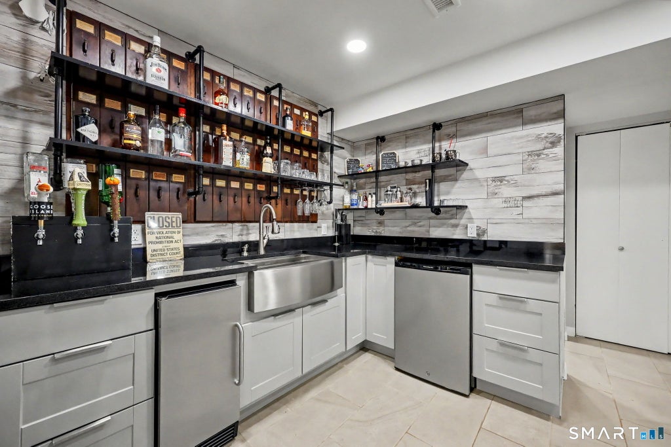
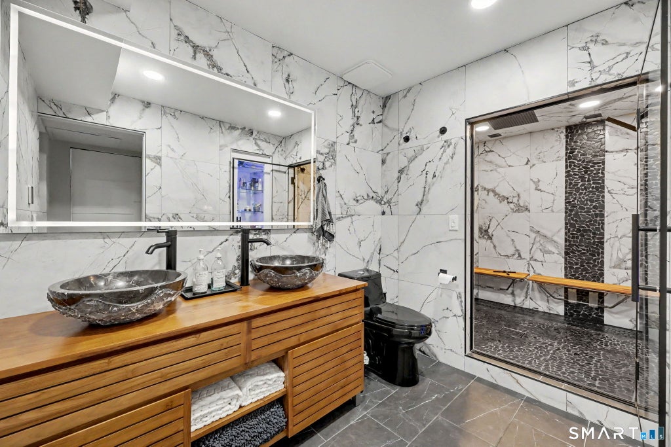
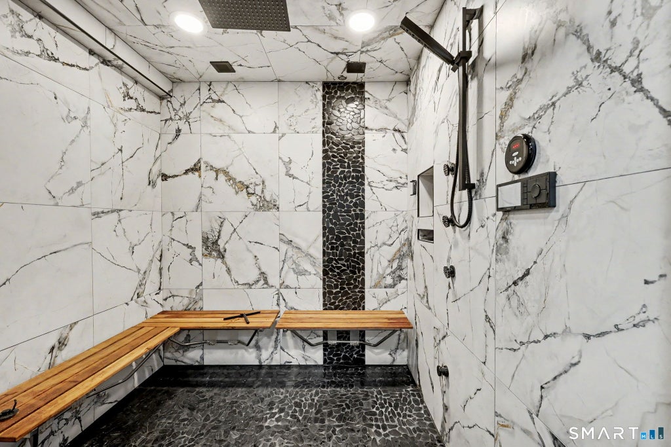
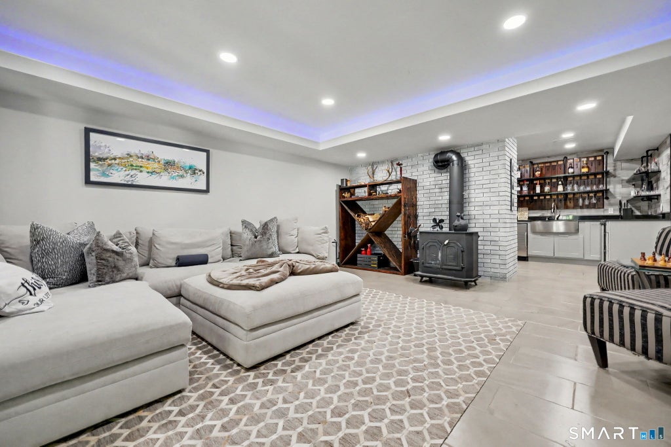
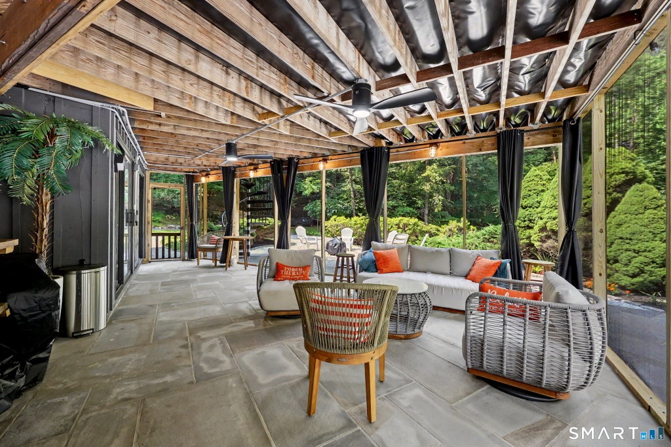
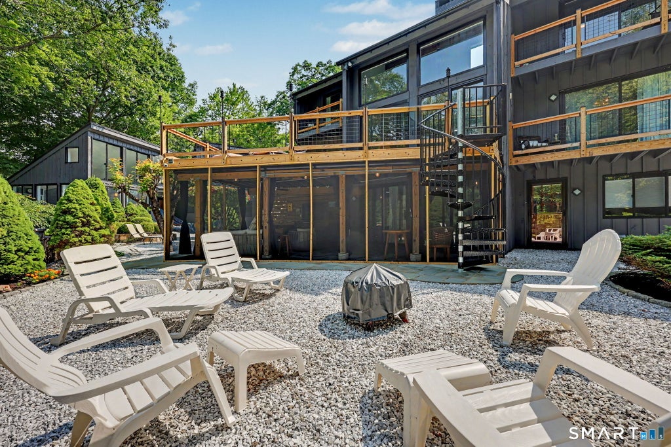
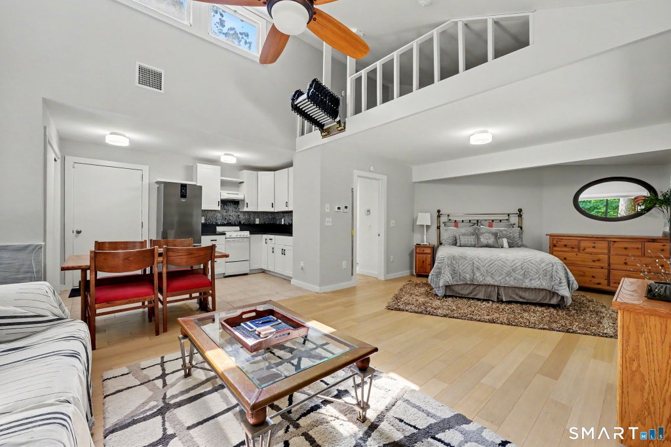
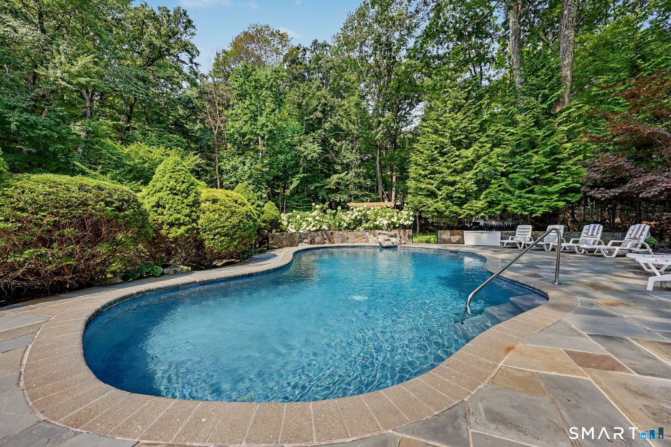
Nestled amid 4.39 acres of beautifully landscaped, wooded grounds, The Retreat is an exceptional Ridgefield estate where refined living, privacy, and resort-inspired amenities come together. Designed for both grand entertaining and effortless everyday living, the property unfolds through lush gardens, impressive stonework, expansive terraces and patios, and a spectacular gunite pool, creating a serene setting reminiscent of a private luxury resort. The beautifully appointed main residence features a first-floor primary suite, two private offices, three additional bedrooms, a striking brick fireplace, and an elegant kitchen with butler's pantry and laundry. An expansive wraparound deck creates a seamless connection between the interior and surrounding landscape, offering an extraordinary backdrop for entertaining or quiet relaxation. The finished walk-out lower level is an entertainer's dreamscape, complete with a sophisticated full bar, wine cellar, cigar room with dedicated smoke-extraction HVAC, spacious family room, and a luxurious spa bath with steam room and wall jets. A separate cottage adds a legal studio apartment with a private entrance and outdoor sitting area, plus an additional bonus room and half bath above-ideal for guests, extended stays, or a private retreat. A dedicated indoor wellness spa with a hot tub, sauna, and massage area further elevates the experience. Secluded and tranquil, yet moments from Ridgefield's celebrated Main Street Gunite pool is heated with designated propane tanks.
|
DAYS ON MARKET
|
1
|
LAST UPDATED
|
9/9/2026
|
|
YEAR BUILT
|
1977
|
GARAGE SPACES
|
2.0
|
|
COUNTY
|
Fairfield
|
STATUS
|
Active
|
|
PROPERTY TYPE(S)
|
Single Family
|
|
|
| Elementary School |
Barlow Mountain |
| Jr. High School |
Scotts Ridge |
| High School |
Ridgefield |
| AIR |
Central Air |
| AIR CONDITIONING |
Yes |
| APPLIANCES |
Dishwasher, Dryer, Gas Cooktop, Gas Range, Microwave, Oven, Range, Refrigerator, Washer |
| BASEMENT |
Finished, Full, Walk-Out Access, Yes |
| CONSTRUCTION |
Frame, Vertical Siding, Wood Siding |
| FIREPLACE |
Yes |
| GARAGE |
Attached Garage, Yes |
| HEAT |
Zoned |
| INTERIOR |
Entrance Foyer, In-Law Floorplan |
| LOT |
4.39 acre(s) |
| PARKING |
Attached |
| POOL DESCRIPTION |
Gunite, Heated, Outdoor Pool, In Ground |
| SEWER |
Septic Tank |
| STYLE |
Contemporary |
| TAXES |
21092 |
| WATER |
Well |
| ZONING |
RAA |
We respect your online privacy and will never spam you. By submitting this form with your telephone number
you are consenting for Ryan
Smith to contact you even if your name is on a Federal or State
"Do not call List".
Listing courtesy of Houlihan Lawrence
Copyright Smart MLS. All rights reserved. Information is deemed reliable but not guaranteed to be accurate.
This IDX solution is (c) Diverse Solutions 2026.
Save favorite listings, searches, and get the latest alerts
Save your favorite listings, searches, and receive the latest listing alerts

















 Twitter
 Facebook
 Email
Email