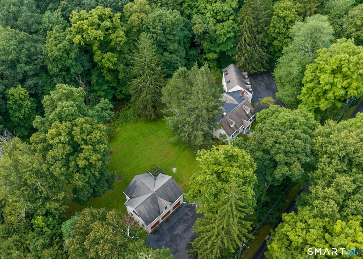
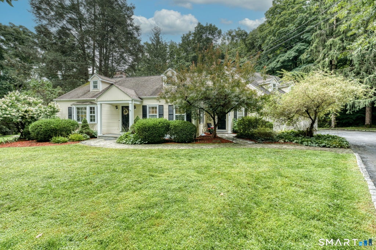
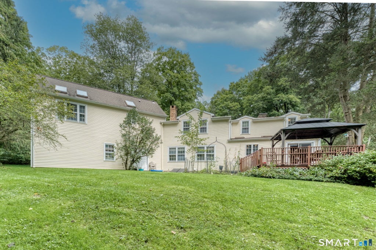
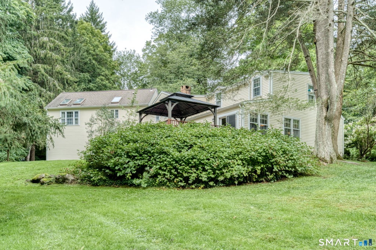
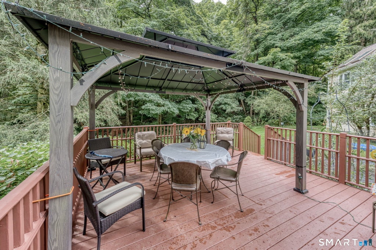
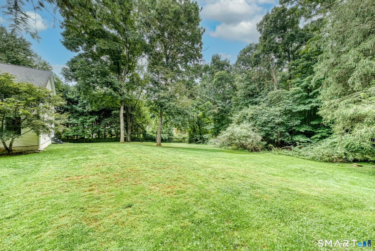
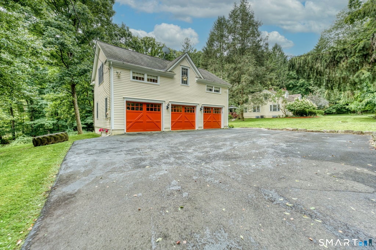
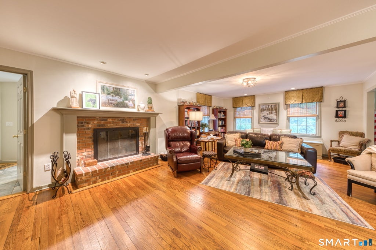
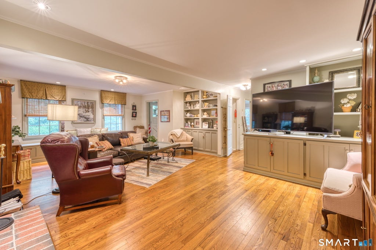
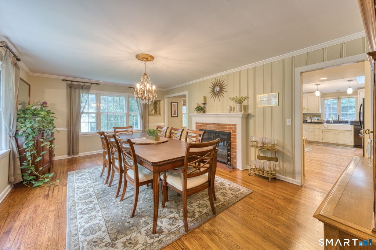
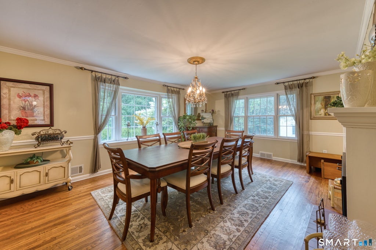
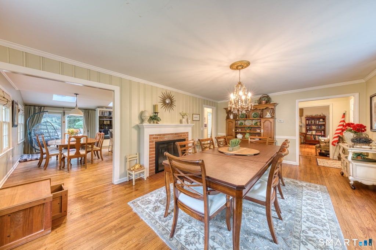
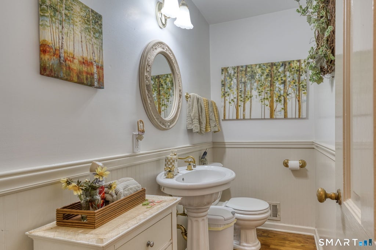
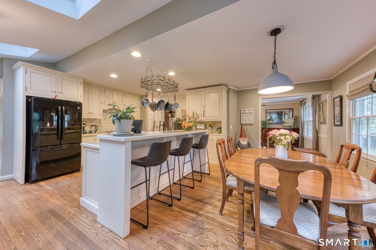
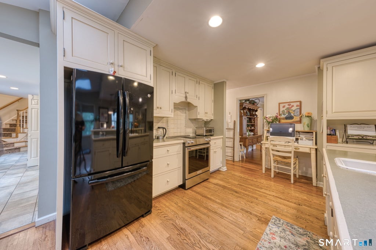
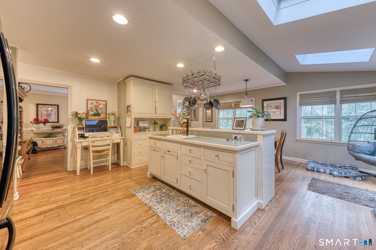
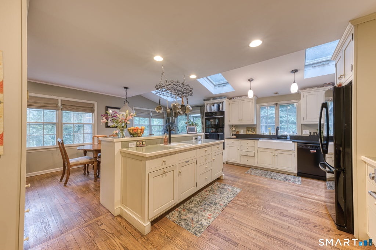
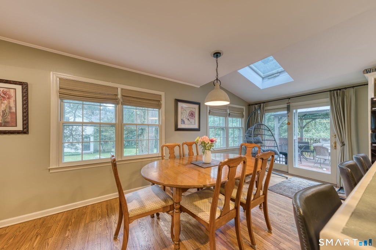
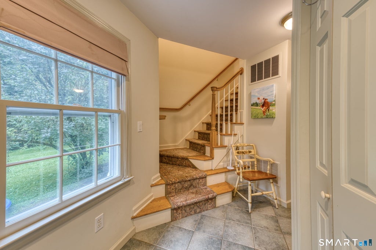
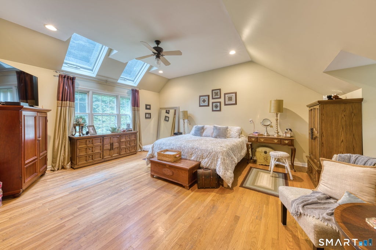
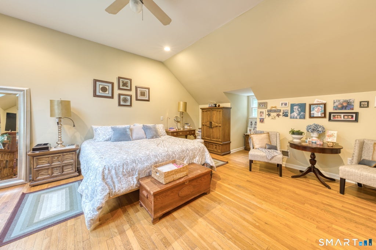
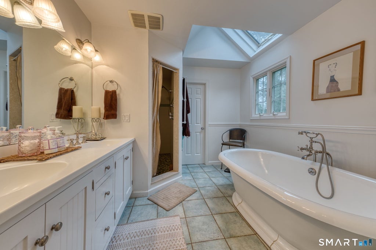
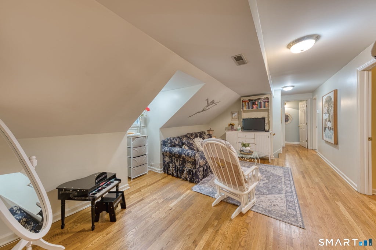
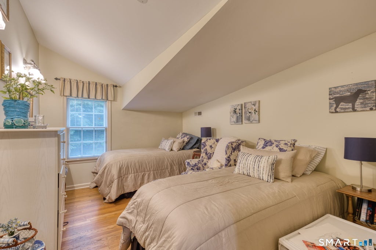
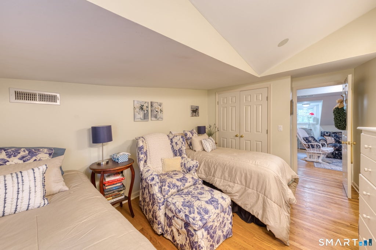
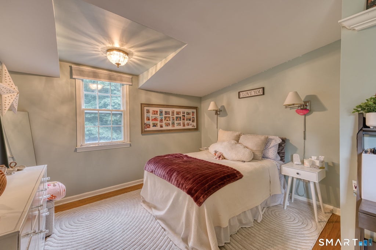
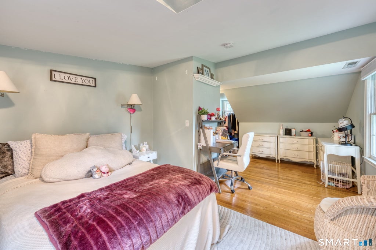
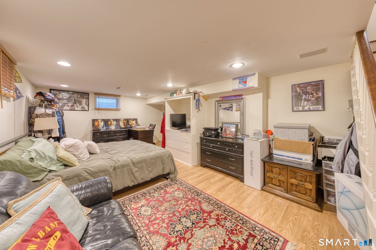
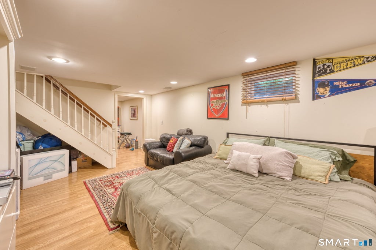
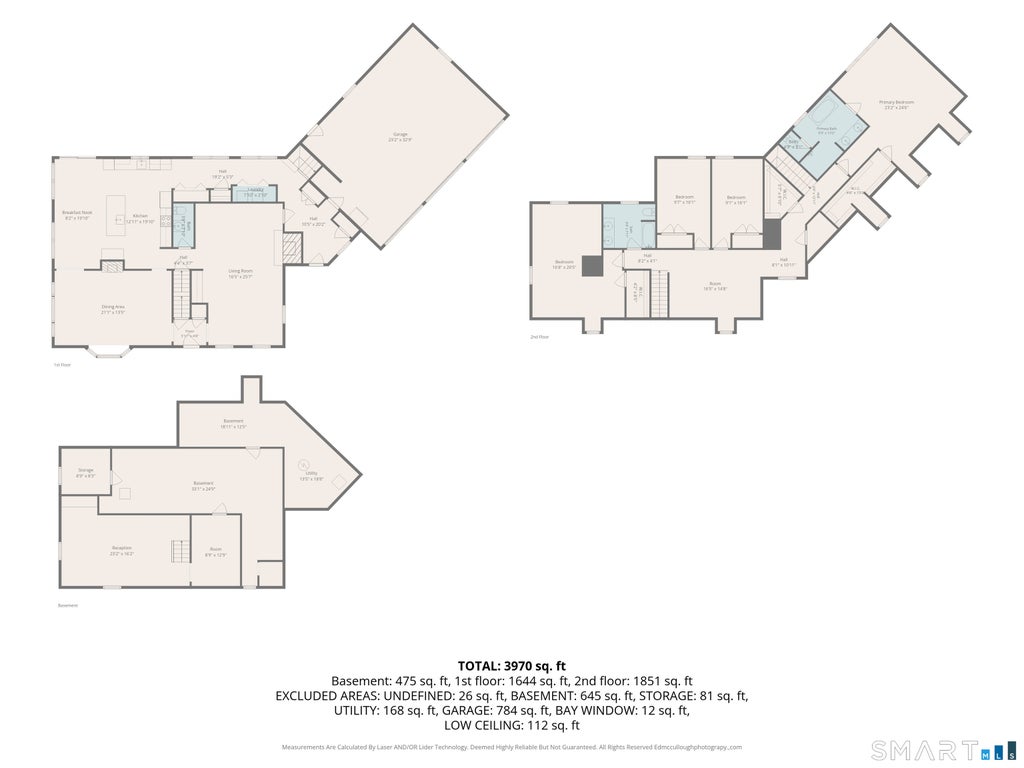
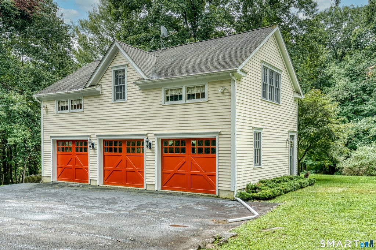
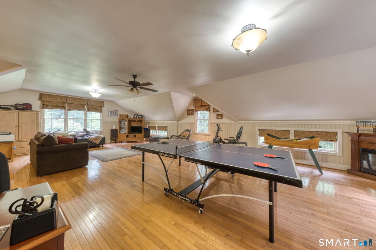
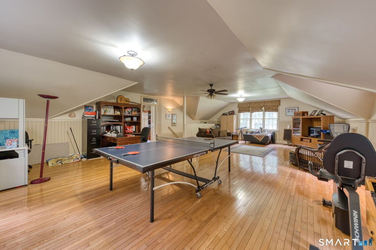
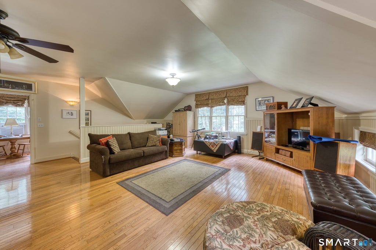
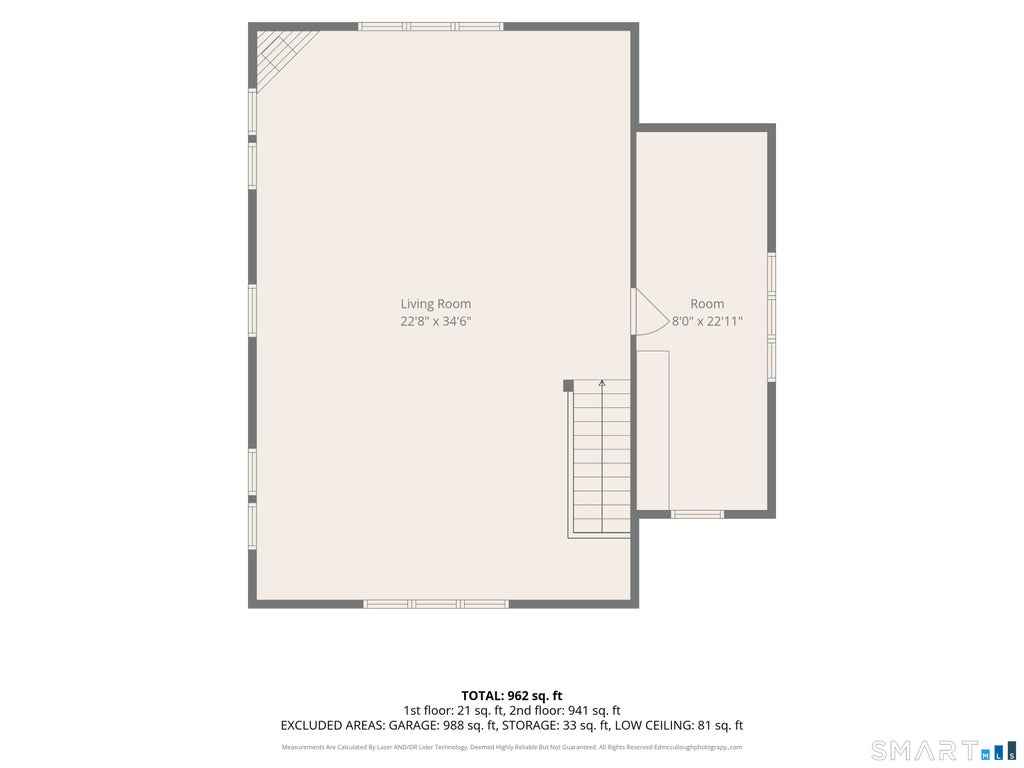
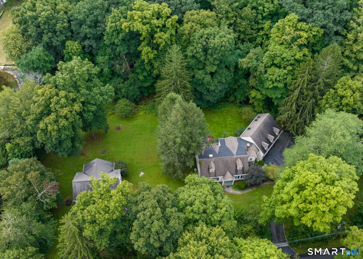
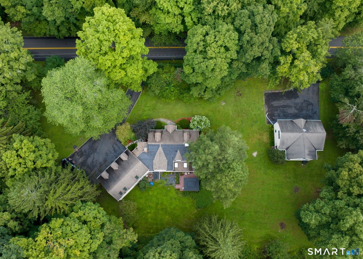
Exceptional Cape style residence offering 3,530sf of beautifully maintained living space, privately set on 2.27 acres with a picturesque stream along the rear. This inviting 4 bedroom, 2.1 bath home blends classic character with impressive space and versatility. Hardwood floors flow throughout, while the living room with fireplace opens to a formal dining area and spacious eat in kitchen featuring an island, custom cabinetry, skylights, farmhouse sink and a built in wall oven. The generous primary suite features two skylights and a private bath with double sinks, soaking tub and separate shower. Upstairs offers a sitting area and three additional bedrooms. The finished lower level adds approximately 475sf with two additional rooms and abundant storage. A rare highlight is the exceptional six car garage capacity, including an attached three car garage and separate three car detached garage built in 2004. Above the detached garage is approximately 950sf of beautifully finished space with hardwood floors, ideal for a recreation room, studio, home office or private retreat. Two fireplaces, central air, first floor laundry and a rear deck overlooking the grounds complete this special property. An outstanding opportunity for the car enthusiast or buyer seeking space, privacy and flexibility, all within convenient reach of shopping and area amenities.
|
DAYS ON MARKET
|
1
|
LAST UPDATED
|
9/8/2026
|
|
YEAR BUILT
|
1951
|
GARAGE SPACES
|
5.0
|
|
COUNTY
|
Fairfield
|
STATUS
|
Active
|
|
PROPERTY TYPE(S)
|
Single Family
|
|
|
| Elementary School |
Per Board of Ed |
| Jr. High School |
Per Board of Ed |
| High School |
Ridgefield |
| AIR |
Central Air |
| AIR CONDITIONING |
Yes |
| APPLIANCES |
Dishwasher, Oven, Range, Refrigerator |
| BASEMENT |
Full, Partially Finished, Yes |
| CONSTRUCTION |
Clapboard, Frame |
| FIREPLACE |
Yes |
| GARAGE |
Attached Garage, Yes |
| HEAT |
Forced Air, Oil |
| LOT |
2.27 acre(s) |
| LOT DESCRIPTION |
Level |
| PARKING |
Garage Door Opener, Attached |
| SEWER |
Septic Tank |
| STYLE |
Cape Cod |
| TAXES |
17948 |
| WATER |
Private |
| ZONING |
RAAA |
We respect your online privacy and will never spam you. By submitting this form with your telephone number
you are consenting for Ryan
Smith to contact you even if your name is on a Federal or State
"Do not call List".
Listing courtesy of eXp Realty
Copyright Smart MLS. All rights reserved. Information is deemed reliable but not guaranteed to be accurate.
This IDX solution is (c) Diverse Solutions 2026.
Save favorite listings, searches, and get the latest alerts
Save your favorite listings, searches, and receive the latest listing alerts

 Twitter
 Facebook
 Email
Email