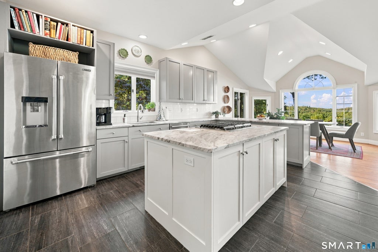
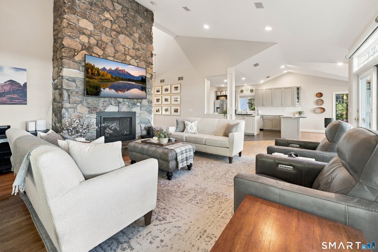
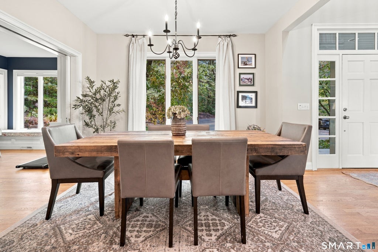
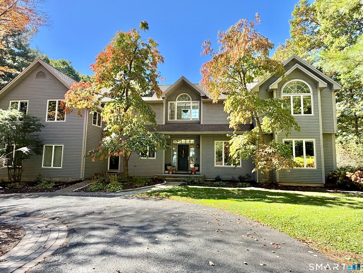
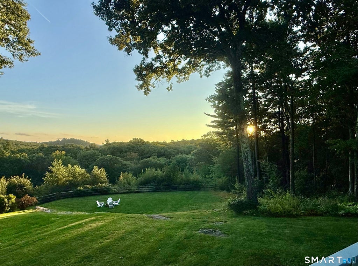
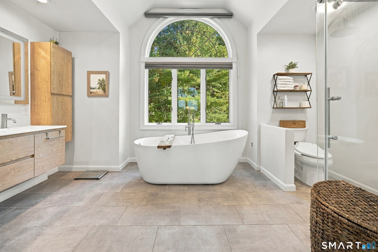
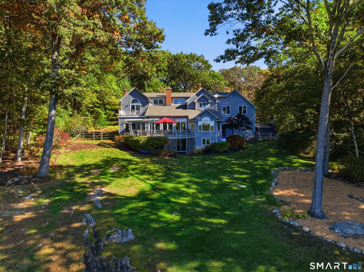
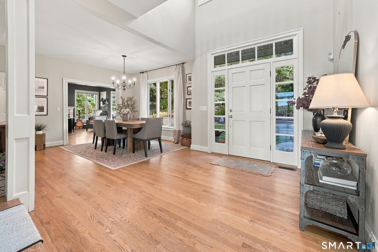
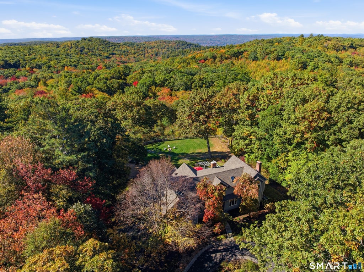
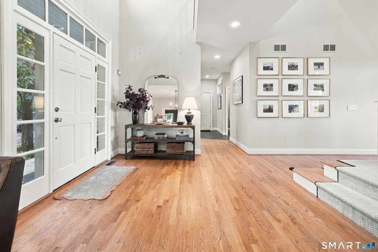
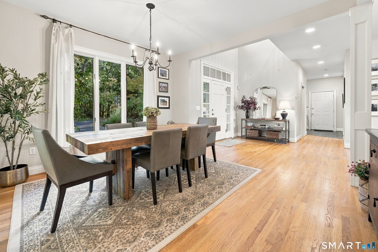
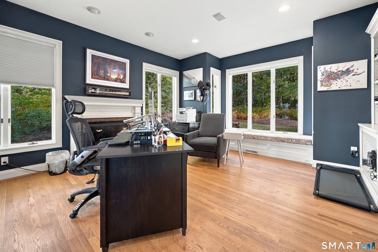
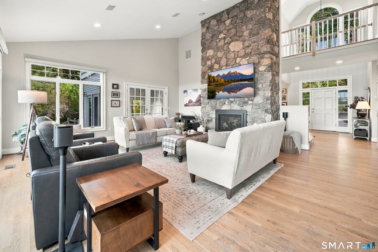
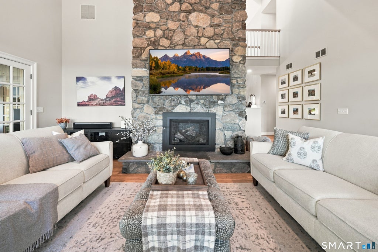
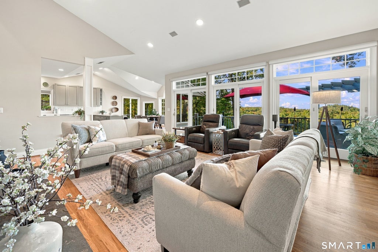
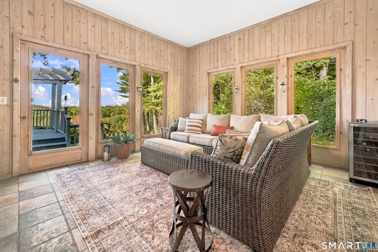
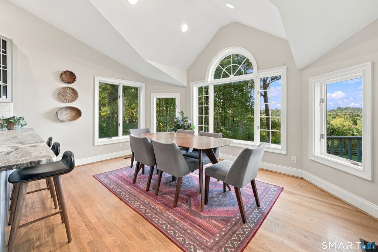
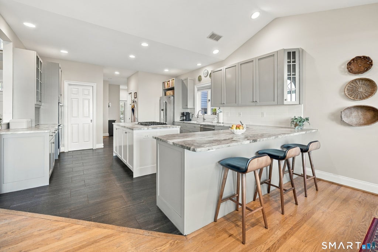
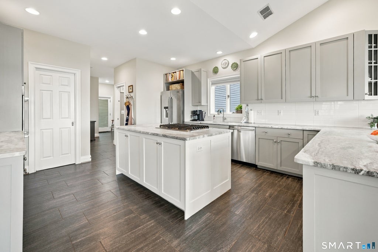
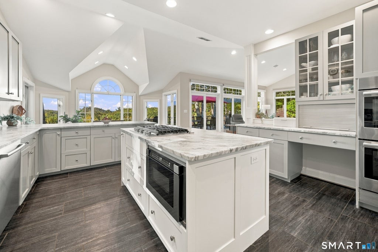
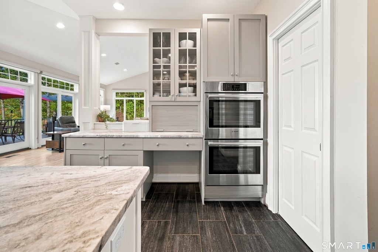
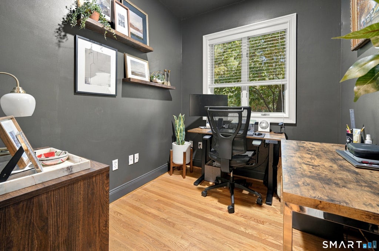
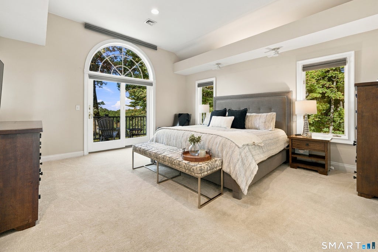
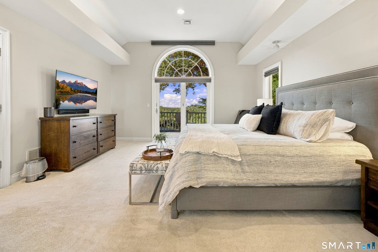
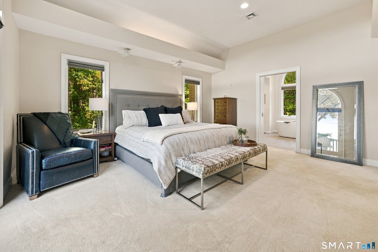
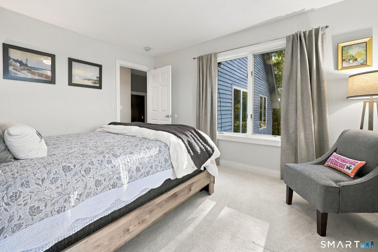
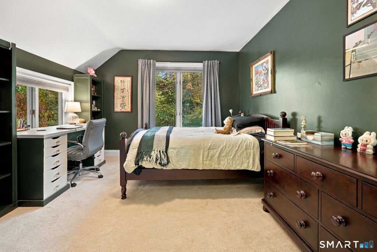
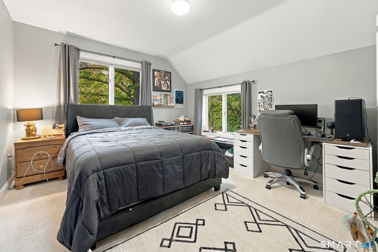
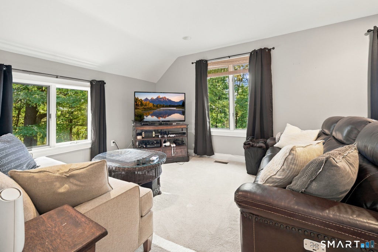
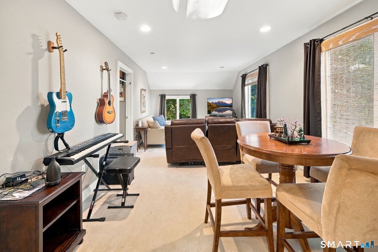
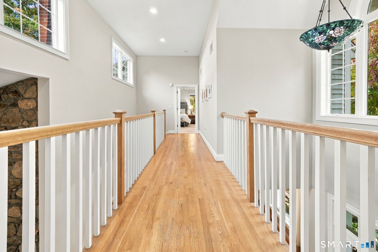
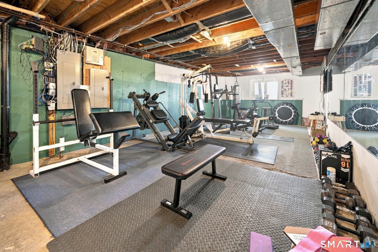
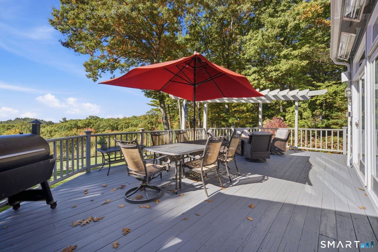
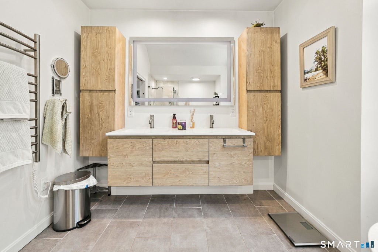
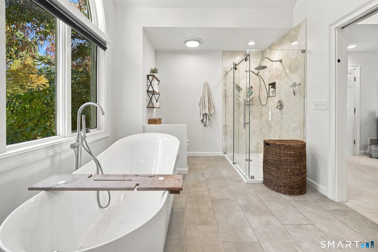
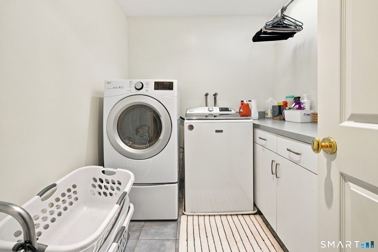
**Please watch Video!** A rare blend of sophistication, privacy, natural light, and breathtaking views-set beautifully in the hills of Canton. This truly exceptional contemporary Colonial offers a refined yet comfortable lifestyle, with a neutral, timeless interior, thoughtful updates, soaring ceilings, and a gracious open floor plan designed to showcase its spectacular setting. At the heart of the home is an updated chef's kitchen featuring a gas range, double ovens, granite countertops, classic shaker cabinetry, and stainless-steel appliances. The adjoining dining area is surrounded by walls of glass, creating the perfect spot to enjoy morning coffee while taking in the views or linger over dinner as the sun sets. Open to the kitchen, the inviting family room features elegant French doors, transom windows, and a dramatic floor-to-ceiling fieldstone gas fireplace by Mendota. Just beyond, an expansive rear deck spans the width of the home, offering an exceptional outdoor living space and maximizing the panoramic views. An electric radiant heater tucked into the soffit area allows you to enjoy this remarkable setting even on cooler evenings. The first level continues with a beautiful sunroom, sophisticated formal dining room, and a private office with fireplace and custom built-in bookcases, along with a second office-perfect for today's work-from-home lifestyle. Upstairs, all four bedrooms are thoughtfully located on the second level.The spacious primary. primary suite is a true retreat, with French doors opening to a private deck where the views take center stage. The luxurious en-suite bath has been beautifully updated with an elegant modern soaking tub, heated towel bar, oversized glass-enclosed shower, and sleek floating vanity. Three generously sized additional bedrooms, an updated full bath with double sinks, and a convenient second-floor laundry room complete the upper level. The walk-out lower level is unfinished and offers a wonderful opportunity to create additional living, recreation, or entertainment space tailored to your vision. A significant investment was made to remove trees behind the property, thoughtfully opening up the landscape and creating the extraordinary views that make this home so special. Some homes simply give you a great feeling the moment you arrive. This is one of them.
|
DAYS ON MARKET
|
7
|
LAST UPDATED
|
10/8/2026
|
|
YEAR BUILT
|
1995
|
GARAGE SPACES
|
2.0
|
|
COUNTY
|
Hartford
|
STATUS
|
Active
|
|
PROPERTY TYPE(S)
|
Single Family
|
|
|
| Elementary School |
Cherry Brook Primary |
| High School |
Canton |
| AIR |
Central Air |
| AIR CONDITIONING |
Yes |
| APPLIANCES |
Dishwasher, Dryer, Microwave, Oven, Range, Range Hood, Refrigerator, Washer |
| BASEMENT |
Full, Yes |
| CONSTRUCTION |
Frame, Wood Siding |
| EXTERIOR |
Balcony, Garden |
| FIREPLACE |
Yes |
| GARAGE |
Attached Garage, Yes |
| HEAT |
Forced Air, Oil |
| LOT |
5.84 acre(s) |
| LOT DESCRIPTION |
Cul-De-Sac, Level |
| PARKING |
Garage Door Opener, Private, Paved, Driveway, Attached |
| SEWER |
Septic Tank |
| STYLE |
Colonial |
| TAXES |
18003 |
| WATER |
Well |
| ZONING |
R-3 |
We respect your online privacy and will never spam you. By submitting this form with your telephone number
you are consenting for Ryan
Smith to contact you even if your name is on a Federal or State
"Do not call List".
Listing courtesy of Century 21 AllPoints Realty
Copyright Smart MLS. All rights reserved. Information is deemed reliable but not guaranteed to be accurate.
This IDX solution is (c) Diverse Solutions 2026.
Save favorite listings, searches, and get the latest alerts
Save your favorite listings, searches, and receive the latest listing alerts

 Twitter
 Facebook
 Email
Email