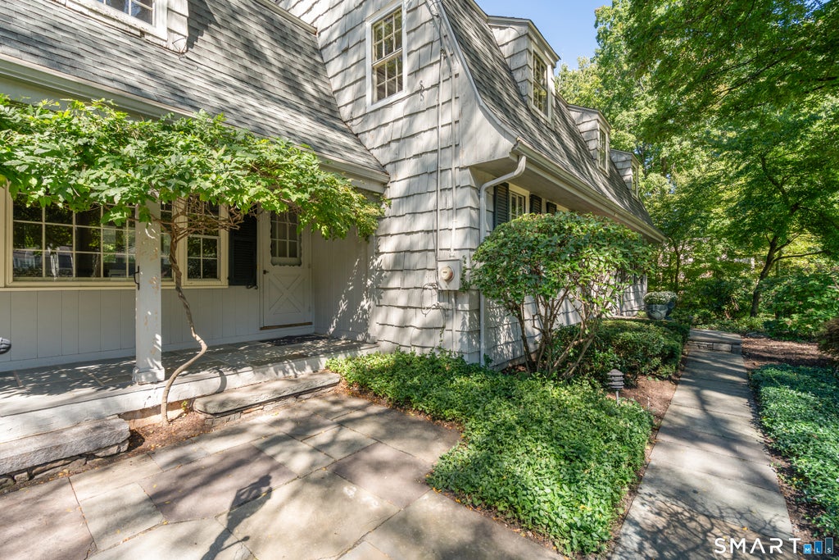
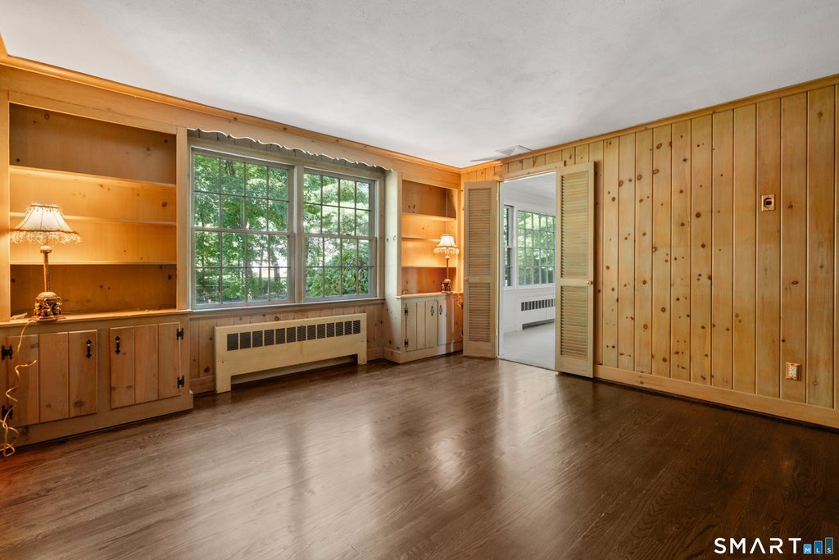
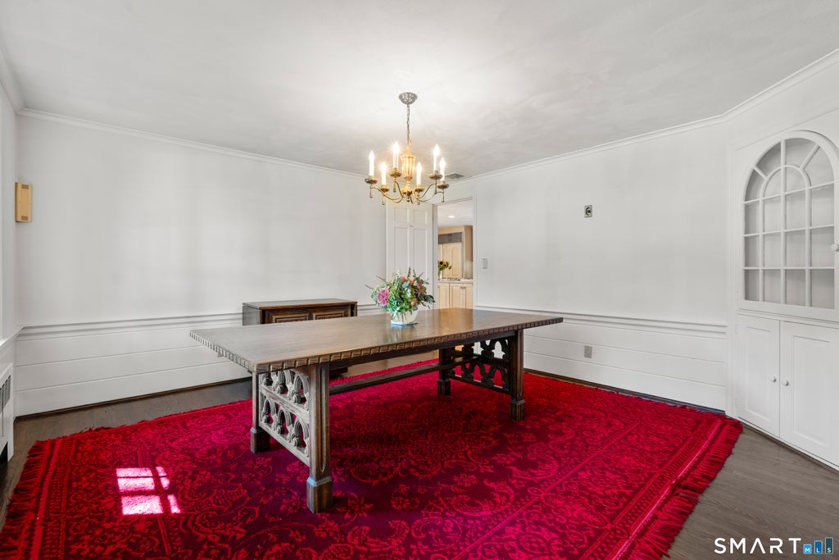
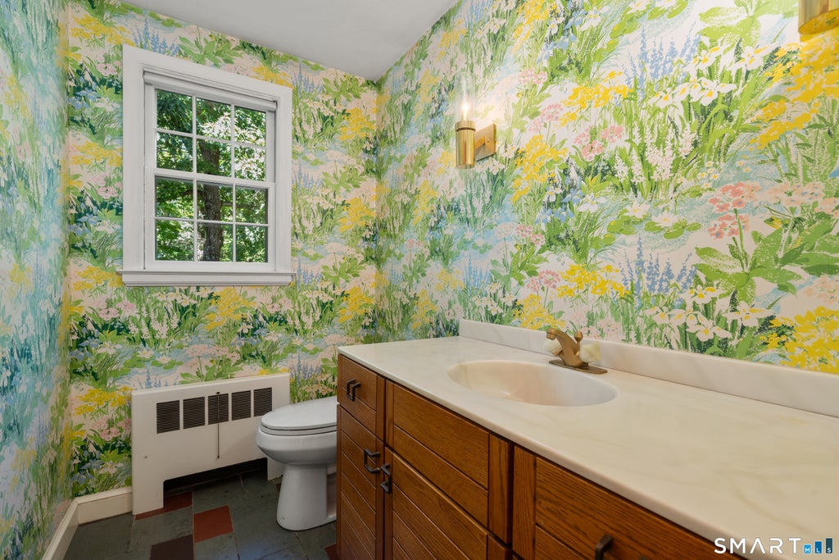
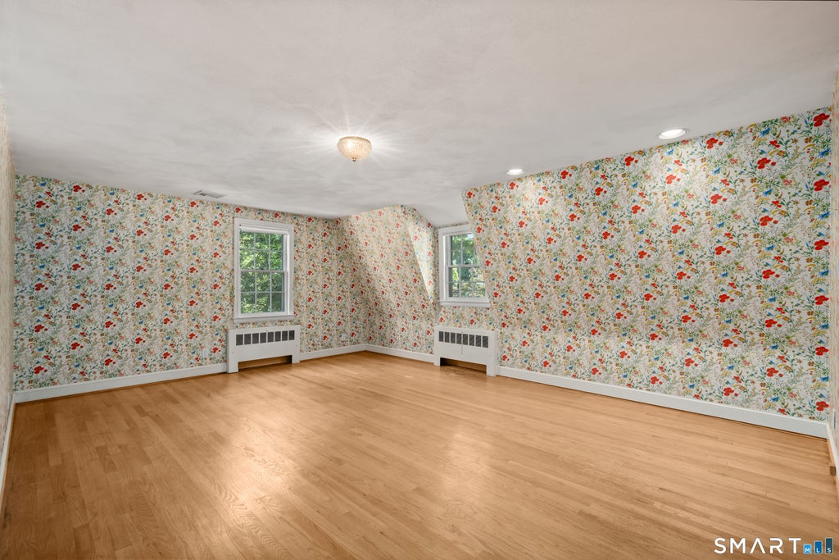
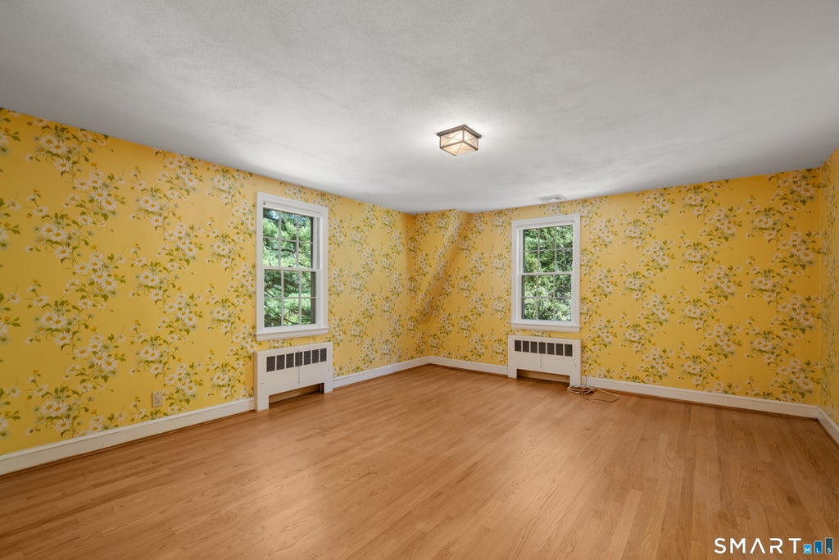
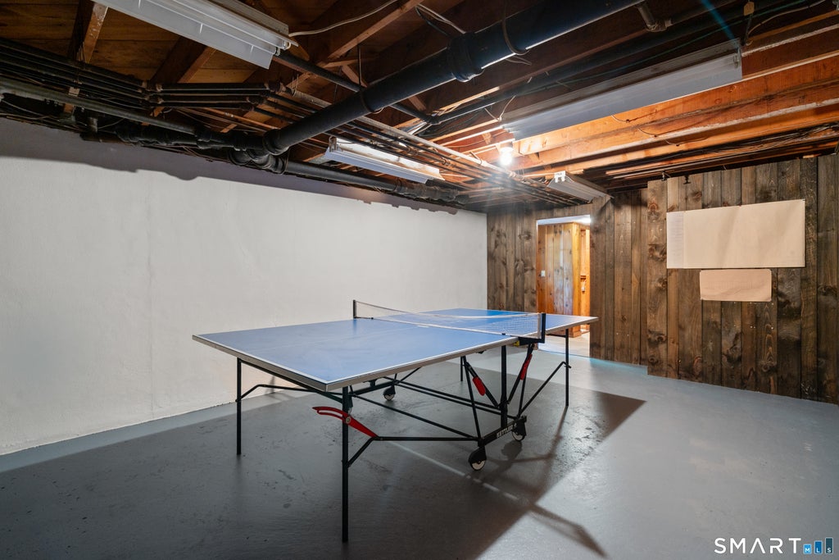
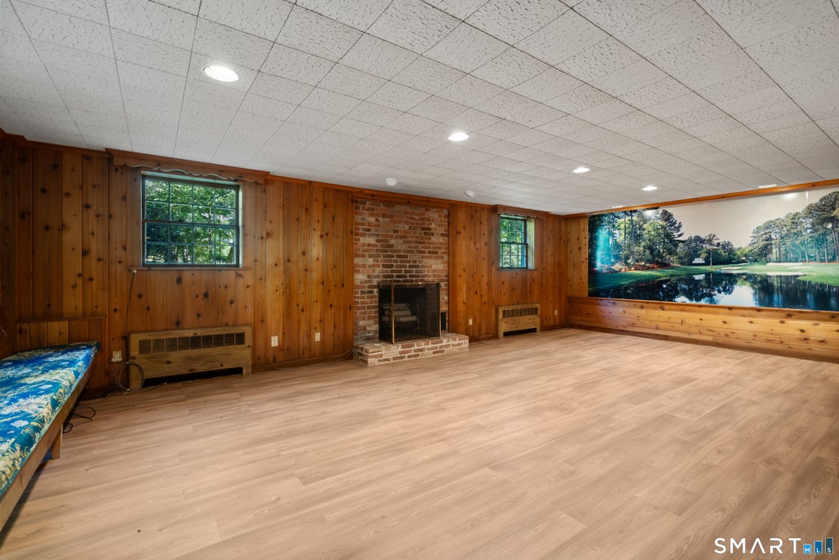
A truly unique opportunity in a coveted location west of Mountain Road. This spacious 4-bedrm, 2 1/2-bath home offers 3,555 sq ft of living space and sits on a beautiful double, 1.1-acre lot. The inviting main level features hardwood fls throughout, a large eat-in kitchen w/ fireplace, and an adjacent 3 season room overlooking the backyard. A formal dining rm, den or 1st-flr office, generously sized formal living room with fireplace provide exceptional space for both everyday living and entertaining. Upstairs, has hardwood floors throughout, the spacious primary bedroom suite includes a full bath, while three additional bedrooms and a second full bath complete the level. A conveniently located washer and dryer are also on the second floor. The lower level offers additional flexible living space, a fireplace, wet bar & walk-out access to the blue stone patio. Adding to the appeal is the adjacent .60, #14 Uplands, which is included with the property. Tucked naturally into the landscape, this private lot features a Scott-designed gunite in-ground pool, creating a wonderfully secluded setting for summer enjoyment. A wooden bridge serves as both a practical pathway and a charming architectural transition between two distinct properties. There is also an inground gas line for grilling. Ideally situated w/in walking distance of the Reservoir this exceptional property offers the rare combination of privacy and convenience all in a natural setting. Property to convey as-is.
|
DAYS ON MARKET
|
1
|
LAST UPDATED
|
9/14/2026
|
|
YEAR BUILT
|
1959
|
GARAGE SPACES
|
2.0
|
|
COUNTY
|
Hartford
|
STATUS
|
Active
|
|
PROPERTY TYPE(S)
|
Single Family
|
|
|
| Elementary School |
Braeburn |
| High School |
Conard |
| AIR |
Central Air |
| AIR CONDITIONING |
Yes |
| APPLIANCES |
Dishwasher, Disposal, Dryer, Oven, Range, Refrigerator, Washer |
| BASEMENT |
Full, Walk-Out Access, Yes |
| CONSTRUCTION |
Frame, Wood Siding |
| FIREPLACE |
Yes |
| GARAGE |
Attached Garage, Yes |
| HEAT |
Hot Water, Natural Gas |
| LOT |
0.5 acre(s) |
| LOT DESCRIPTION |
Level |
| PARKING |
Attached |
| POOL DESCRIPTION |
Gunite, Outdoor Pool, In Ground |
| SEWER |
Public Sewer |
| STYLE |
Colonial |
| TAXES |
16394 |
| WATER |
Public |
| ZONING |
R-20 |
We respect your online privacy and will never spam you. By submitting this form with your telephone number
you are consenting for Ryan
Smith to contact you even if your name is on a Federal or State
"Do not call List".
Listing courtesy of Coldwell Banker Realty
Copyright Smart MLS. All rights reserved. Information is deemed reliable but not guaranteed to be accurate.
This IDX solution is (c) Diverse Solutions 2026.
Save favorite listings, searches, and get the latest alerts
Save your favorite listings, searches, and receive the latest listing alerts
















 Twitter
 Facebook
 Email
Email