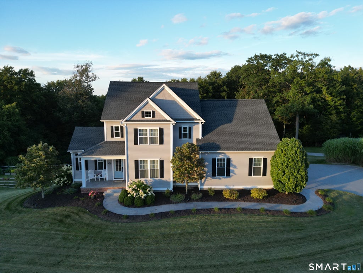
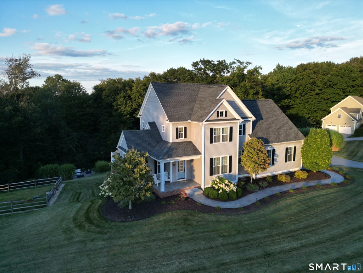
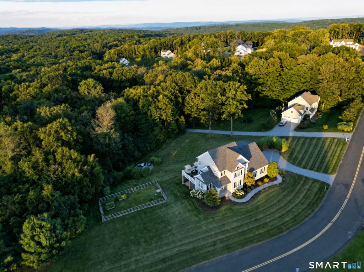
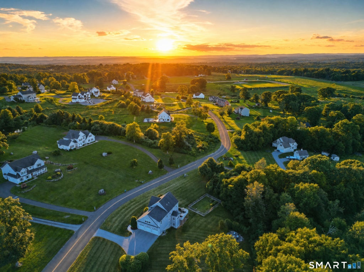
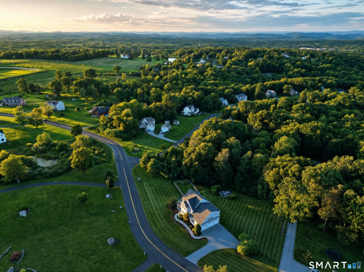
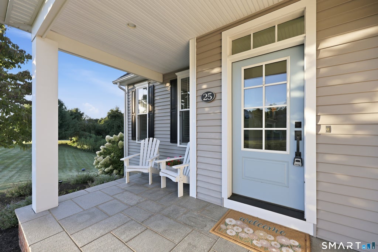
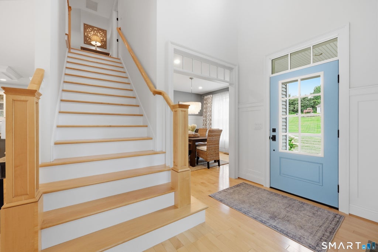
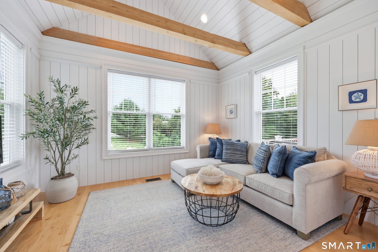
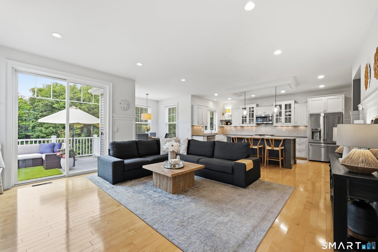
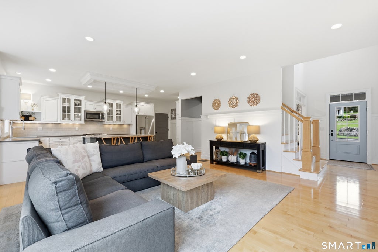
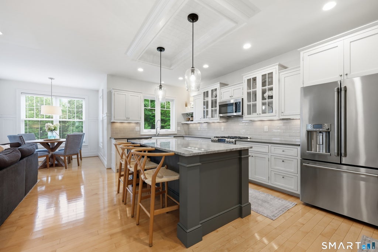
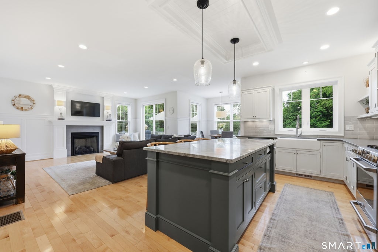
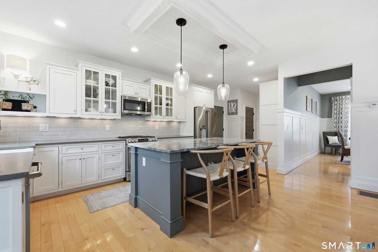
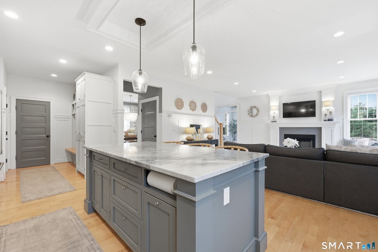
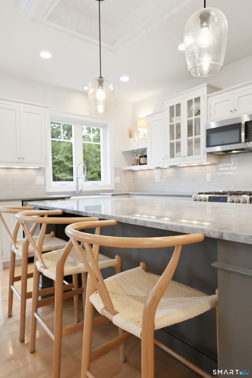
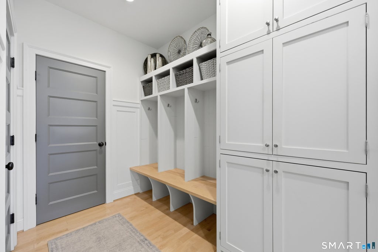
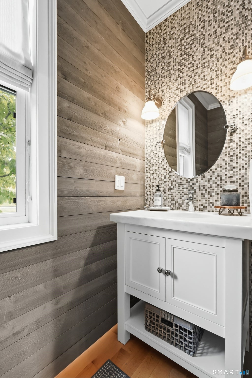
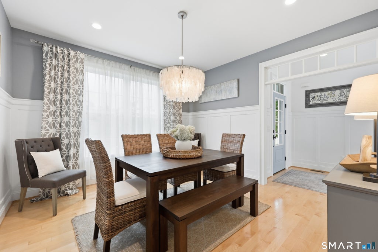
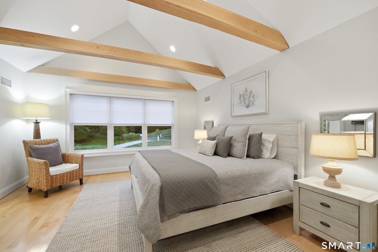
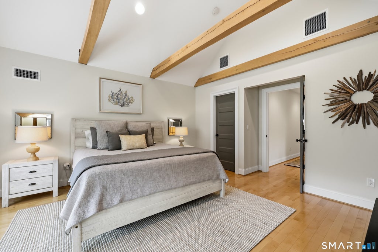
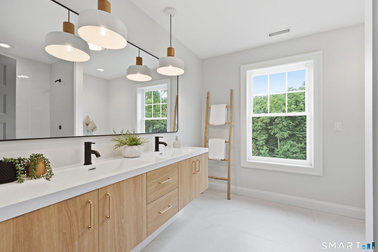
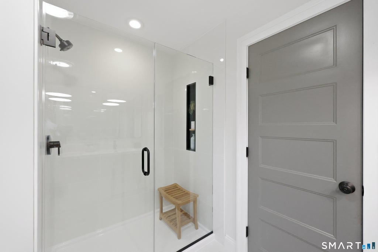
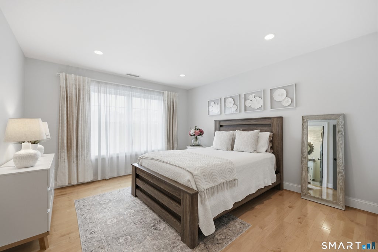
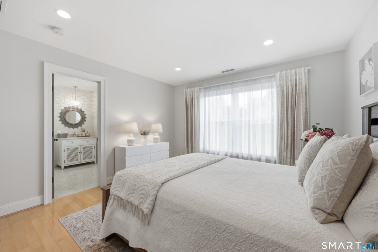
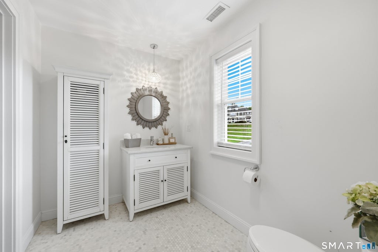
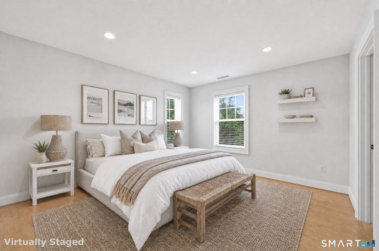
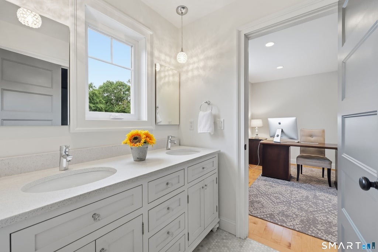
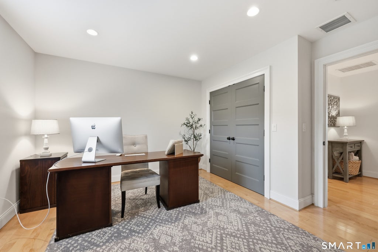
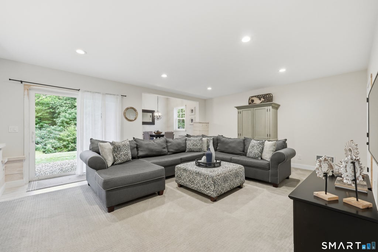
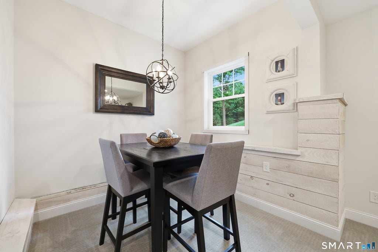
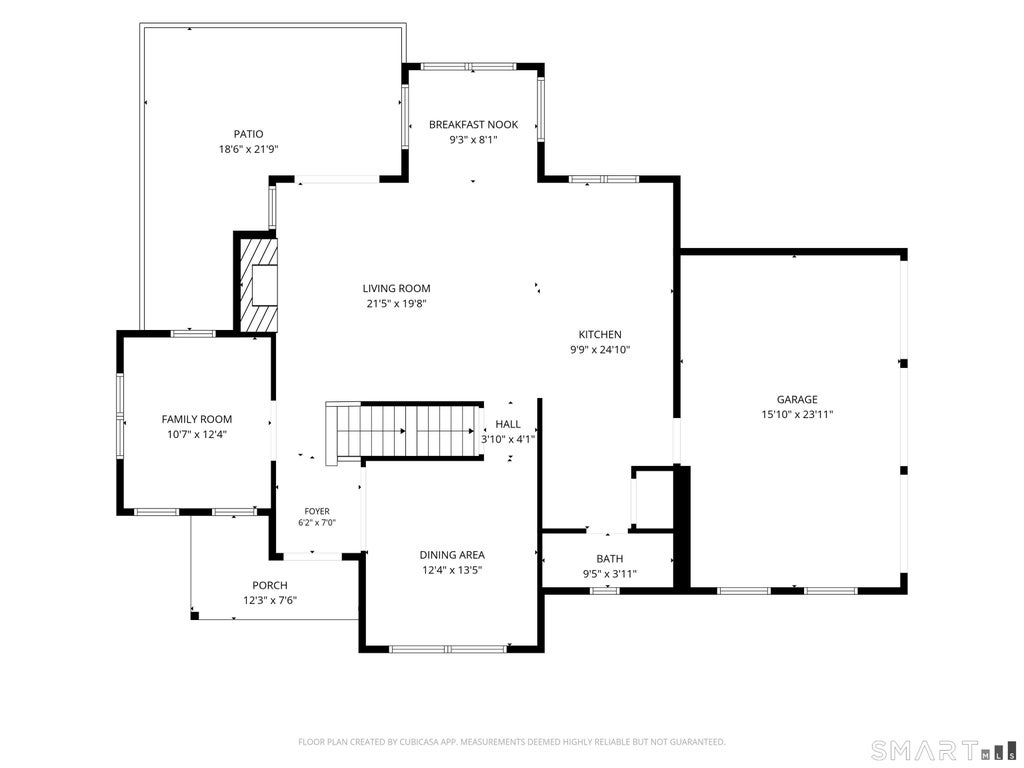
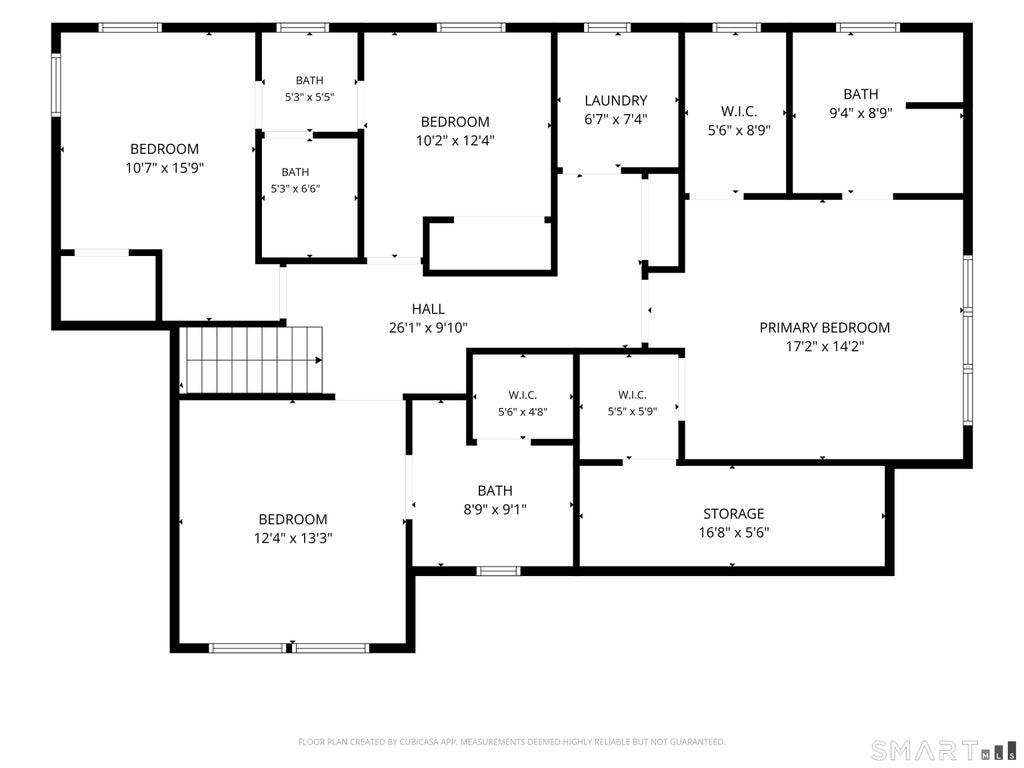
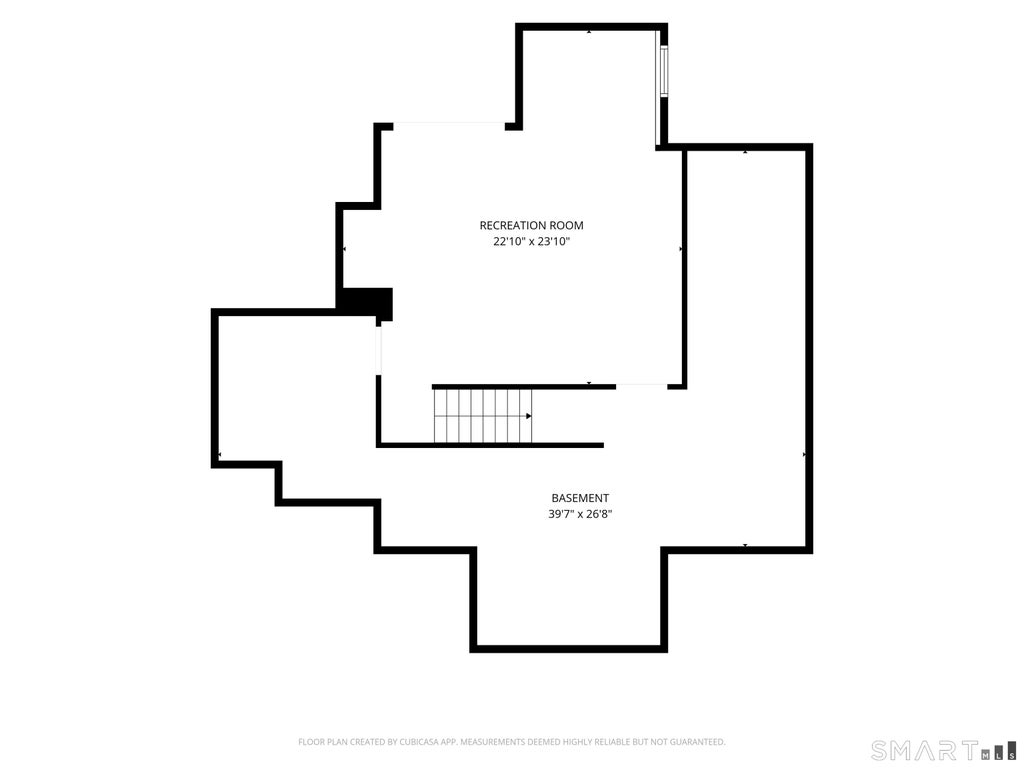
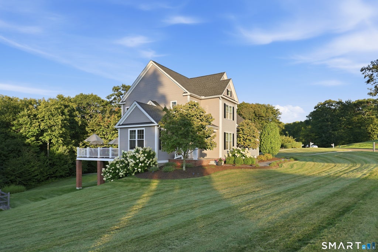
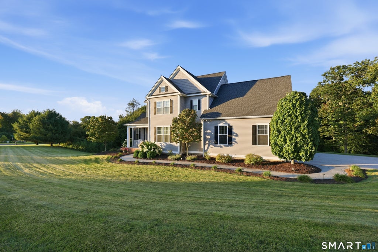
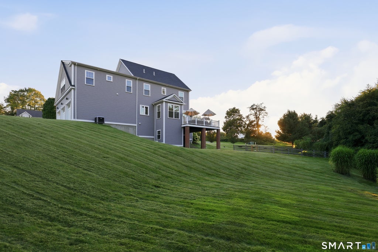
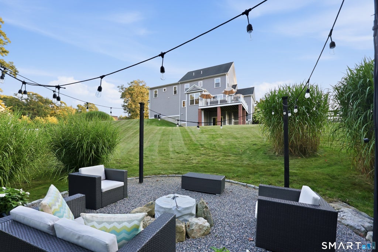
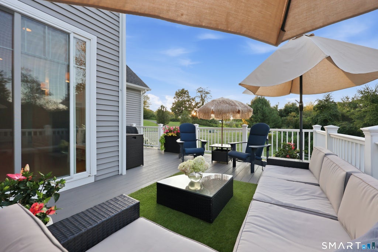
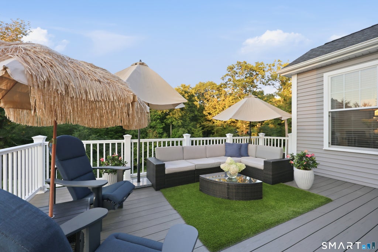
Sought-After Johnnycake Mountain Retreat - Where Every Evening Ends in Golden Light Perched in one of the area's most coveted locations, this stunning 4-bedroom, 3.5-bath home captures everything you've been searching for: big open skies, breathtaking sunsets, and sun-drenched rooms designed for everyday living. Inside, rich hardwood floors flow throughout, complemented by custom millwork, vaulted ceilings with dramatic beams, and soaring 9-foot first-floor ceilings that fill each space with light and airiness. Cozy comfort comes standard with radiant heated floors, while the chef's kitchen shines with newer appliances. The newly renovated primary bath offers a spa-like escape, and the finished basement offers flexible space for a media room, gym, or playroom. Outside, gather around the fire pit as the sky ignites with color - and with nearby Johnnycake Park featuring walking trails, a pond for skating and fishing, adventure is just steps from your door. Beautifully maintained and move-in ready, this is more than a house - it's a lifestyle. Don't miss your chance to call Johnnycake Mountain home. Schedule your showing today!
|
DAYS ON MARKET
|
1
|
LAST UPDATED
|
9/8/2026
|
|
YEAR BUILT
|
2014
|
GARAGE SPACES
|
3.0
|
|
COUNTY
|
Hartford
|
STATUS
|
Active
|
|
PROPERTY TYPE(S)
|
Single Family
|
|
|
| Elementary School |
Harwinton Consolidated |
| Jr. High School |
Har-Bur |
| High School |
Regional District 10 |
| AIR |
Central Air |
| AIR CONDITIONING |
Yes |
| APPLIANCES |
Dishwasher, Dryer, Gas Range, Microwave, Refrigerator, Washer |
| BASEMENT |
Full, Partially Finished, Walk-Out Access, Yes |
| CONSTRUCTION |
Frame, Vinyl Siding |
| EXTERIOR |
Garden |
| FIREPLACE |
Yes |
| GARAGE |
Attached Garage, Yes |
| HEAT |
Forced Air, Propane |
| INTERIOR |
Central Vacuum, Open Floorplan |
| LOT |
1.29 acre(s) |
| LOT DESCRIPTION |
Corner Lot |
| PARKING |
Garage Door Opener, Private, Paved, Driveway, Attached |
| SEWER |
Septic Tank |
| STYLE |
Colonial |
| TAXES |
10891 |
| UTILITIES |
Underground Utilities |
| WATER |
Well |
| ZONING |
R44 |
We respect your online privacy and will never spam you. By submitting this form with your telephone number
you are consenting for Ryan
Smith to contact you even if your name is on a Federal or State
"Do not call List".
Listing courtesy of Berkshire Hathaway NE Prop.
Copyright Smart MLS. All rights reserved. Information is deemed reliable but not guaranteed to be accurate.
This IDX solution is (c) Diverse Solutions 2026.
Save favorite listings, searches, and get the latest alerts
Save your favorite listings, searches, and receive the latest listing alerts

 Twitter
 Facebook
 Email
Email