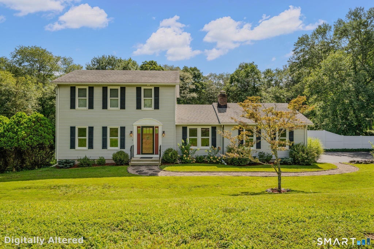
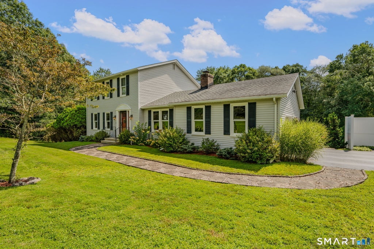
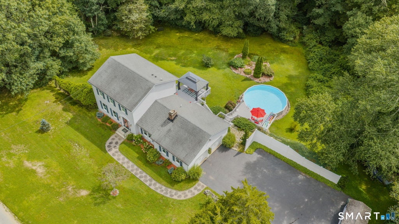
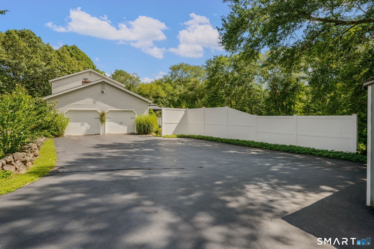
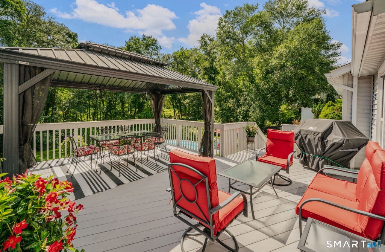
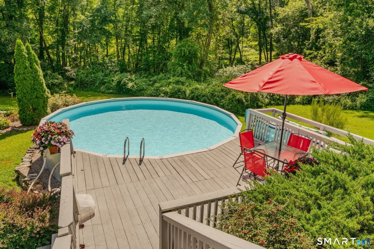
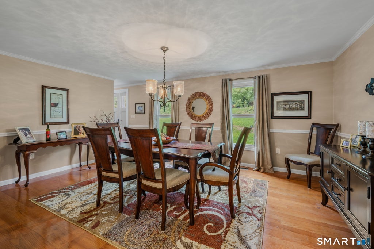
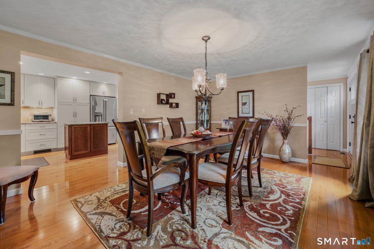
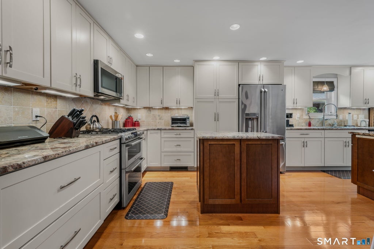
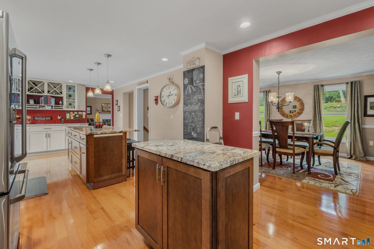
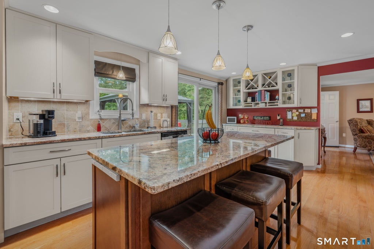
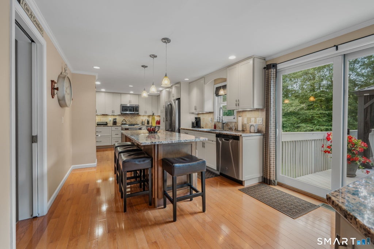
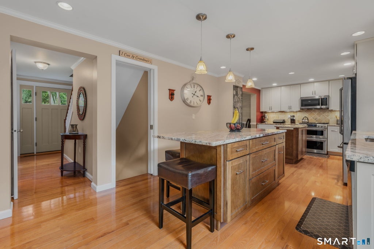
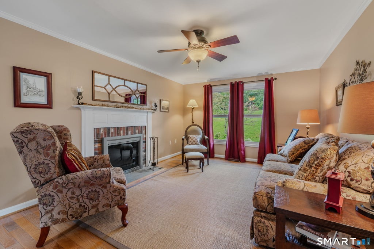
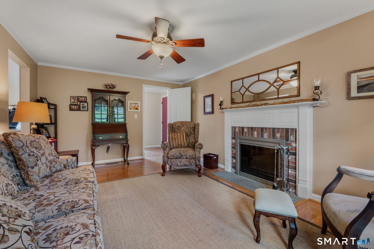
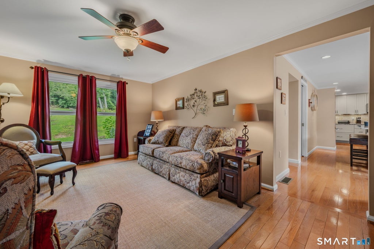
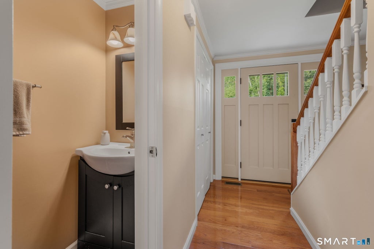
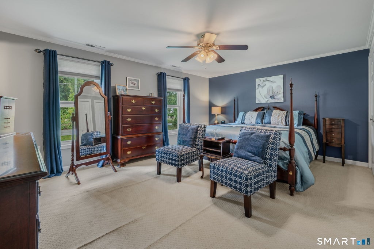
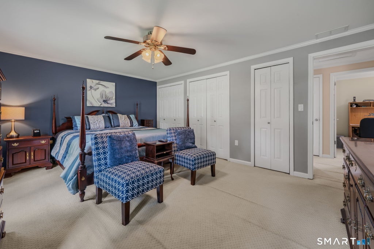
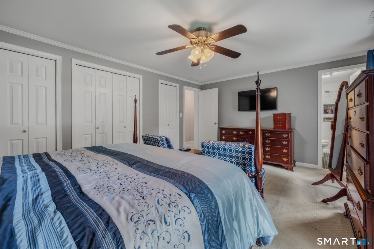
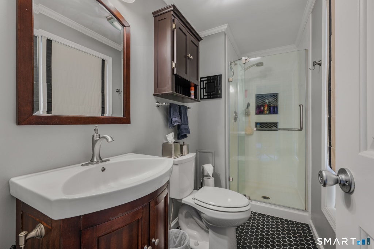
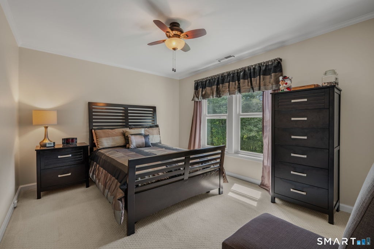
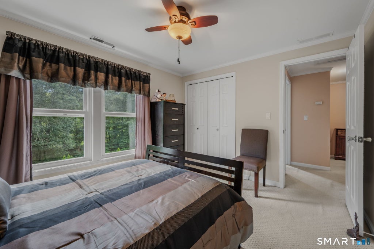
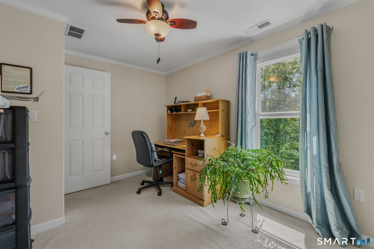
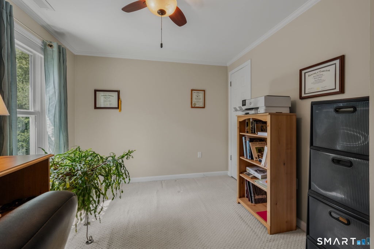
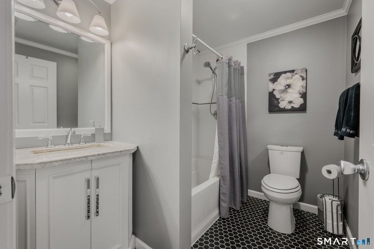
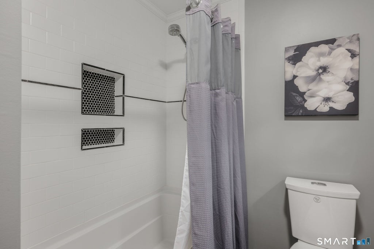
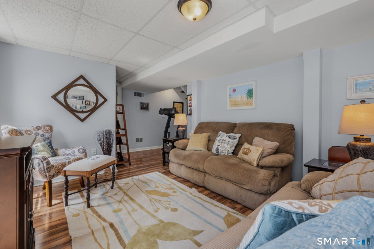
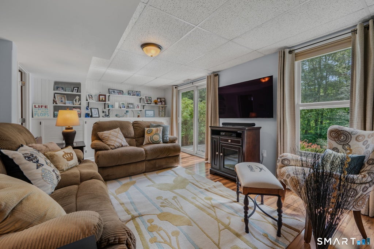
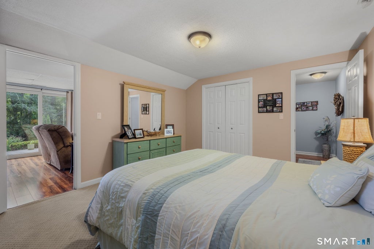
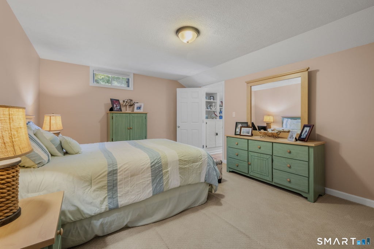
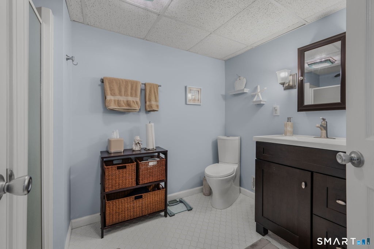
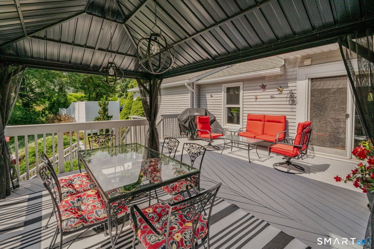
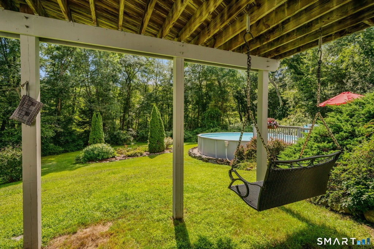
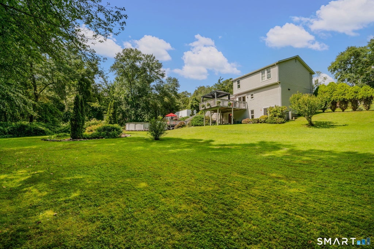
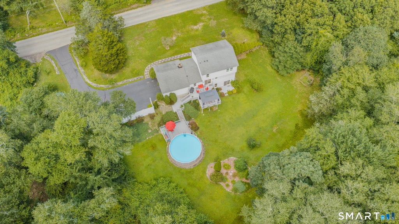
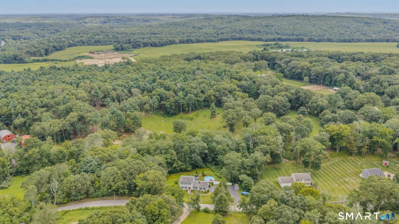
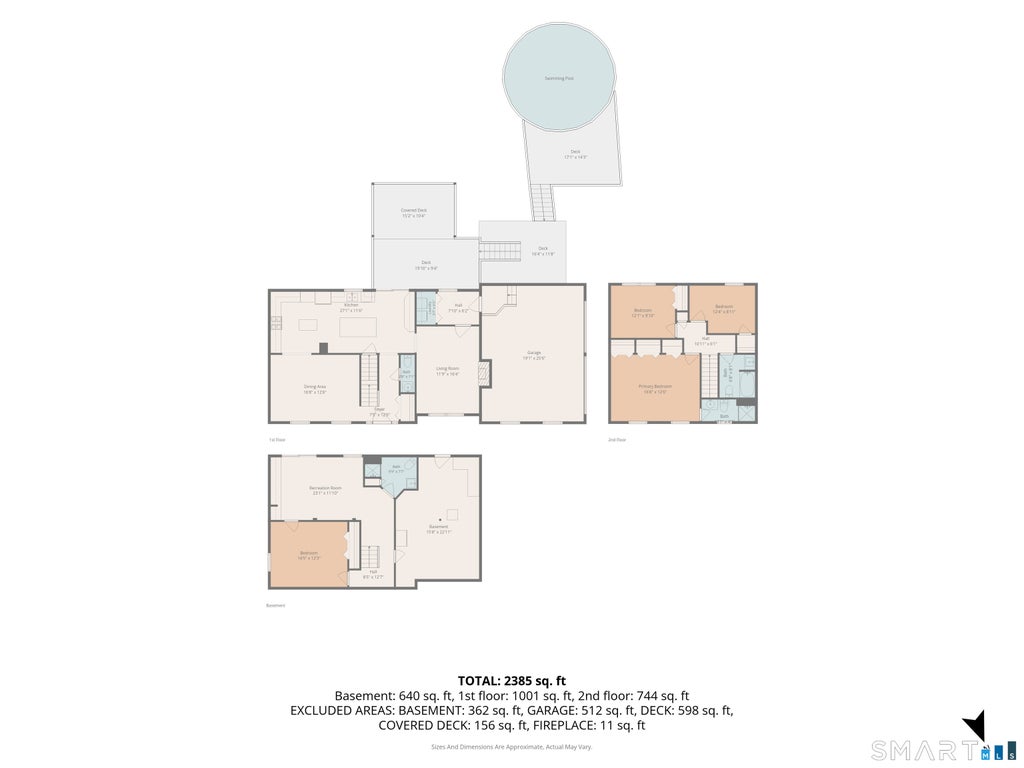
Welcome to 90 Anthony Road - Nestled in the charming town of North Stonington this lovingly maintained home, cared for by its original owners, is ready to welcome you. The heart of the home is the stunning kitchen where you will want to gather, cook, & entertain. Boasting abundant cabinetry, generous counter space, center island, tiled backsplash, and gas cooking. The sliders opening to the upper deck makes it perfect for indoor-outdoor living. Flow effortlessly from the kitchen into the spacious formal dining room, complete with crown molding & classic chair rail. Unwind around the corner in the inviting living room beside the wood-burning fireplace. There is truly space for everyone here. Upstairs are three comfortable bedrooms, all of which have ceiling fans. The primary suite offers a private full bath, while the other two bedrooms share a full bath with gorgeous custom tile work & full tub. The partially finished lower level has a finished family room with sliders leading out to the backyard, a versatile bonus room, and an extra bath - the perfect spot for movie nights, hobbies, or guests. The backyard is a true oasis. Relax on the upper deck under the gazebo if you are looking for a little shade or the lower deck if you are looking for full sun. Take a dip in the above ground pool, or kick back and enjoy a gentle swing while soaking in the peaceful sounds of nature. Move-in ready and full of warmth - 90 Anthony Road is a home you would be proud to call your own.
|
DAYS ON MARKET
|
2
|
LAST UPDATED
|
9/7/2026
|
|
YEAR BUILT
|
1989
|
GARAGE SPACES
|
2.0
|
|
COUNTY
|
New London
|
STATUS
|
Active
|
|
PROPERTY TYPE(S)
|
Single Family
|
|
|
| Elementary School |
North Stonington |
| High School |
Wheeler |
| AIR |
Central Air |
| AIR CONDITIONING |
Yes |
| APPLIANCES |
Dishwasher, Microwave, Oven, Range, Refrigerator |
| BASEMENT |
Full, Partially Finished, Walk-Out Access, Yes |
| CONSTRUCTION |
Vinyl Siding |
| FIREPLACE |
Yes |
| GARAGE |
Attached Garage, Yes |
| HEAT |
Forced Air, Oil |
| LOT |
1.41 acre(s) |
| LOT DESCRIPTION |
Sloped |
| PARKING |
Attached |
| POOL DESCRIPTION |
Outdoor Pool, Above Ground |
| SEWER |
Septic Tank |
| STYLE |
Colonial |
| TAXES |
5516 |
| WATER |
Well |
| ZONING |
R60 |
We respect your online privacy and will never spam you. By submitting this form with your telephone number
you are consenting for Ryan
Smith to contact you even if your name is on a Federal or State
"Do not call List".
Listing courtesy of Ann McBride Real Estate
Copyright Smart MLS. All rights reserved. Information is deemed reliable but not guaranteed to be accurate.
This IDX solution is (c) Diverse Solutions 2026.
Save favorite listings, searches, and get the latest alerts
Save your favorite listings, searches, and receive the latest listing alerts

 Twitter
 Facebook
 Email
Email