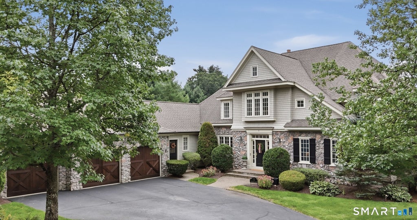
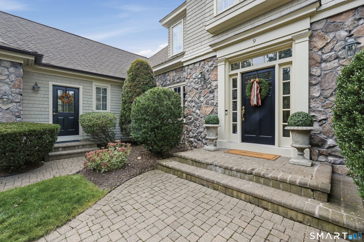
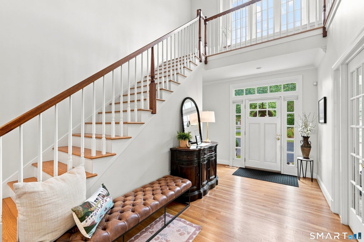
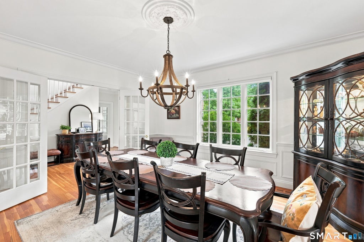
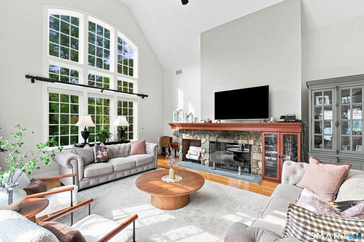
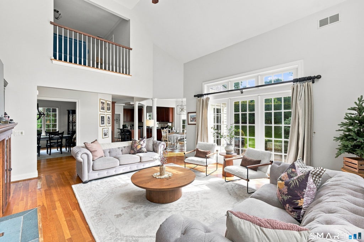
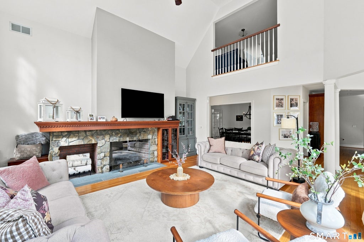
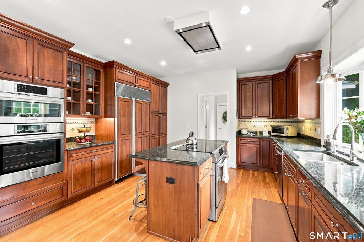
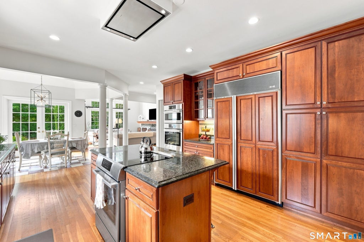
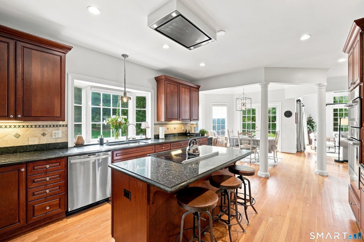
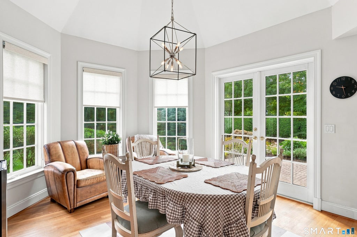
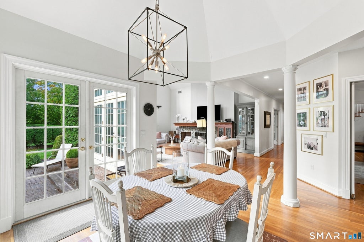
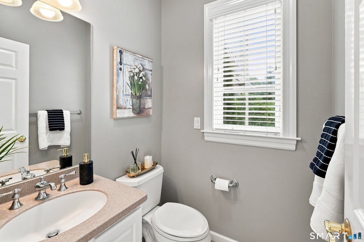
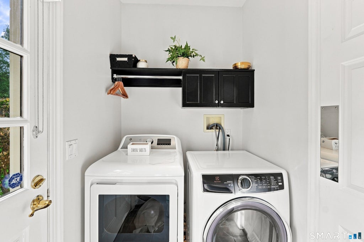
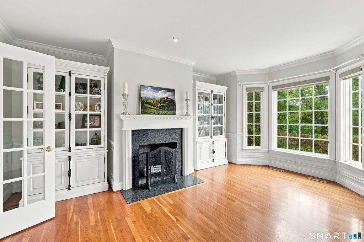
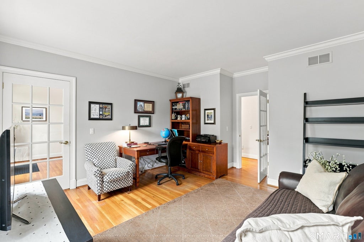
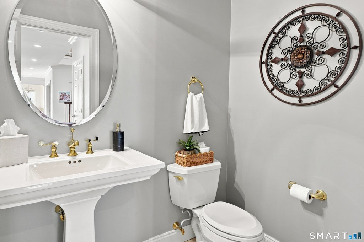
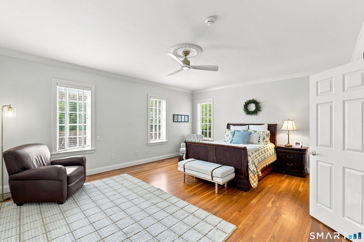
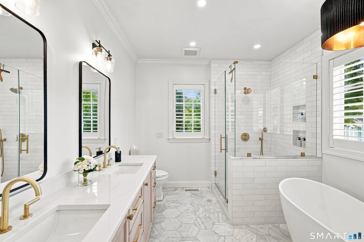
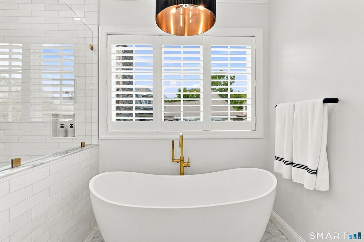
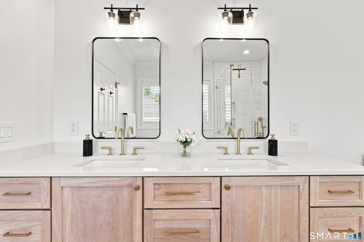
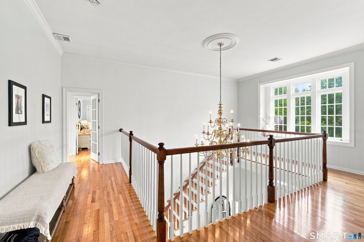
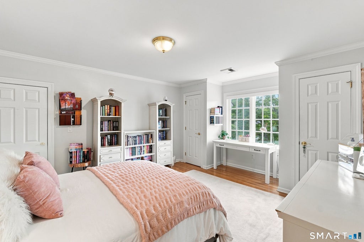
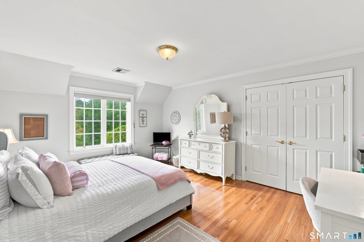
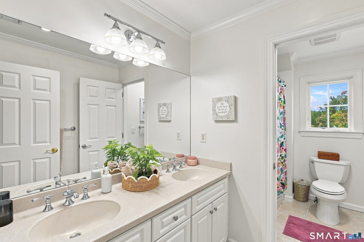
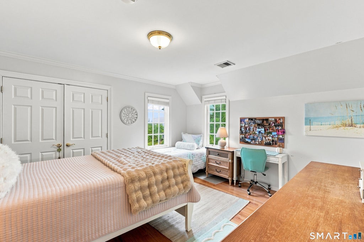
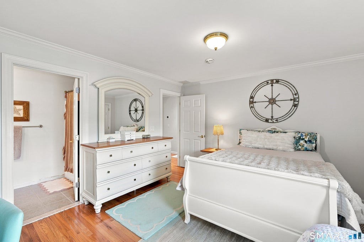
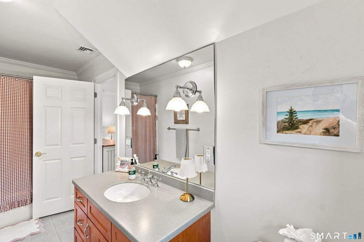
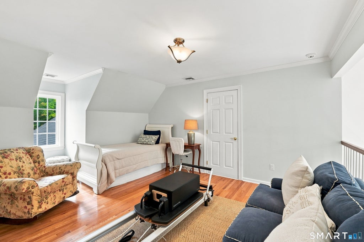
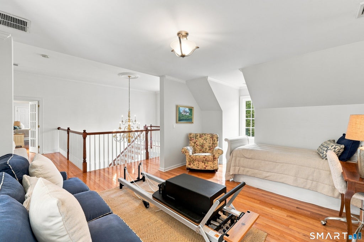
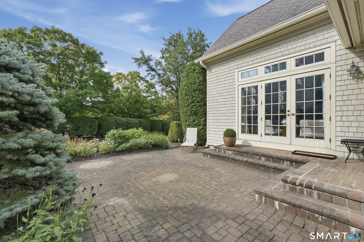
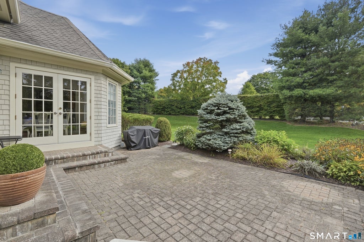
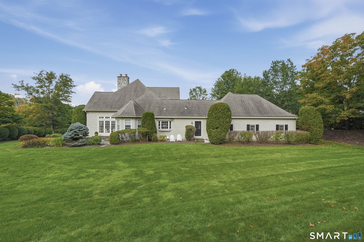
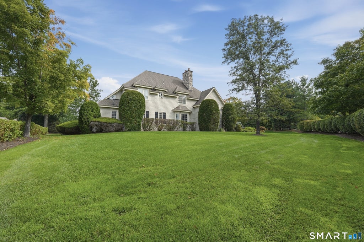
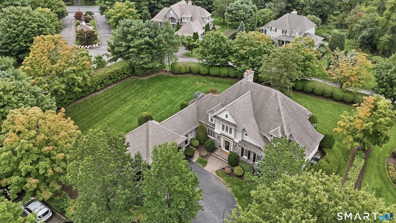
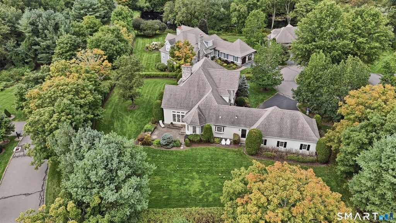
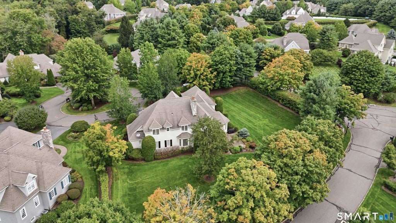
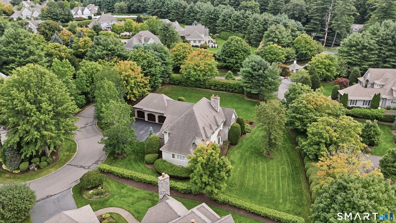
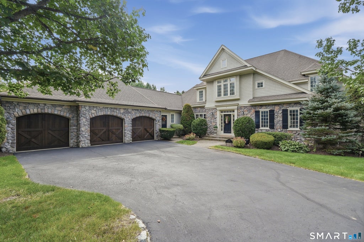
Welcome to this extraordinary 4,261-square-foot home, truly one of a kind within the complex. This 4 bedroom, 3 full baths & 2 half baths is thoughtfully designed for both elegant entertaining and comfortable everyday living. This exceptional residence offers a first-floor primary suite and an impressive open-concept layout. The luxurious primary suite is a private retreat, featuring a newly remodeled spa-inspired bathroom with beautiful fixtures & elegant, white marble throughout and a relaxing soaking tub. Dual walk-in closets with custom-built organizers provide exceptional storage and organization. For effortless entertaining, the home features a generously sized kitchen, opened to a spectacular, 2 story great room. A substantial center island creates the perfect gathering space, while an abundance of rich cherry cabinetry provides both warmth and exceptional storage. The seamless connection between the kitchen and great room makes entertaining and everyday life feel effortless. The impressive great room creates a dramatic focal point, filling the home with an abundance of natural light and offering a wonderful sense of openness yet providing warmth with the grand, stone, gas fireplace. A dedicated dining room with French doors, creating an inviting connection to the surrounding living spaces both for family and friends. Off the kitchen, step outside to enjoy the private patio, perfect for more outdoor dining, morning coffee, or relaxing with friends and a generous sized yard prefect for larger gatherings or even space for a pool. There are 2 guest baths downstairs, one over by laundry room, off the kitchen, and the other one conveniently located on the other side of the home by the office. One of my favorite rooms is the den, featuring a wood burning fireplace, beautiful natural light streaming through the windows, and a warm, peaceful atmosphere, perfect for relaxing or reading by the fire on a cold, snowy day. Upstairs, three generously sized bedrooms offer plenty of space. Two bedrooms share a Jack and Jill bathroom while the 3rd bedroom is versatile as it has its own private bath. Upstairs the loft is the perfect flex space, whether used as an additional home office or additional guest space, the options are endless. If you are familiar with Avalon Farms, this distinctive residence, offers a level of sophistication and space, rarely found within the complex. A truly special home, one that must be experienced in person to fully appreciate its exceptional design, proportions, and sense of grandeur. For years, this beloved home has been the backdrop for countless milestones and cherished family memories. Now, it's ready to welcome it's new owners to create new ones! Book your showing today!
|
DAYS ON MARKET
|
3
|
LAST UPDATED
|
9/13/2026
|
|
YEAR BUILT
|
2001
|
GARAGE SPACES
|
3.0
|
|
COUNTY
|
New Haven
|
STATUS
|
Active
|
|
PROPERTY TYPE(S)
|
Single Family
|
|
|
| Elementary School |
Per Board of Ed |
| High School |
Per Board of Ed |
| AIR |
Central Air |
| AIR CONDITIONING |
Yes |
| AMENITIES |
Maintenance Grounds, Snow Removal, Trash |
| APPLIANCES |
Dishwasher, Disposal, Dryer, Electric Cooktop, Freezer, Gas Water Heater, Oven, Range Hood, Refrigerator, Washer |
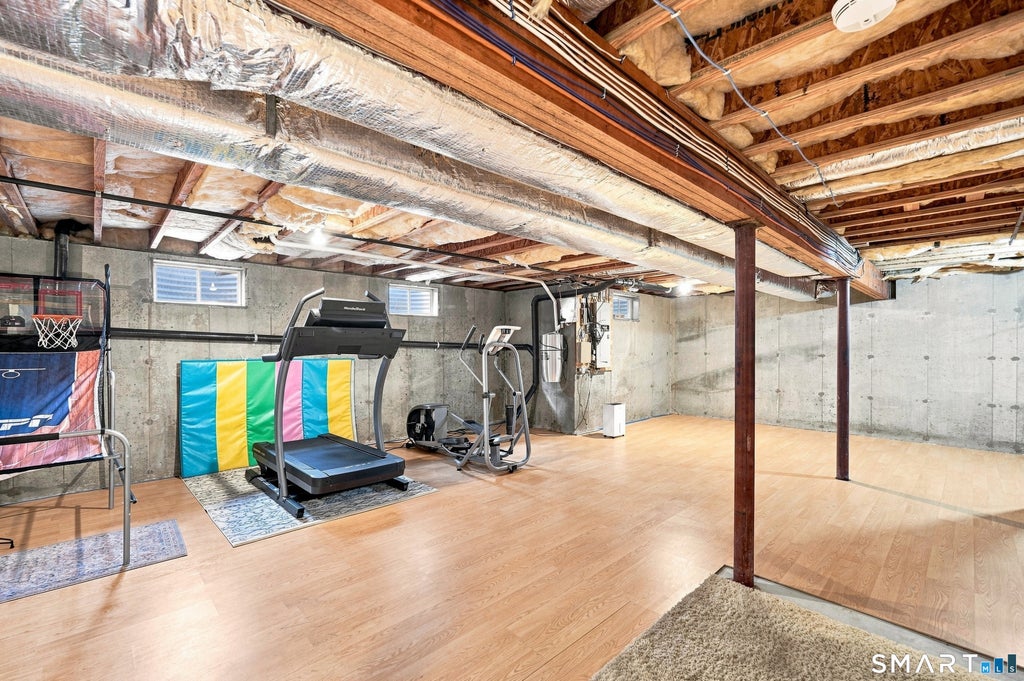
| BASEMENT |
Full, Yes |
| CONSTRUCTION |
Concrete, Shingle Siding, Stone |
| FIREPLACE |
Yes |
| GARAGE |
Attached Garage, Yes |
| HEAT |
Forced Air, Natural Gas |
| HOA DUES |
325 |
| INTERIOR |
Central Vacuum |
| LOT |
0.7 acre(s) |
| LOT DESCRIPTION |
Corner Lot, Cul-De-Sac |
| PARKING |
Attached |
| SEWER |
Public Sewer |
| STYLE |
Colonial, Contemporary |
| TAXES |
13889 |
| UTILITIES |
Underground Utilities |
| WATER |
Public |
| ZONING |
R40 |
We respect your online privacy and will never spam you. By submitting this form with your telephone number
you are consenting for Ryan
Smith to contact you even if your name is on a Federal or State
"Do not call List".
Listing courtesy of Lamacchia Realty
Copyright Smart MLS. All rights reserved. Information is deemed reliable but not guaranteed to be accurate.
This IDX solution is (c) Diverse Solutions 2026.
Save favorite listings, searches, and get the latest alerts
Save your favorite listings, searches, and receive the latest listing alerts

 Twitter
 Facebook
 Email
Email