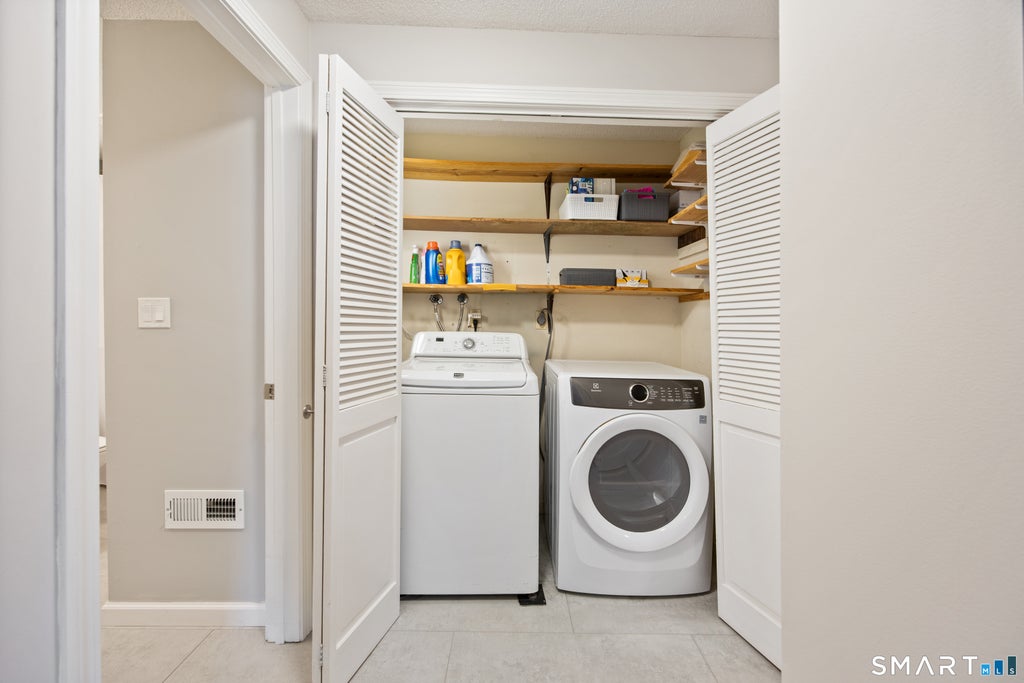
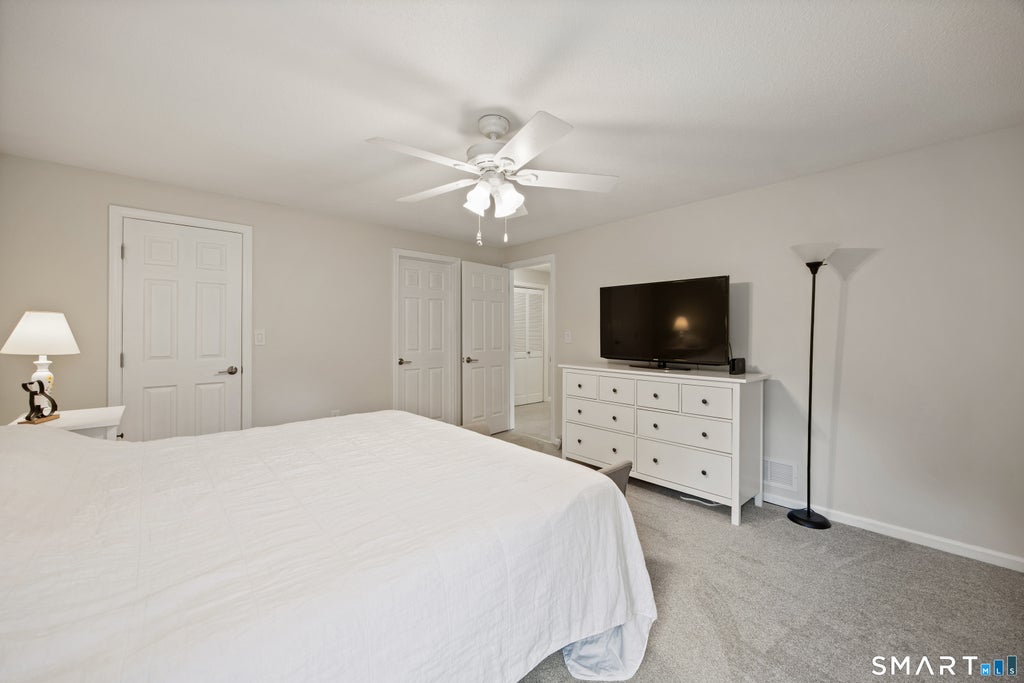
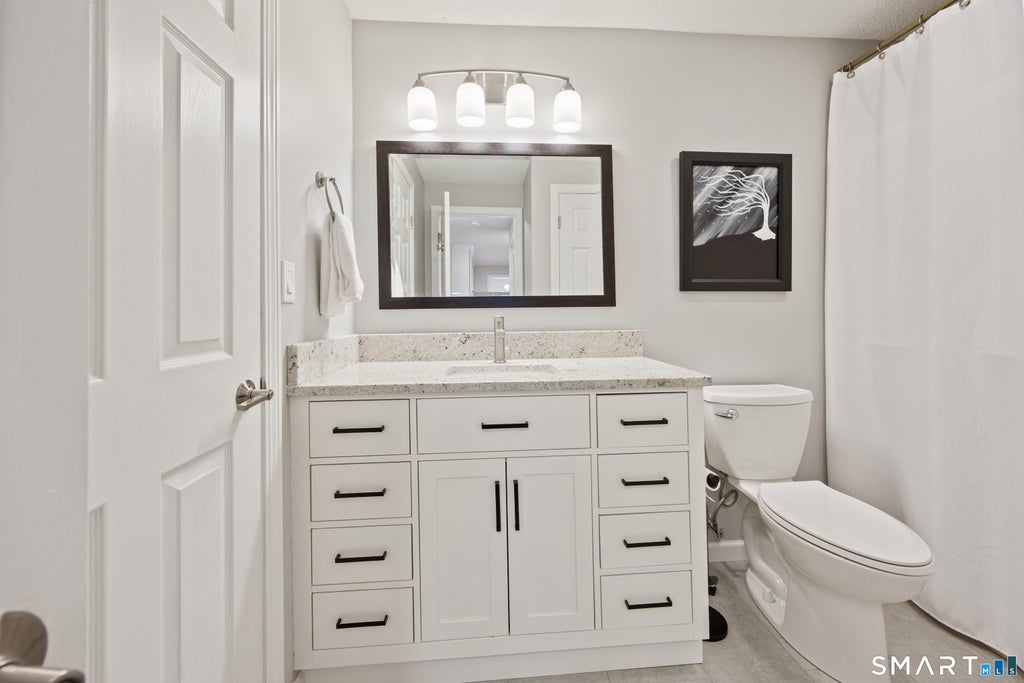
Welcome to 697 South End Road, Unit #8! This beautifully maintained and thoughtfully updated townhouse offers comfortable living with desirable first-floor primary bedroom and an open upper-level loft. The updated kitchen, renovated in February 2024, features white cabinetry, modern black hardware, granite countertops, stainless steel appliances, built-in microwave, under-cabinet lighting, and LifeProof luxury vinyl flooring. The spacious living room boasts a cathedral ceiling, hardwood flooring, fireplace, ceiling fan, and slider with integrated blinds leading to a private deck with awning. The first floor includes two bedrooms, a remodeled full bath with granite vanity, convenient laundry, pantry, and coat closet. Upstairs, the open loft with skylight leads to a third bedroom with walk-in closet, Palladian-style window, ceiling fan, attic access, and eave storage, plus a second full bath. Recent improvements include a new HVAC system (gas furnace and A/C March 2026), hot water heater (December 2023), and new garage door motor (February 2026). The attached oversized one-car garage and additional parking space add convenience. Assessment is paid off. Enjoy well-maintained grounds and a location close to shopping, highways, medical facilities, golf, parks, playgrounds, and a swimming pool. A wonderful opportunity for easy, comfortable living!
|
DAYS ON MARKET
|
1
|
LAST UPDATED
|
9/23/2026
|
|
YEAR BUILT
|
1988
|
GARAGE SPACES
|
1.0
|
|
COUNTY
|
Hartford
|
STATUS
|
Active
|
|
PROPERTY TYPE(S)
|
Condo/Townhouse/Co-Op
|
|
|
| Elementary School |
Per Board of Ed |
| Jr. High School |
Per Board of Ed |
| High School |
Southington |
| AIR |
Central Air |
| AIR CONDITIONING |
Yes |
| AMENITIES |
Maintenance Grounds, Pest Control, Snow Removal, Trash |
| APPLIANCES |
Dishwasher, Dryer, Electric Water Heater, Microwave, Oven, Range, Refrigerator, Washer |
| BASEMENT |
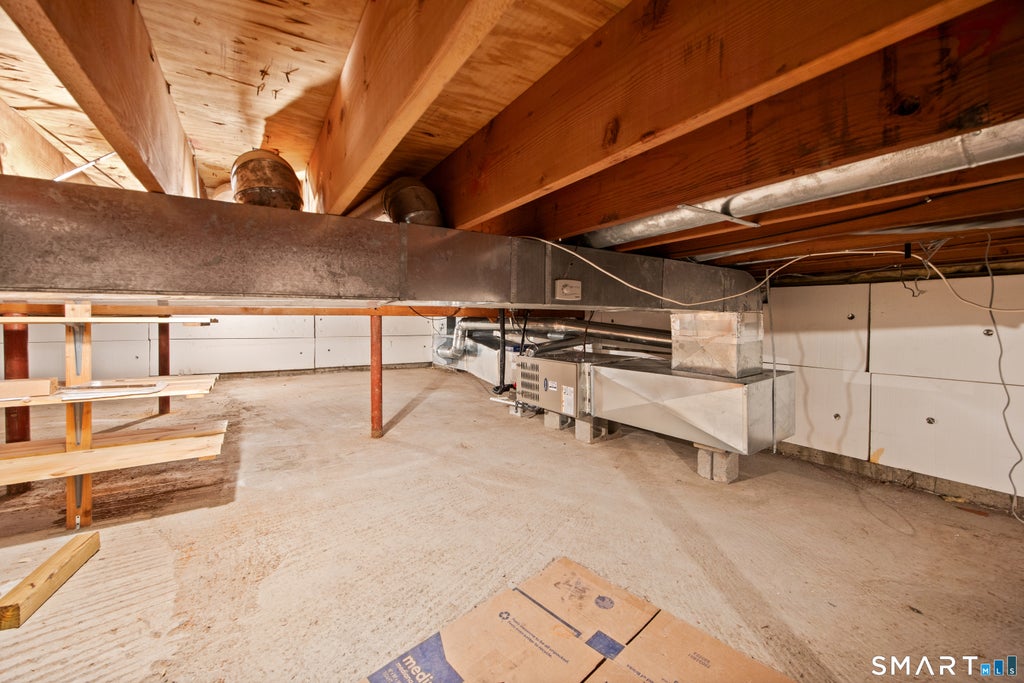
Crawl Space, Unfinished, Yes |
| CONSTRUCTION |
Frame, Wood Siding |
| FIREPLACE |
Yes |
| GARAGE |
Attached Garage, Yes |
| HEAT |
Forced Air, Natural Gas |
| HOA DUES |
345 |
| LOT |
0 |
| LOT DESCRIPTION |
Level |
| PARKING |
Garage Door Opener, Paved, Attached |
| SEWER |
Public Sewer |
| STORIES |
2 |
| STYLE |
Townhouse |
| TAXES |
4939 |
| WATER |
Public |
| ZONING |
R-12 |
We respect your online privacy and will never spam you. By submitting this form with your telephone number
you are consenting for Ryan
Smith to contact you even if your name is on a Federal or State
"Do not call List".
Listing courtesy of Calcagni Real Estate
Copyright Smart MLS. All rights reserved. Information is deemed reliable but not guaranteed to be accurate.
This IDX solution is (c) Diverse Solutions 2026.
Save favorite listings, searches, and get the latest alerts
Save your favorite listings, searches, and receive the latest listing alerts










 Twitter
 Facebook
 Email
Email