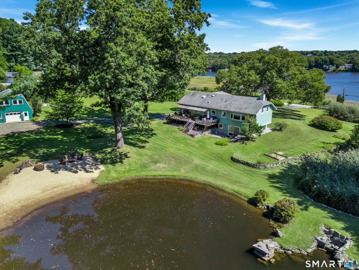
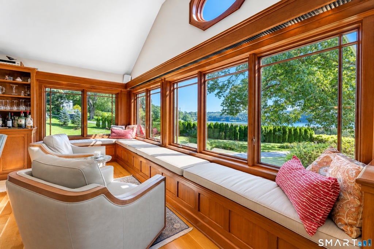
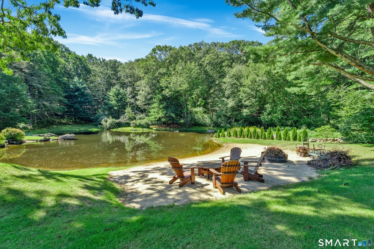
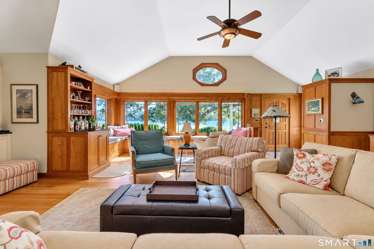
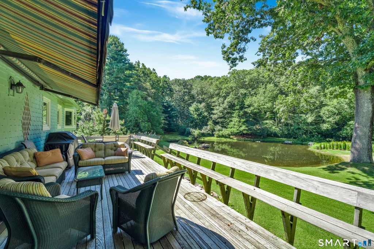
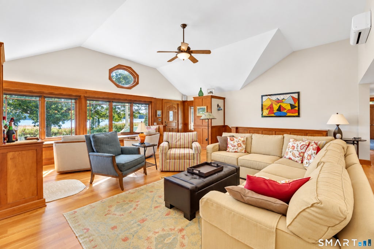
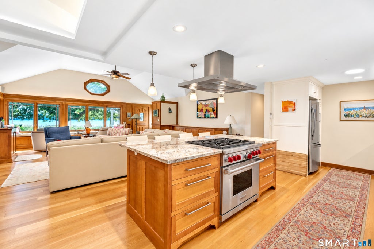
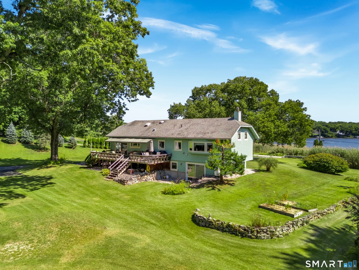
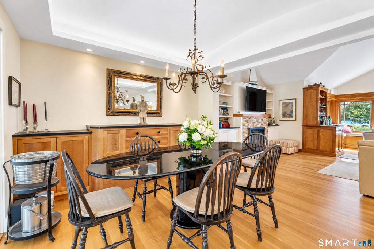
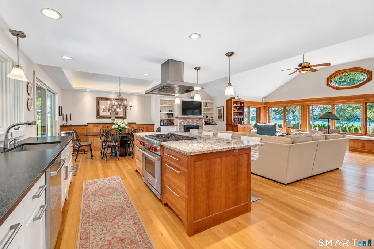
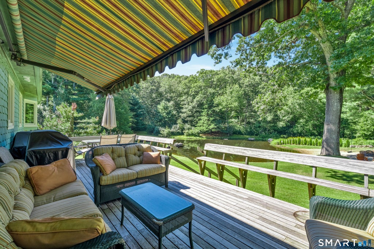
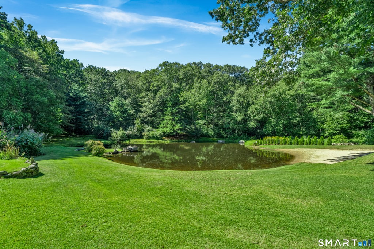
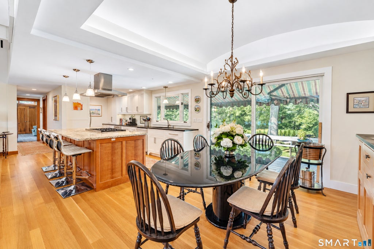
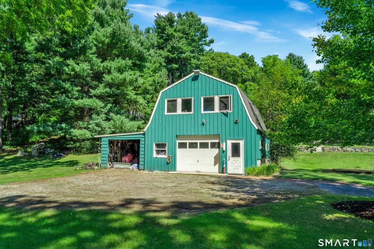
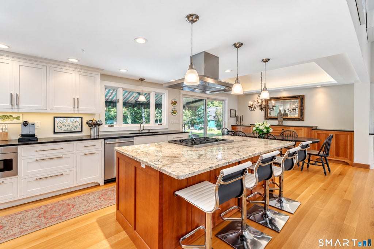
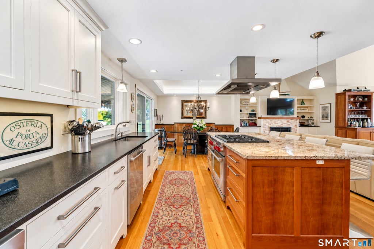
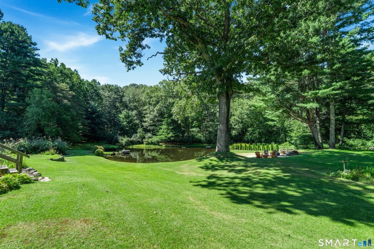
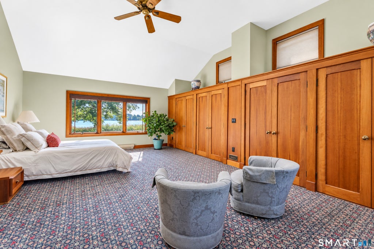
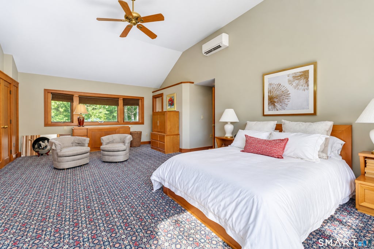
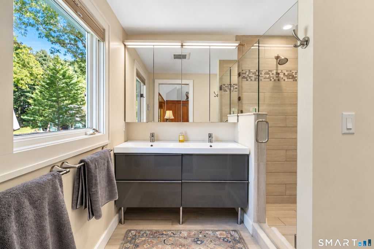
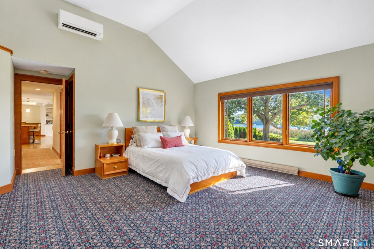
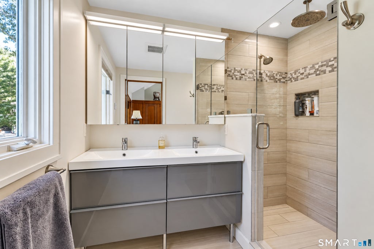
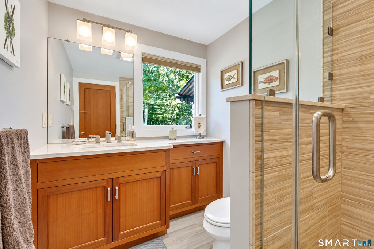
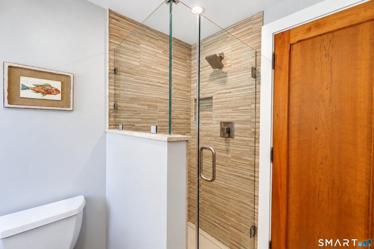
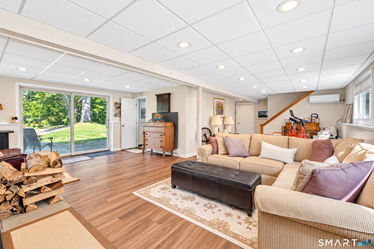
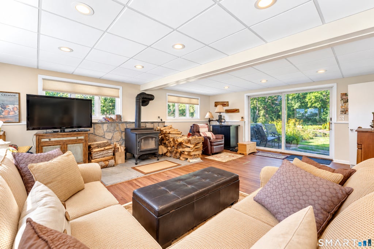
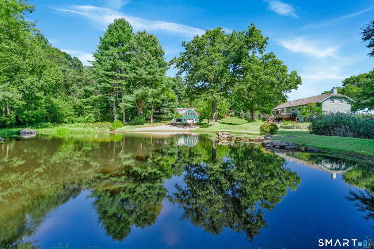
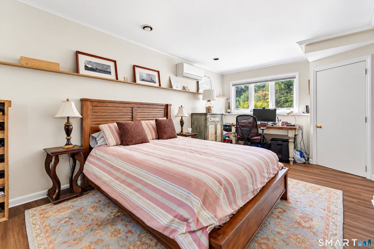
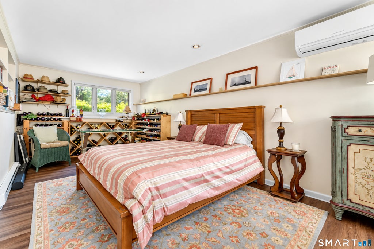
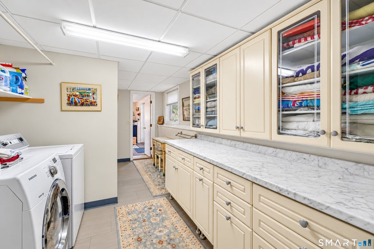
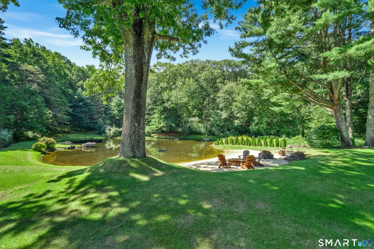
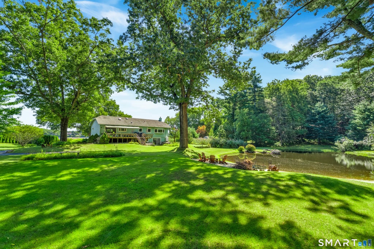
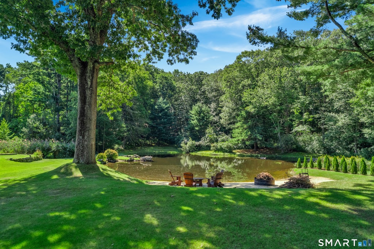
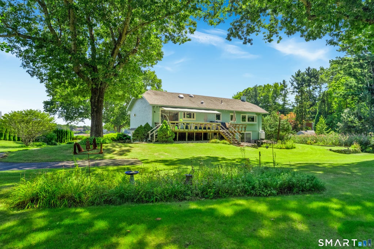
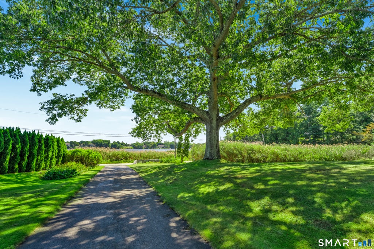
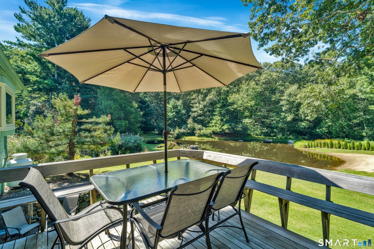
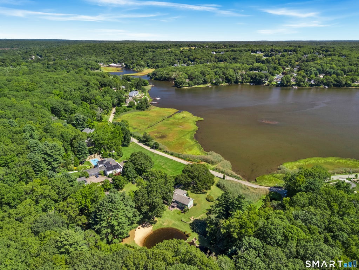
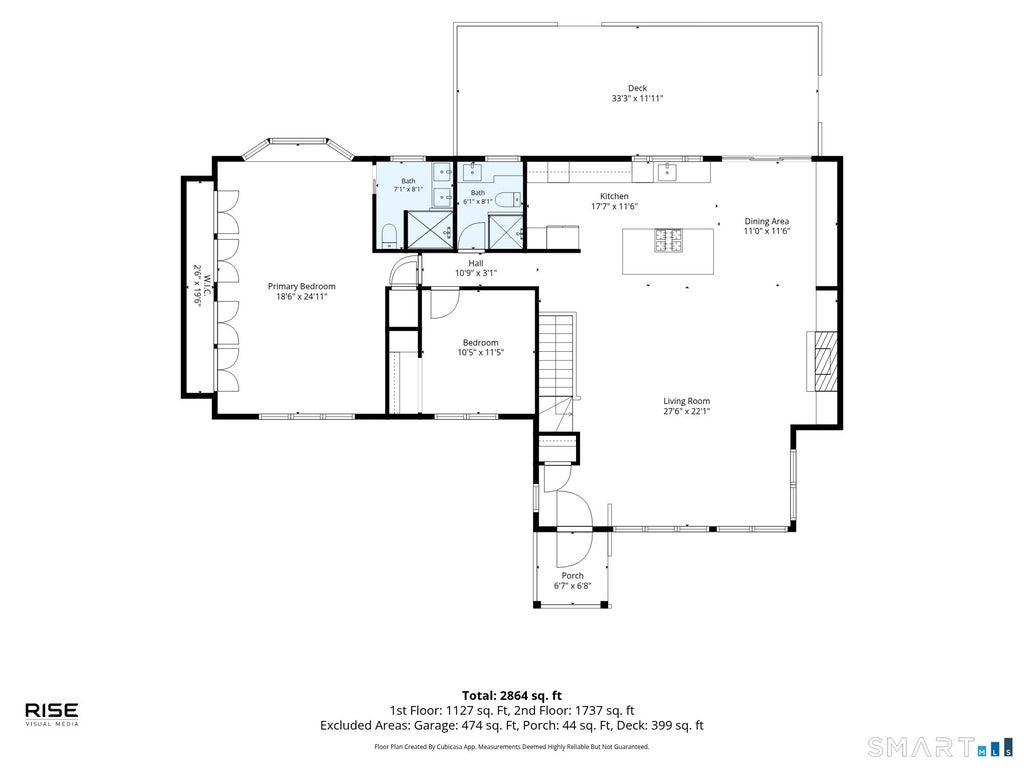
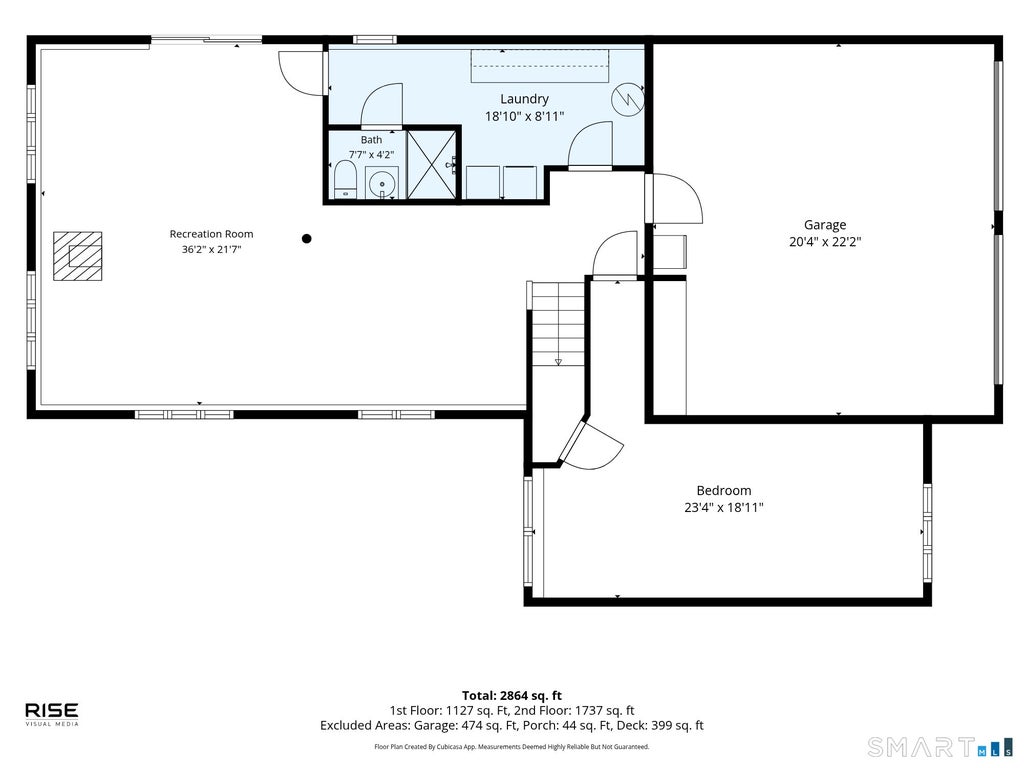
River Views! A Rare Park-Like Setting on scenic River Road along the Mystic River. Peaceful, private, and exceptionally picturesque, this distinctive property offers a wonderful opportunity to enjoy the beauty of the upper Mystic River from a serene 1.8-acre setting on coveted River Road. Overlooking the Mystic River from the front and a secluded private pond shared by The Town, one adjacent neighbor and owner of 901 River Rd from the rear, this spacious two-bedroom, three bath 2,888-square-foot raised ranch is surrounded by mature landscaping and park-like grounds that create a true sense of privacy and tranquility. The thoughtfully designed main level features an inviting center-island kitchen open to the family room with fireplace and adjoining dining room-an ideal layout for both everyday living and entertaining. The primary suite offers an entire wall of generous closets and a private bath, while additional living space continues on the lower level with a spacious family room, bedroom, and full bath. A two-car attached garage provides everyday convenience, while the property's remarkable two-story barn adds an extraordinary dimension of flexibility. The upper level of the barn offers finished usable space and the building has its own septic system, creating exciting possibilities for a guest retreat, studio, home office, workshop, or additional living accommodations, subject to applicable approvals. With its tranquil river views, expansive private grounds, charming pond setting, attached garage, and exceptional outbuildings, this is far more than a home-it is a truly special property offering space, versatility, and a rare connection to the natural beauty of the Mystic River. A unique opportunity to own a property in a setting that is as memorable as the home itself.
|
DAYS ON MARKET
|
1
|
LAST UPDATED
|
9/14/2026
|
|
TRACT
|
Old Mystic
|
YEAR BUILT
|
1978
|
|
COMMUNITY
|
Old Mystic
|
GARAGE SPACES
|
2.0
|
|
COUNTY
|
New London
|
STATUS
|
Active
|
|
PROPERTY TYPE(S)
|
Single Family
|
|
|
| Elementary School |
Per Board of Ed |
| Jr. High School |
Per Board of Ed |
| High School |
Fitch Senior |
| APPLIANCES |
Dishwasher, Dryer, Electric Water Heater, Gas Range, Microwave, Oven, Range, Range Hood, Refrigerator, Washer |
| BARN/EQUESTRIAN |
Yes |
| BASEMENT |
Finished, Full, Walk-Out Access, Yes |
| CONSTRUCTION |
Clapboard, Frame |
| FIREPLACE |
Yes |
| GARAGE |
Attached Garage, Yes |
| HEAT |
Electric, Heat Pump, Wood |
| INTERIOR |
Open Floorplan |
| LOT |
1.88 acre(s) |
| LOT DESCRIPTION |
Level |
| PARKING |
Garage Door Opener, Attached |
| SEWER |
Septic Tank |
| STYLE |
Raised Ranch |
| SUBDIVISION |
Old Mystic |
| TAXES |
13481 |
| VIEW |
Yes |
| VIEW DESCRIPTION |
Water |
| WATER |
Well |
| ZONING |
RU-80 |
We respect your online privacy and will never spam you. By submitting this form with your telephone number
you are consenting for Ryan
Smith to contact you even if your name is on a Federal or State
"Do not call List".
Listing courtesy of William Pitt Sotheby's Int'l
Copyright Smart MLS. All rights reserved. Information is deemed reliable but not guaranteed to be accurate.
This IDX solution is (c) Diverse Solutions 2026.
Save favorite listings, searches, and get the latest alerts
Save your favorite listings, searches, and receive the latest listing alerts

 Twitter
 Facebook
 Email
Email