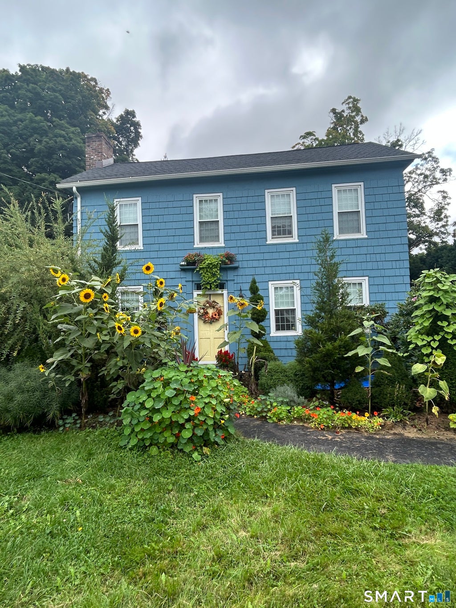
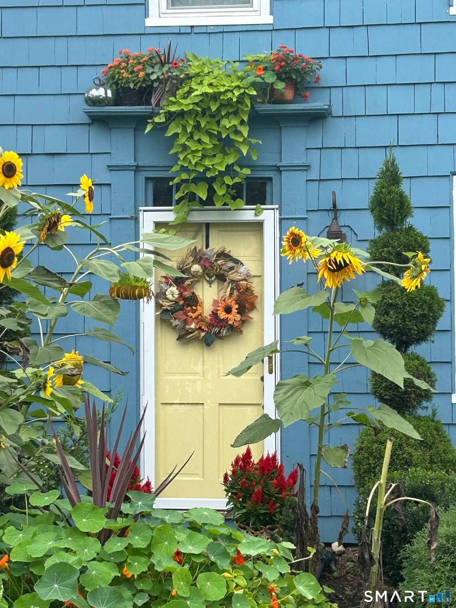
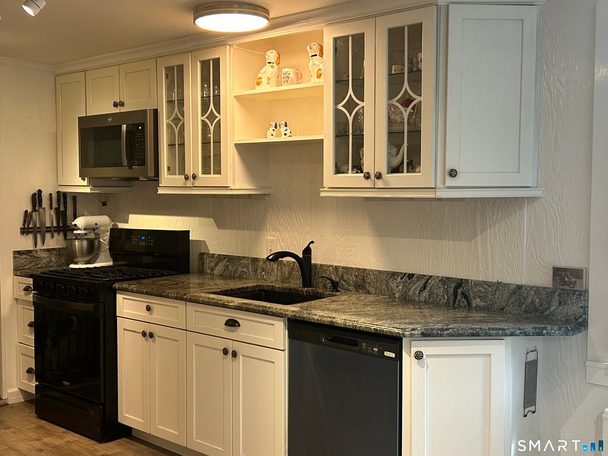
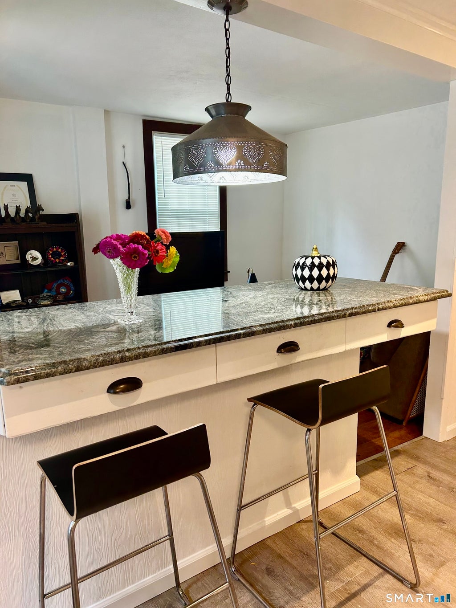
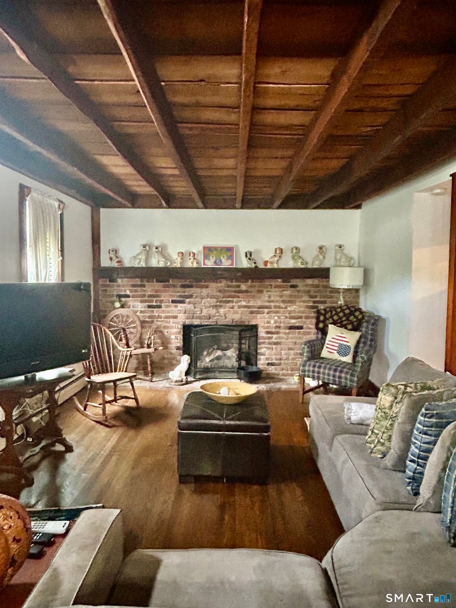
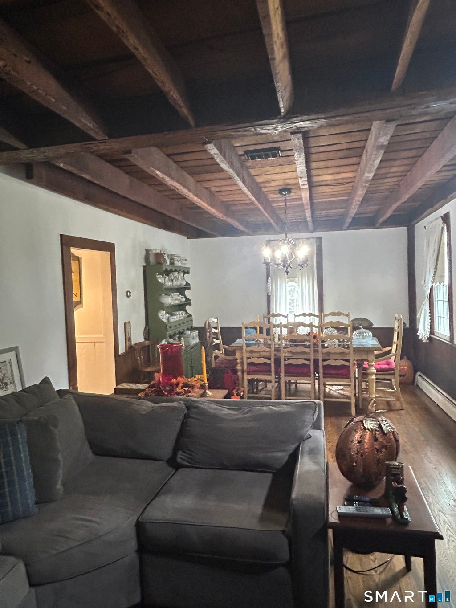
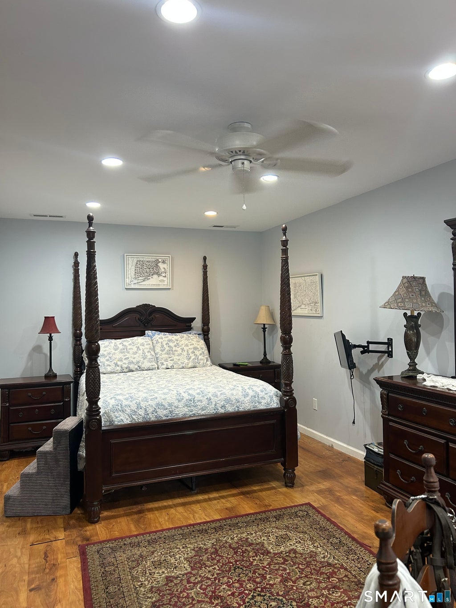
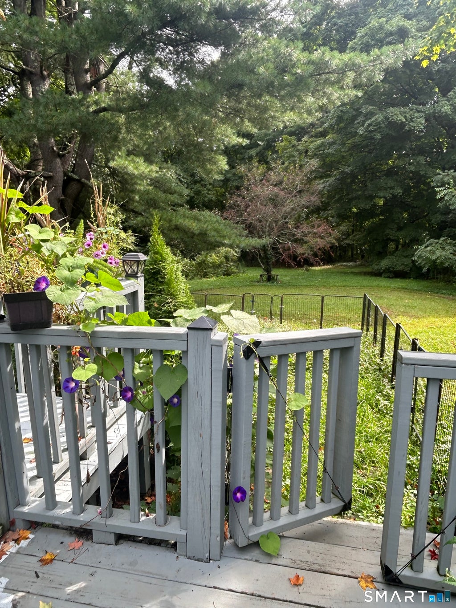
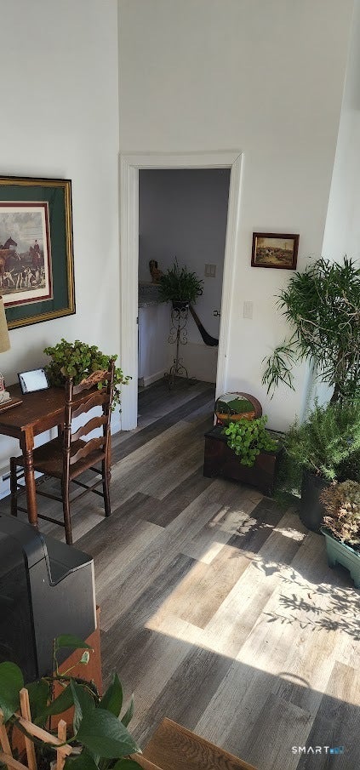
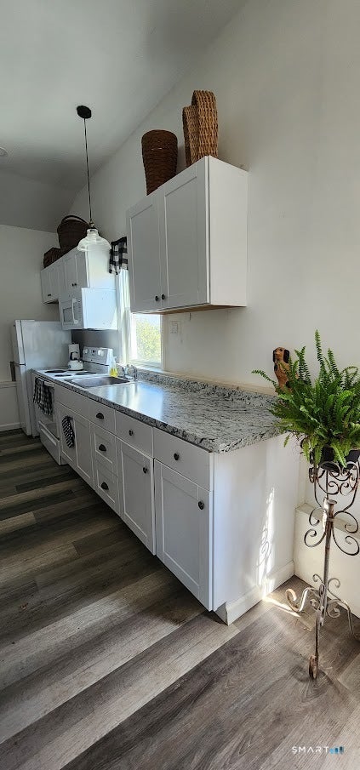
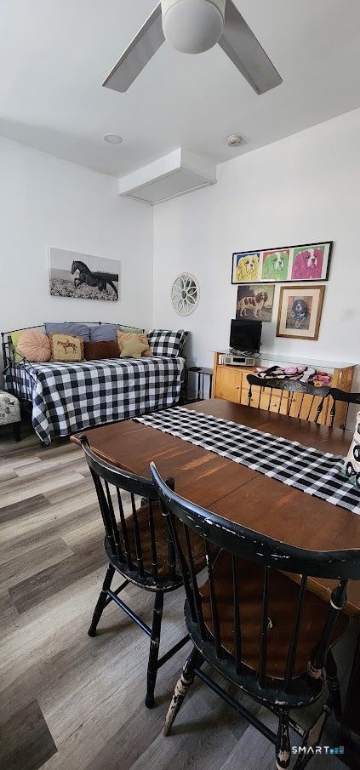
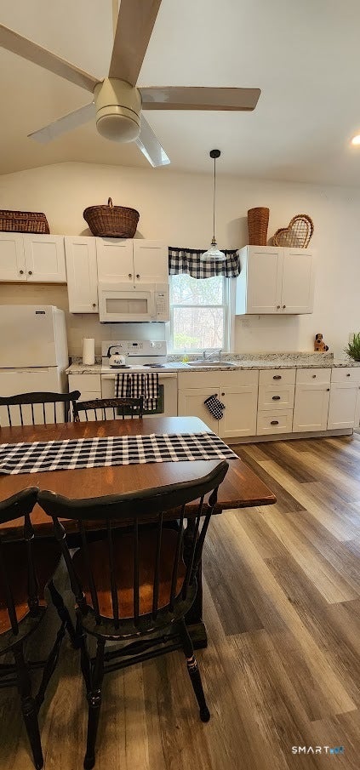
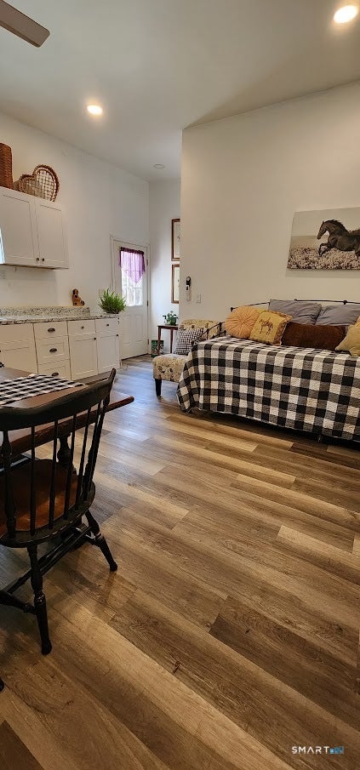
Historic little town of Bethlehem. An in town charmer just steps from the town green. Front row seats for the annual Christmas Town Festival and the 4th of July parade. Much admired, sunflower lined walkway in front of the house opens to the fenced yard w amazing perennials and seasonal festive decorating. This stewardship has taken this house to the next level w major improvements and upgrades. Beautiful bright and sunny new kitchen w a breakfast bar and a sitting area. A large wide hallway w leaded glass window encompass's a laundry room and leads to a first-floor primary BR. The living room and dining room have exposed beamed ceilings, brick fp and wide board flooring. Three good sized bedrooms, full bath and walk up attic on the second floor. Bonus is a one bedroom first floor in-law apartment in the back of the house, rental income, family or professional office - you choose! Back private decking overlooks a deep level yard w mature landscaping. Roof is 2 years young. This has been an ongoing project bringing this home to modern specifications w out losing the charm. Def worth a visit - enjoy year-round or a sweet weekend property. Close proximity to Litchfield, Washington and Woodbury. This rural town packs a punch with the famous Bethlehem Fair, the Garlic Festival, Hunters Pace and Long Meadow pond (kayak, fish, swim). Visit March Farms: farm store, PYO fruits and dance the night away w local bands in the fields. Numerous local organic provisions to be found. Eggs, veggies, flowers, cheese's and honey just to name a few!
|
DAYS ON MARKET
|
1
|
LAST UPDATED
|
9/5/2026
|
|
YEAR BUILT
|
1870
|
COUNTY
|
Litchfield
|
|
STATUS
|
Active
|
PROPERTY TYPE(S)
|
Single Family
|
| Elementary School |
Bethlehem |
| Jr. High School |
Regional District 14 |
| High School |
Nonnewaug |
| AIR |
Central Air, Ductless |
| AIR CONDITIONING |
Yes |
| APPLIANCES |
Dishwasher, Dryer, Gas Range, Oven, Range, Range Hood, Refrigerator, Washer |
| BASEMENT |
Full, Yes |
| CONSTRUCTION |
Clapboard, Frame |
| EXTERIOR |
Garden |
| FIREPLACE |
Yes |
| HEAT |
Hot Water, Oil |
| INTERIOR |
In-Law Floorplan |
| LOT |
0.5 acre(s) |
| LOT DESCRIPTION |
Level |
| PARKING |
Paved, Off Street, Private, Driveway |
| SEWER |
Septic Tank |
| STYLE |
Colonial |
| TAXES |
4518 |
| WATER |
Well |
| WATERFRONT DESCRIPTION |
Beach Access |
| ZONING |
R-1 |
We respect your online privacy and will never spam you. By submitting this form with your telephone number
you are consenting for Ryan
Smith to contact you even if your name is on a Federal or State
"Do not call List".
Listing courtesy of Drakeley Real Estate, Inc.
Copyright Smart MLS. All rights reserved. Information is deemed reliable but not guaranteed to be accurate.
This IDX solution is (c) Diverse Solutions 2026.
Save favorite listings, searches, and get the latest alerts
Save your favorite listings, searches, and receive the latest listing alerts



 Twitter
 Facebook
 Email
Email