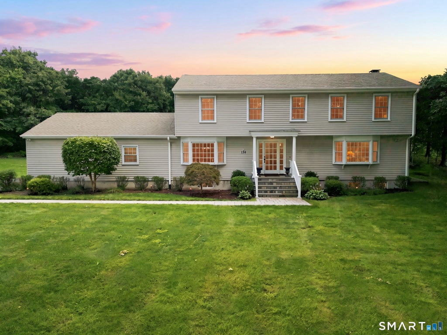
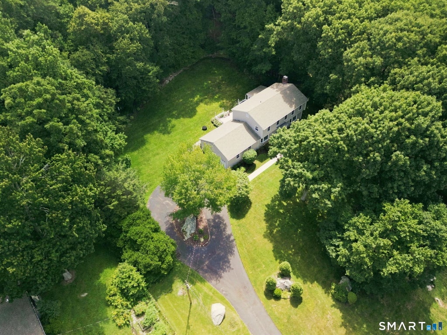
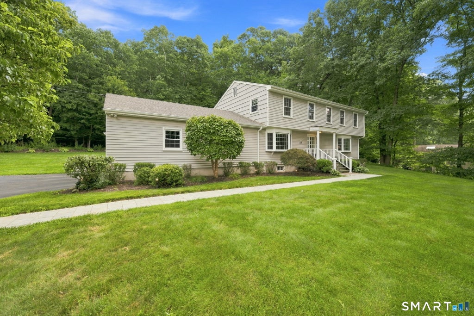
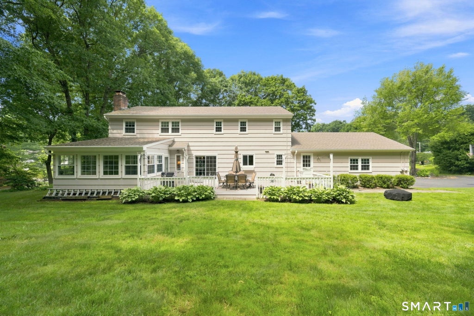
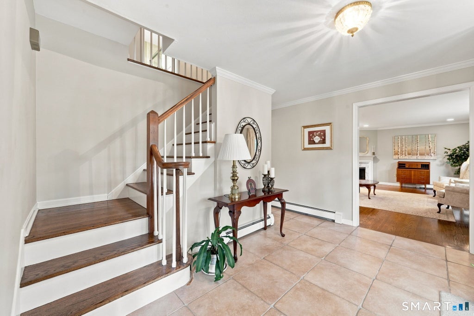
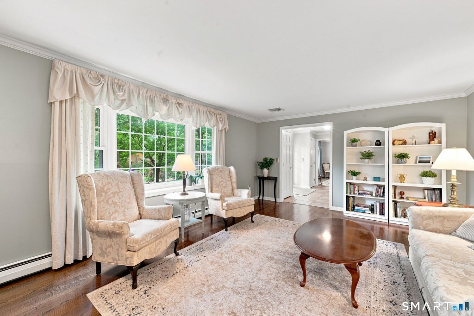
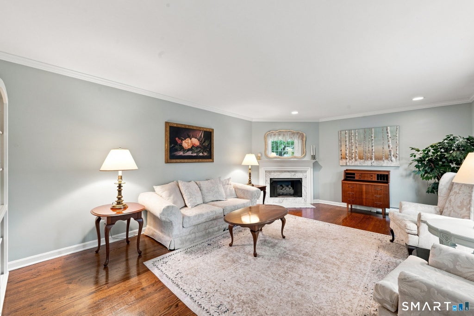
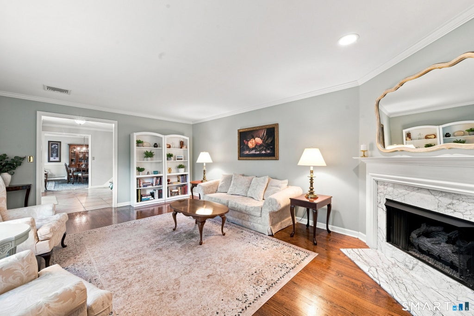
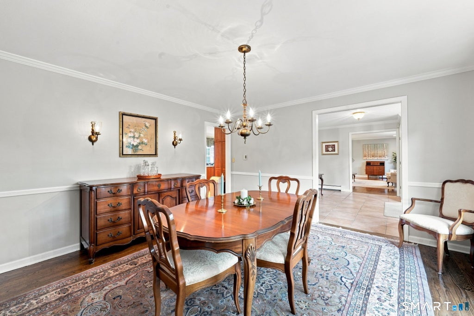
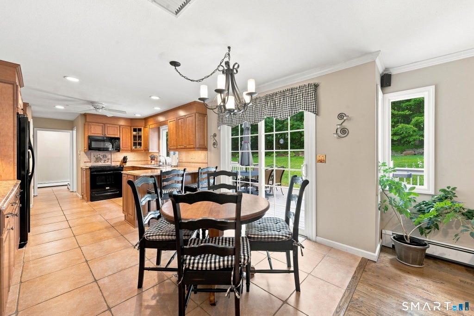
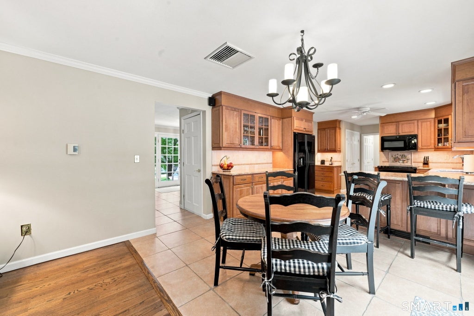
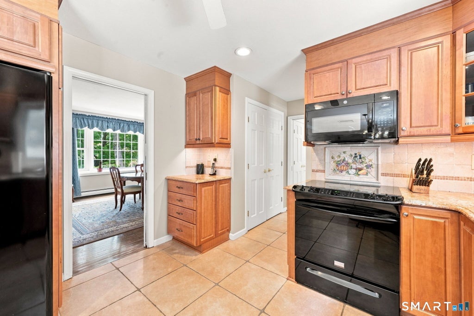
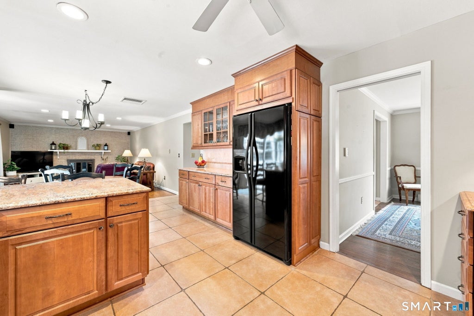
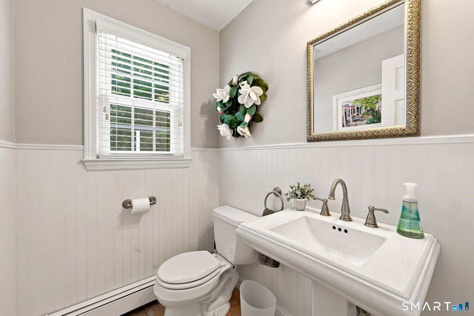
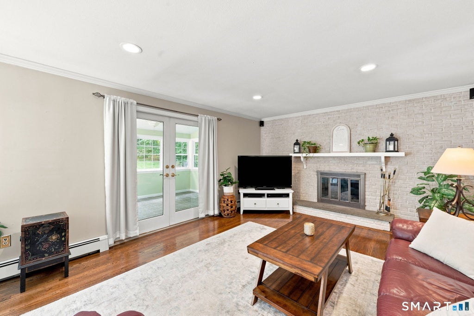
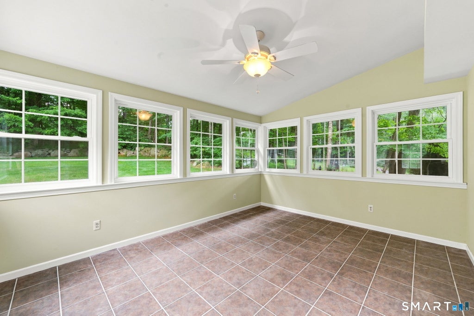
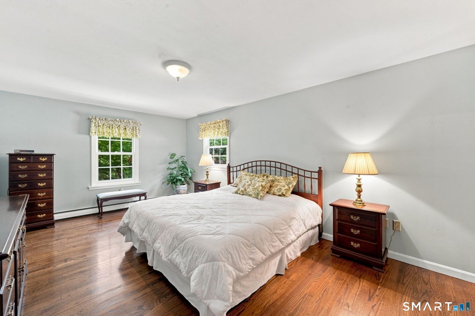
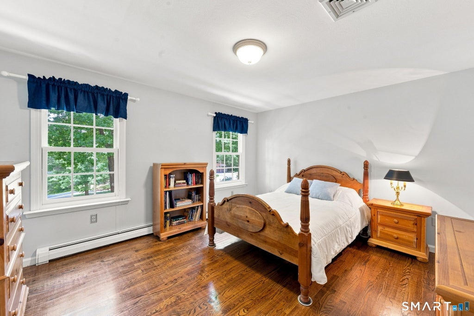
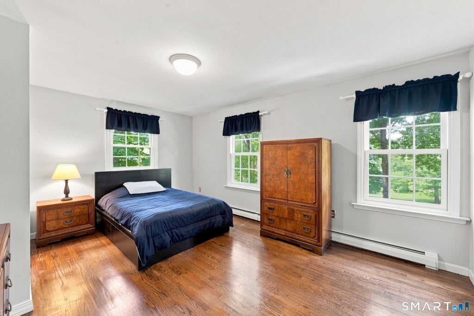
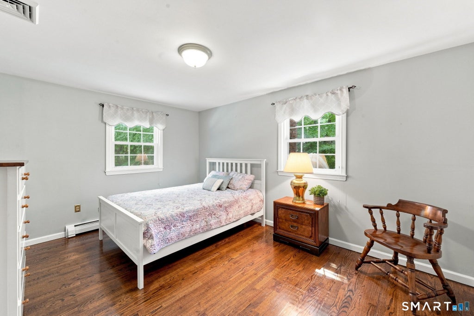
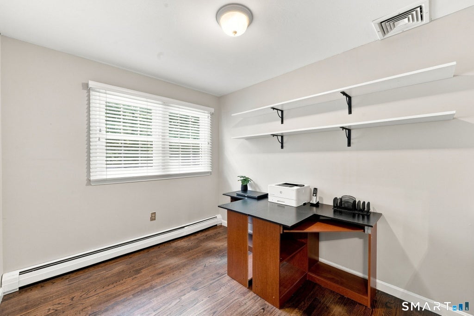
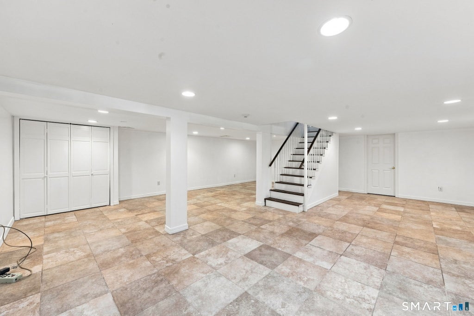
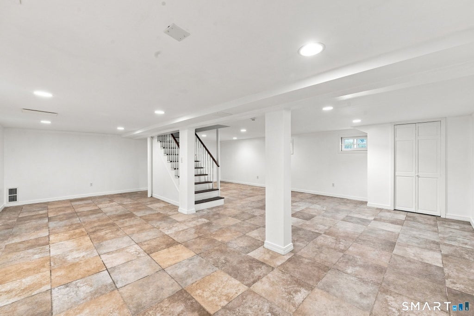
Welcome to 124 Sturbridge Lane in Trumbull! This fabulous, well-maintained, 5 bedroom, 2 1/2 bath Colonial sits on 1.13 acres in a quiet Tashua neighborhood. The covered front porch opens into a bright and large tiled foyer (with a coat closet on each side of the front door) which leads into a bright, spacious living room with gas fireplace to the right and a large dining room to the left. Both rooms feature oversized bay windows which overlook a scenic front yard with beautiful sunset views in the fall and winter. The sunny, tiled eat-in kitchen offers a dining area as well as custom granite countertops with a bar, plenty of storage and sliding doors to the deck. The adjacent family room features a wood burning fireplace and a home entertainment system with French doors leading to a three-season sunroom with panoramic windows. On the main level, there is a half-bathroom, pantry closet, coat closet, separate laundry, access to the oversized two car garage and access to a stairwell leading down to a partially finished, well lit, tiled basement. There is a separate unfinished portion of the basement which contains home mechanical equipment and allows access to the Bilco door. Enjoy morning coffee or candlelit evening meals on the oversized deck which overlooks a large, tranquil backyard surrounded by tall trees. The backyard is great for entertaining and recreational activities! (See Addendum for more) On the second floor, the four nicely-sized bedrooms are bright and offer good-sized closets. The fifth bedroom is smaller and is currently being used as a study/office. The upstairs hallway has a large shelved linen closet and an updated full bathroom with a shower/bathtub combination and its own linen closet. The owner's suite has a walk-in closet designed by California Closets and an updated full bathroom with a stand up shower and a linen closet. This home includes many additional features: central air conditioning, 16 kWh Centurion standby back-up generator, home security system, three hot water baseboard heating zones (two on the first floor and one on the second floor), attic access from a second floor pull down staircase, new roof - 8/26, a new domestic 40 gallon hot water tank - 3/26 and new Nicolock pavers front walkway - 5/26. Enjoy the tranquility of suburban living in this prime location with close proximity to the Tashua Knolls golf course, community pool and tennis courts. This home is must see!
|
DAYS ON MARKET
|
1
|
LAST UPDATED
|
9/7/2026
|
|
YEAR BUILT
|
1973
|
GARAGE SPACES
|
2.0
|
|
COUNTY
|
Fairfield
|
STATUS
|
Active
|
|
PROPERTY TYPE(S)
|
Single Family
|
|
|
| Elementary School |
Tashua |
| Jr. High School |
Madison |
| High School |
Trumbull |
| AIR |
Central Air, Zoned |
| AIR CONDITIONING |
Yes |
| APPLIANCES |
Dishwasher, Dryer, Electric Range, Microwave, Refrigerator, Washer |
| BASEMENT |
Full, Partially Finished, Sump Pump, Yes |
| CONSTRUCTION |
Clapboard, Frame, Shake Siding |
| FIREPLACE |
Yes |
| GARAGE |
Attached Garage, Yes |
| HEAT |
Baseboard, Oil, Zoned |
| INTERIOR |
Entrance Foyer |
| LOT |
1.13 acre(s) |
| LOT DESCRIPTION |
Sloped |
| PARKING |
Paved, Attached |
| SEWER |
Septic Tank |
| STYLE |
Colonial |
| TAXES |
13324 |
| WATER |
Public |
| ZONING |
AAA |
We respect your online privacy and will never spam you. By submitting this form with your telephone number
you are consenting for Ryan
Smith to contact you even if your name is on a Federal or State
"Do not call List".
Listing courtesy of Discount Listing Center
Copyright Smart MLS. All rights reserved. Information is deemed reliable but not guaranteed to be accurate.
This IDX solution is (c) Diverse Solutions 2026.
Save favorite listings, searches, and get the latest alerts
Save your favorite listings, searches, and receive the latest listing alerts


 Twitter
 Facebook
 Email
Email