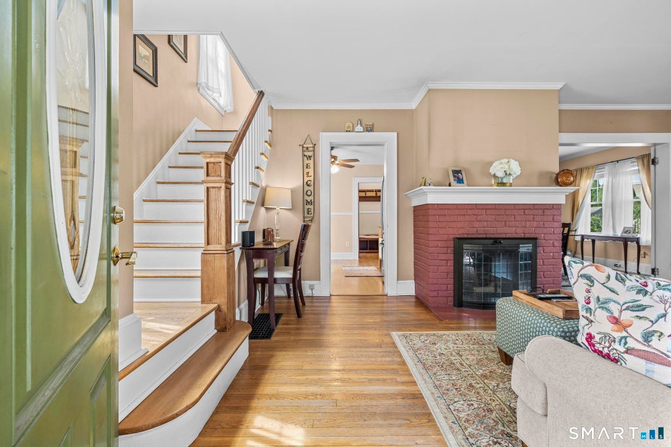
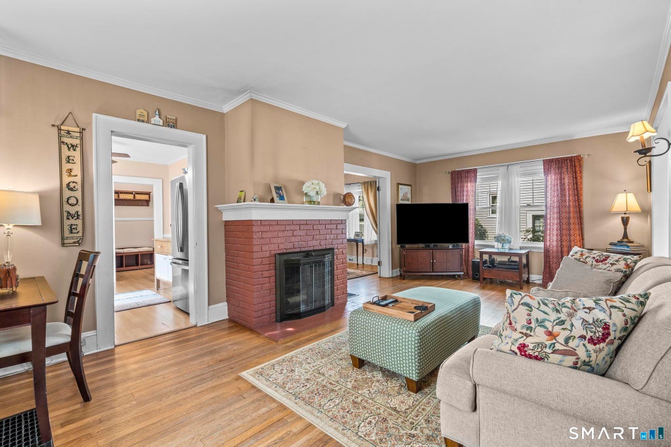
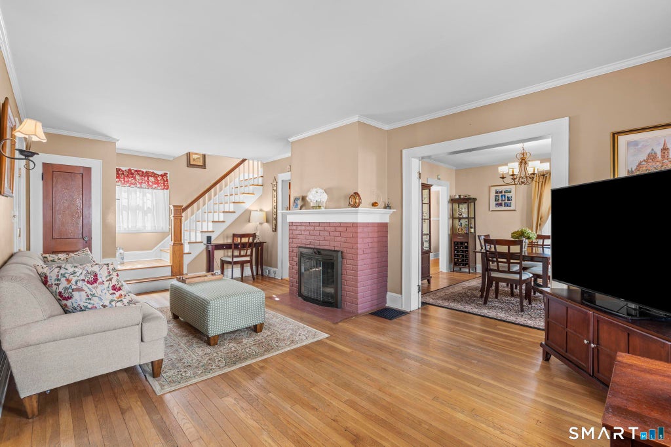
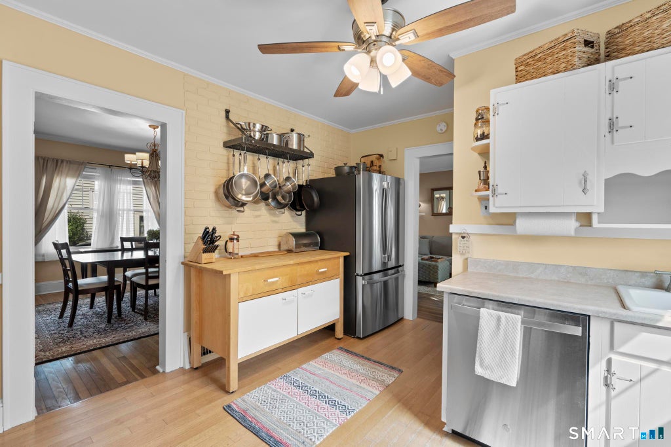
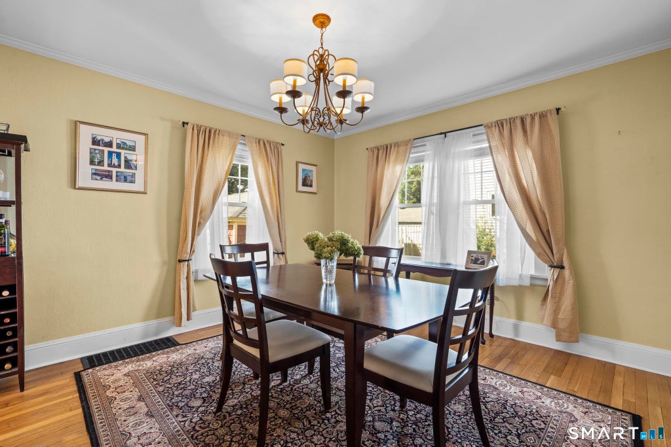
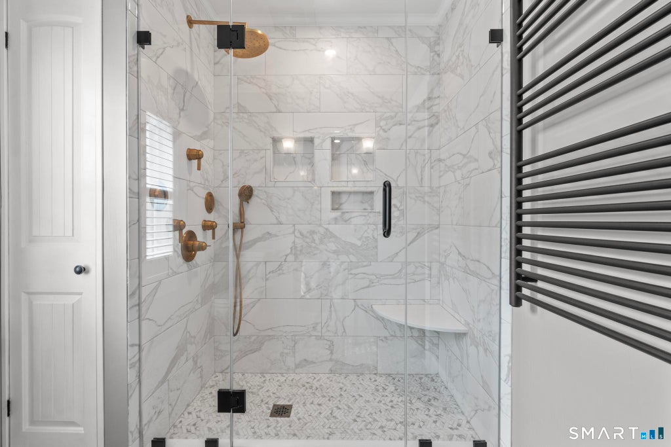
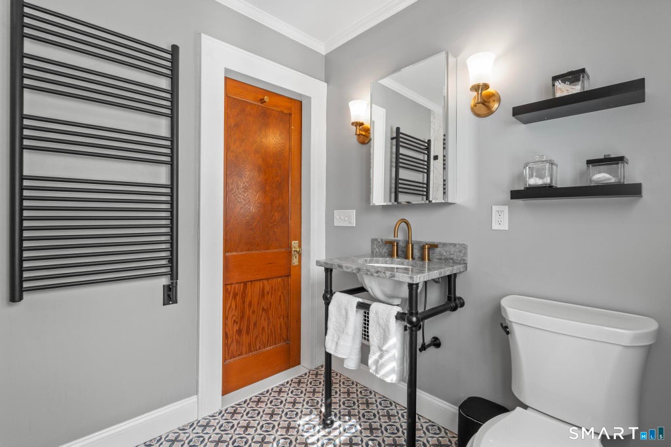
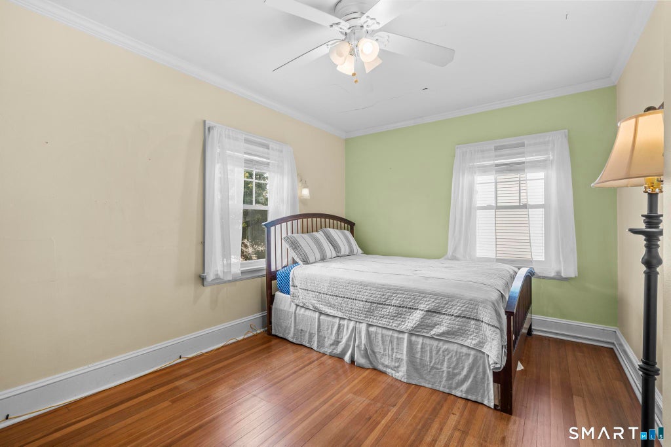
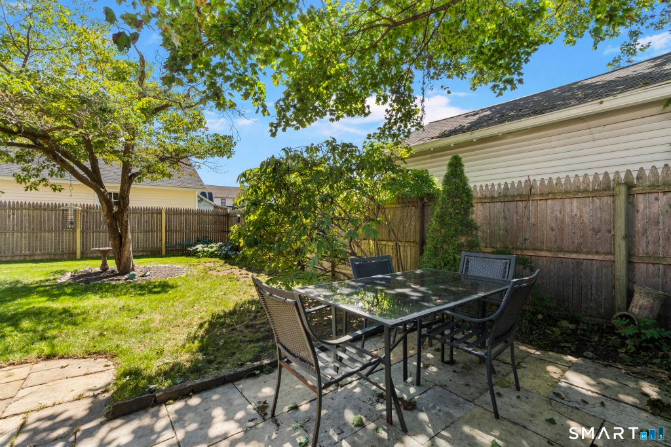
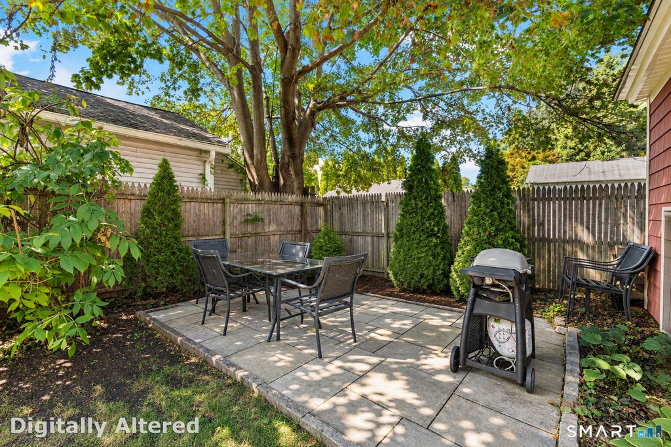
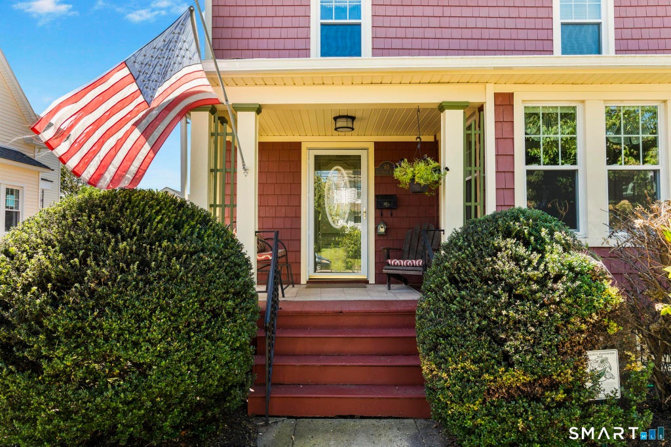
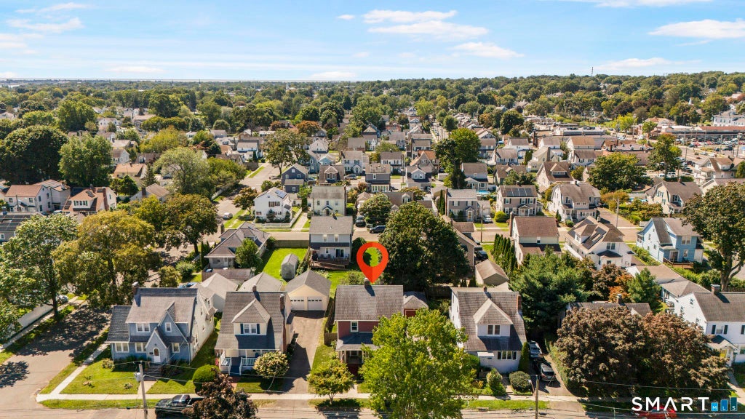
Picture-perfect Colonial set along a quiet, tree-lined street in the heart of desirable Paradise Green. Warm and inviting throughout, the home features a spacious formal living room anchored by a wood-burning fireplace and an elegant dining room ideal for everyday meals and entertaining. The bright country kitchen offers an oversized pantry and opens to a convenient mudroom with direct access to the backyard. Just off the living room, a sun-filled bonus room provides the perfect setting for a cozy den, reading room, or private home office. Upstairs, you'll find three generously sized bedrooms and a beautifully renovated full bath with a fresh, modern design and heated towel bar! A full walk-up attic provides exceptional storage, complemented by a massive unfinished basement offering even more space and possibilities including a workshop area. Outside, enjoy your own fully fenced private backyard retreat with established garden beds and a patio perfect for gathering around a firepit on cool evenings. Additional highlights include central air, low-maintenance cedar-impression vinyl siding, and a detached one-car garage. All of this in an exceptionally convenient location within walking distance of Paradise Green's shops, restaurants, and parks, with easy access to the train station, Merritt Parkway, and I-95. Classic New England charm, comfortable living, and a fantastic location come together in a home that's truly ready to enjoy.
|
DAYS ON MARKET
|
1
|
LAST UPDATED
|
9/14/2026
|
|
YEAR BUILT
|
1929
|
GARAGE SPACES
|
1.0
|
|
COUNTY
|
Fairfield
|
STATUS
|
Active
|
|
PROPERTY TYPE(S)
|
Single Family
|
|
|
| Elementary School |
Per Board of Ed |
| Jr. High School |
Per Board of Ed |
| High School |
Per Board of Ed |
| AIR |
Central Air |
| AIR CONDITIONING |
Yes |
| APPLIANCES |
Dishwasher, Dryer, Gas Range, Gas Water Heater, Refrigerator, Washer |
| BASEMENT |
Full, Storage Space, Unfinished, Yes |
| CONSTRUCTION |
Frame, Vinyl Siding |
| EXTERIOR |
Garden |
| FIREPLACE |
Yes |
| GARAGE |
Yes |
| HEAT |
Active Solar, Forced Air, Natural Gas |
| LOT |
4792 sq ft |
| LOT DESCRIPTION |
Level |
| SEWER |
Public Sewer |
| STYLE |
Colonial |
| TAXES |
6678 |
| WATER |
Public |
| WATERFRONT DESCRIPTION |
Beach Access |
| ZONING |
RS-4 |
We respect your online privacy and will never spam you. By submitting this form with your telephone number
you are consenting for Ryan
Smith to contact you even if your name is on a Federal or State
"Do not call List".
Listing courtesy of Keller Williams Prestige Prop.
Copyright Smart MLS. All rights reserved. Information is deemed reliable but not guaranteed to be accurate.
This IDX solution is (c) Diverse Solutions 2026.
Save favorite listings, searches, and get the latest alerts
Save your favorite listings, searches, and receive the latest listing alerts
















 Twitter
 Facebook
 Email
Email